
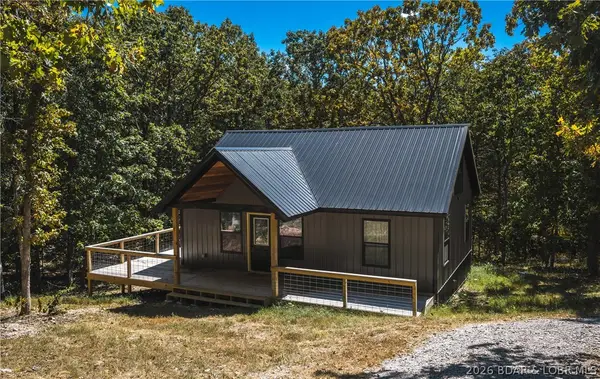
23142 Salley Drive, Warsaw, MO 65355
Local realty services provided by:CENTURY 21 Community
Listed by: angie seaton
Office: integrity home team
MLS#:3588862
Source:MO_LOBR
Price summary
- Price:$246,900
- Price per sq. ft.:$151.85
- Monthly HOA dues:$5
About this home
Every now and then, a home comes along that simply feels like the right place to slow down and enjoy life. Tucked into the Paradise Point community, this inviting 3-bedroom, 2-bath home blends modern updates with the relaxed lifestyle that draws so many to the Truman Lake area. The open floor plan creates an easy gathering space, while the kitchen features butcher block countertops, stainless steel appliances, and thoughtful finishes that add warmth and character. The main-level primary bedroom offers daily convenience, while 2 additional bedrooms and a bathroom upstairs provide flexible space for guests, hobbies, and more. Outside, the detached garage offers ample space for vehicles, tools, and all the gear that comes with lake living. With community access to a boat ramp at the 84 MM of Lake of the Ozarks, a swim area, and Truman Lake just moments away, weekends can be as adventurous, or as peaceful, as you choose. This isn't just a home near the lake…it's a place to enjoy the lifestyle that comes with it....
Contact an agent
Home facts
- Subdivision & Development:Out of Area
- Listing ID #:3588862
- Added:52 day(s) ago
- Updated:September 14, 2026 at 03:17 PM
Rooms and interior
- Bedrooms:3
- Total bathrooms:2
- Full bathrooms:2
- Kitchen Description:Microwave, Range, Refrigerator, Stove
- Basement:Yes
- Basement Description:Crawl Space
- Living area:1,626 sq. ft.
Heating and cooling
- Cooling:Central Air
- Heating:Electric, Forced Air
- Central air:Yes
Structure and exterior
- Roof:Composition
- Building area:1,626 sq. ft.
- Lot Features:Gentle Sloping
- Construction Materials:Vinyl Siding
- Exterior Features:Deck, Patio
- Foundation Description:Concrete Block, Crawl
Utilities
- Water:Private, Private Well
- Sewer:Septic Tank
Finances and disclosures
- Price:$246,900
- Price per sq. ft.:$151.85
- Tax amount:$420 (2025)
Features and amenities
- Appliances:Dryer, Microwave, Range, Refrigerator, Stove
- Laundry features:Dryer
Parking
- Parking description:Detached, Driveway, Garage, Gravel Driveway, Open, Parking Available
- Garage:Yes
- Garage spaces:2
New listings near 23142 Salley Drive
- New
 $325,000Active2 beds 2 baths1,700 sq. ft.
31379 Mclaughlin Avenue, Warsaw, MO 65355
MLS# 2641976Listed by: REALTY EXECUTIVES - New
 $389,900Active3 beds 2 baths1,600 sq. ft.
22090 Lake Ridge Drive, Warsaw, MO 65355
MLS# 3590002Listed by: REECE AND NICHOLS GOLDEN KEY REALTY - New
 $59,900Active5 Acres
0 Limestone School Road, Warsaw, MO 65355
MLS# 26057932Listed by: TRIPLE CREEK REALTY LLC - New
 $99,900Active3 beds 1 baths1,248 sq. ft.
31700 Jules Trail, Warsaw, MO 65355
MLS# 26057787Listed by: REO XPRESS, LLC - New
 $150,000Active1 beds 1 baths750 sq. ft.
28085 Horn Street, Warsaw, MO 65355
MLS# 60333240Listed by: LAKE LIFE REAL ESTATE - New
 $220,000Active2 beds 1 baths1,000 sq. ft.
30463 Sassafras Drive, Warsaw, MO 65355
MLS# 3589763Listed by: EXP REALTY, LLC  $195,000Active4 beds 2 baths1,626 sq. ft.
618 Benton Street, Warsaw, MO 65355
MLS# 3589945Listed by: REECE AND NICHOLS GOLDEN KEY REALTY $199,500Pending2 beds 1 baths720 sq. ft.
18518 Mimosa Circle, Warsaw, MO 65355
MLS# 3588957Listed by: REECE AND NICHOLS GOLDEN KEY REALTY $67,000Pending-- beds -- baths616 sq. ft.
28260 Bluff Road, Warsaw, MO 65355
MLS# 2638098Listed by: KELLER WILLIAMS REALTY PARTNERS INC. $225,000Active2 beds 2 baths1,800 sq. ft.
29460 Huse Street, Warsaw, MO 65355
MLS# 3588609Listed by: RE/MAX PREMIER PROPERTIES


Protect your home and budget from life's surprises with an Assurant Home Warranty, backed by a partner that supports you through every step of homeownership. Explore Plans.
©2026 Century 21 Real Estate LLC. All rights reserved. CENTURY 21®, the CENTURY 21 Logo and C21® are service marks owned by Century 21 Real Estate LLC. Century 21 Real Estate LLC fully supports the principles of the Fair Housing Act and the Equal Opportunity Act. Each office is independently owned and operated. Listing information is deemed reliable but not guaranteed accurate.