
24703 Macks Camp Avenue, Warsaw, MO 65355
Local realty services provided by:CENTURY 21 Community
Listed by: luke beaman dr
Office: reece and nichols golden key realty
MLS#:3588779
Source:MO_LOBR
Price summary
- Price:$1,595,000
- Price per sq. ft.:$390.55
About this home
Luxury, privacy, and recreation come together on this incredible 5-bedroom, 4-bath estate on 84+/- acres overlooking a large private lake. With over 4,000 square feet of living space, the home features oak flooring, granite countertops, cathedral ceilings, Anderson windows, a wood-burning fireplace, three master suites, a walk-in tile shower, hot tub, and a brand-new whole-home generator. Outside, enjoy a heated saltwater pool, massive patio, stone outdoor fireplace, and approximately 1,700 square feet of covered porch space. The property also includes a beautiful covered dock on the private lake, a private pond, and an RV site with utility hookups. The impressive 4,100-square-foot insulated shop features 200-amp service, oversized doors, and a 64x44 lean-to, while a 34x24 storm shelter provides added peace of mind. Located on blacktop frontage with a Truman Lake boat ramp at the end of the road, this one-of-a-kind property offers the perfect blend of luxury living, outdoor recreation, and unmatched functionality....
Contact an agent
Home facts
- Year built:2011
- Subdivision & Development:Out of Area
- Listing ID #:3588779
- Added:60 day(s) ago
- Updated:September 14, 2026 at 03:17 PM
Rooms and interior
- Bedrooms:5
- Total bathrooms:4
- Full bathrooms:4
- Kitchen Description:Dishwasher, Microwave, Refrigerator
- Basement:Yes
- Basement Description:Finished, Full
- Living area:4,002 sq. ft.
Heating and cooling
- Cooling:Attic Fan, Central Air
- Heating:Propane
- Central air:Yes
Structure and exterior
- Year built:2011
- Building area:4,002 sq. ft.
- Lot area:84 Acres
- Lot Features:Outside City Limits
- Architectural Style:Ranch
- Construction Materials:Log
- Exterior Features:Patio, Patio Porch
- Foundation Description:Poured
- Levels:1 Story
Utilities
- Water:Private, Private Well
- Sewer:Septic Tank
Finances and disclosures
- Price:$1,595,000
- Price per sq. ft.:$390.55
- Tax amount:$4,487 (2025)
Features and amenities
- Appliances:Dishwasher, Disposal, Microwave, Refrigerator, Water Softener Owned
Parking
- Parking description:Detached, Garage, Gravel Driveway
- Garage:Yes
- Garage spaces:6
New listings near 24703 Macks Camp Avenue
- New
 $325,000Active2 beds 2 baths1,700 sq. ft.
31379 Mclaughlin Avenue, Warsaw, MO 65355
MLS# 2641976Listed by: REALTY EXECUTIVES - New
 $389,900Active3 beds 2 baths1,600 sq. ft.
22090 Lake Ridge Drive, Warsaw, MO 65355
MLS# 3590002Listed by: REECE AND NICHOLS GOLDEN KEY REALTY - New
 $59,900Active5 Acres
0 Limestone School Road, Warsaw, MO 65355
MLS# 26057932Listed by: TRIPLE CREEK REALTY LLC - New
 $99,900Active3 beds 1 baths1,248 sq. ft.
31700 Jules Trail, Warsaw, MO 65355
MLS# 26057787Listed by: REO XPRESS, LLC - New
 $150,000Active1 beds 1 baths750 sq. ft.
28085 Horn Street, Warsaw, MO 65355
MLS# 60333240Listed by: LAKE LIFE REAL ESTATE - New
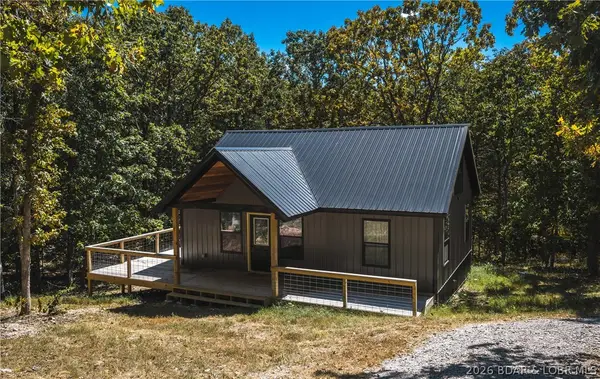 $220,000Active2 beds 1 baths1,000 sq. ft.
30463 Sassafras Drive, Warsaw, MO 65355
MLS# 3589763Listed by: EXP REALTY, LLC - New
 $195,000Active4 beds 2 baths1,626 sq. ft.
618 Benton Street, Warsaw, MO 65355
MLS# 3589945Listed by: REECE AND NICHOLS GOLDEN KEY REALTY  $199,500Pending2 beds 1 baths720 sq. ft.
18518 Mimosa Circle, Warsaw, MO 65355
MLS# 3588957Listed by: REECE AND NICHOLS GOLDEN KEY REALTY $67,000Pending-- beds -- baths616 sq. ft.
28260 Bluff Road, Warsaw, MO 65355
MLS# 2638098Listed by: KELLER WILLIAMS REALTY PARTNERS INC. $225,000Active2 beds 2 baths1,800 sq. ft.
29460 Huse Street, Warsaw, MO 65355
MLS# 3588609Listed by: RE/MAX PREMIER PROPERTIES


Protect your home and budget from life's surprises with an Assurant Home Warranty, backed by a partner that supports you through every step of homeownership. Explore Plans.
©2026 Century 21 Real Estate LLC. All rights reserved. CENTURY 21®, the CENTURY 21 Logo and C21® are service marks owned by Century 21 Real Estate LLC. Century 21 Real Estate LLC fully supports the principles of the Fair Housing Act and the Equal Opportunity Act. Each office is independently owned and operated. Listing information is deemed reliable but not guaranteed accurate.