
29194 Serene Avenue, Warsaw, MO 65355
Local realty services provided by:CENTURY 21 Community
29194 Serene Avenue,Warsaw, MO 65355
$189,900
- 2 Beds
- 1 Baths
- 672 sq. ft.
- Single family
- Active
Listed by: kenneth hoyle
Office: anstine realty & auction, llc.
MLS#:3589554
Source:MO_LOBR
Price summary
- Price:$189,900
- Price per sq. ft.:$282.59
About this home
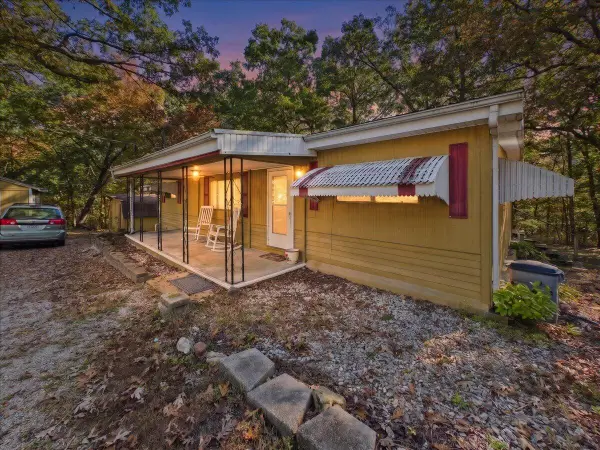
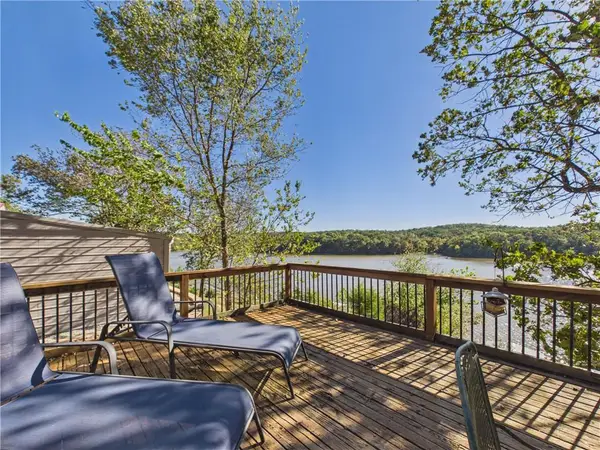
Escape to your ultimate lake retreat with this charming two-bedroom. The bright and inviting open-concept floor plan seamlessly connects the kitchen, dining, and living areas. Moving past the main living space, a convenient on-site garage provides secure parking and excellent storage for your water toys and outdoor gear. The true highlight of this property is its exceptional outdoor living design, screened-in porch where you can sip your morning coffee or unwind after a day on the water. This space extends naturally onto sundeck that is ideal for barbecues, while the yard features a fire pit area perfect for stargazing and roasting marshmallows. Boaters will especially appreciate the convenience of a community boat launch located just a short walk from the front door. Tucked away in a serene, quiet lake community, this home offers the perfect blend of peaceful privacy and easy accessibility, sitting just 11 miles from the vibrant dining, shopping, and festivals at downtown Warsaw and Drake Harbor. Whether you are looking for a vacation rental, a peaceful weekend getaway, or a cozy year-round permanent home, this property is ready to let you start enjoying the lake life immediately....
Contact an agent
Home facts
- Subdivision & Development:Docs Retreat
- Listing ID #:3589554
- Added:64 day(s) ago
- Updated:October 24, 2026 at 03:04 PM
Rooms and interior
- Bedrooms:2
- Total bathrooms:1
- Full bathrooms:1
- Flooring:Hardwood
- Kitchen Description:Dishwasher, Microwave, Range, Refrigerator, Stove
- Basement:Yes
- Basement Description:Crawl Space
- Living area:672 sq. ft.
Heating and cooling
- Cooling:Wall Unit, Wall Window Units, Window Units
Structure and exterior
- Roof:Architectural, Shingle
- Building area:672 sq. ft.
- Architectural Style:Cabin, OneStory
- Construction Materials:Cedar
- Exterior Features:Boat Ramp, Deck, Screened
- Foundation Description:Crawl
- Levels:1 Story
Utilities
- Water:Community Coop
- Sewer:Septic Tank
Finances and disclosures
- Price:$189,900
- Price per sq. ft.:$282.59
- Tax amount:$478 (2025)
Features and amenities
- Appliances:Dishwasher, Disposal, Microwave, Range, Refrigerator, Stove
- Amenities:Window Treatments
Parking
- Parking description:Detached, Garage, Garage Door Opener, Gravel Driveway
- Garage:Yes
- Garage spaces:1
New listings near 29194 Serene Avenue
- New
 $115,000Active2 beds 2 baths950 sq. ft.
28530 Shore Road, Warsaw, MO 65355
MLS# 60336899Listed by: AKINS REALTY - New
 $39,900Active0.65 Acres
Address Withheld By Seller, Warsaw, MO 65355
MLS# 60336900Listed by: AKINS REALTY - New
 $439,900Active3 beds 3 baths2,406 sq. ft.
18368 Selwyn Drive, Warsaw, MO 65355
MLS# 2648123Listed by: ANSTINE REALTY & AUCTION, LLC - New
 $224,900Active2 beds 1 baths780 sq. ft.
34472 Reservoir Ridge Road, Warsaw, MO 65355
MLS# 3590838Listed by: REECE AND NICHOLS GOLDEN KEY REALTY - New
 $349,900Active4 beds 4 baths2,831 sq. ft.
1519 Shady Lane, Warsaw, MO 65355
MLS# 3590858Listed by: REECE AND NICHOLS GOLDEN KEY REALTY - New
 $184,900Active2 beds 1 baths790 sq. ft.
29787 Vixen Avenue, Warsaw, MO 65355
MLS# 2647616Listed by: INTEGRITY HOME TEAM - New
 $203,500Active37 Acres
0 State Highway 65, Warsaw, MO 65355
MLS# 3590827Listed by: 1ST CLASS REAL ESTATE - WE SELL COLLECTIVE - New
 $319,000Active2 beds 2 baths2,154 sq. ft.
28446 Panorama Road, Warsaw, MO 65355
MLS# 3590677Listed by: LAKE LIFE REAL ESTATE LLC  $129,900Pending2 beds 1 baths1,300 sq. ft.
16310 Waggoner Road, Warsaw, MO 65355
MLS# 3590733Listed by: REECE AND NICHOLS GOLDEN KEY REALTY- New
 $389,900Active3 beds 2 baths1,398 sq. ft.
18664 Sterett Creek Village, Warsaw, MO 65355
MLS# 3590728Listed by: REECE AND NICHOLS GOLDEN KEY REALTY


Protect your home and budget from life's surprises with an Assurant Home Warranty, backed by a partner that supports you through every step of homeownership. Explore Plans.
©2026 Century 21 Real Estate LLC. All rights reserved. CENTURY 21®, the CENTURY 21 Logo and C21® are service marks owned by Century 21 Real Estate LLC. Century 21 Real Estate LLC fully supports the principles of the Fair Housing Act and the Equal Opportunity Act. Each office is independently owned and operated. Listing information is deemed reliable but not guaranteed accurate.