
29801 Eastbank Drive, Warsaw, MO 65355
Local realty services provided by:CENTURY 21 Community
Listed by: angie seaton
Office: integrity home team
MLS#:3589624
Source:MO_LOBR
Price summary
- Price:$350,000
- Price per sq. ft.:$165.09
About this home
TURNKEY TRUMAN LAKE PACKAGE! This is a RARE DEAL - fully furnished home PLUS boat, trailer, lift & transferable covered marina slip rental included! This 3-BR, 2-bath Warsaw home offers approximately 2,120 sq. ft. of living space with year-round Truman Lake views, and now includes a 2020 19' Tracker Targa boat with a 200 HP Mercury Pro XS, double-axle trailer, Econo Lift hoist, and access to a rented covered slip at Truman Lake Marina, paid through 10/31/26 and transferable subject to marina approval. The boat features approximately $11,000 in newer upgrades, including a Force Pro trolling motor, 5 Ionic lithium batteries, Garmin 12" LiveScope and 9" Humminbird. Inside the home are warm wood finishes and an open concept living area, while the walk-out lower level offers a family room, wet bar and additional gathering space. Enjoy the lake setting from the deck or private patio. The detached garage includes a bathroom, shower, heat & air, plus room for vehicles, lake gear or hobbies. Minutes from Truman State Park and Long Shoal Marina, this is a rare opportunity to purchase a furnished Truman Lake home with the boat setup already in place!...
Contact an agent
Home facts
- Year built:2010
- Subdivision & Development:None
- Listing ID #:3589624
- Added:61 day(s) ago
- Updated:October 25, 2026 at 03:23 PM
Rooms and interior
- Bedrooms:3
- Total bathrooms:2
- Full bathrooms:2
- Flooring:Hardwood
- Kitchen Description:Microwave, Range, Refrigerator, Stove
- Basement:Yes
- Basement Description:Finished, Full, Walk Out Access
- Living area:2,120 sq. ft.
Heating and cooling
- Cooling:Attic Fan, Central Air
- Heating:Electric, Heat Pump
- Central air:Yes
Structure and exterior
- Year built:2010
- Building area:2,120 sq. ft.
- Lot Features:Outside City Limits
- Architectural Style:Ranch
- Construction Materials:Lap Siding
- Exterior Features:Deck
- Levels:1 Story
Utilities
- Water:Shared Well
- Sewer:Shared Septic
Finances and disclosures
- Price:$350,000
- Price per sq. ft.:$165.09
- Tax amount:$901 (2025)
Features and amenities
- Appliances:Microwave, Range, Refrigerator, Stove, Water Softener Owned
Parking
- Parking description:Detached, Garage, Garage Door Opener, Gravel Driveway, Parking Available
- Garage:Yes
- Garage spaces:1
New listings near 29801 Eastbank Drive
- New
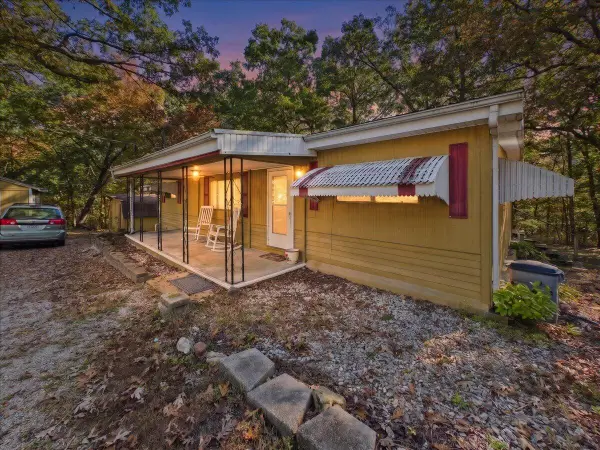 $115,000Active2 beds 2 baths950 sq. ft.
28530 Shore Road, Warsaw, MO 65355
MLS# 60336899Listed by: AKINS REALTY - New
 $39,900Active0.65 Acres
Address Withheld By Seller, Warsaw, MO 65355
MLS# 60336900Listed by: AKINS REALTY - New
 $439,900Active3 beds 3 baths2,406 sq. ft.
18368 Selwyn Drive, Warsaw, MO 65355
MLS# 2648123Listed by: ANSTINE REALTY & AUCTION, LLC - New
 $224,900Active2 beds 1 baths780 sq. ft.
34472 Reservoir Ridge Road, Warsaw, MO 65355
MLS# 3590838Listed by: REECE AND NICHOLS GOLDEN KEY REALTY - New
 $349,900Active4 beds 4 baths2,831 sq. ft.
1519 Shady Lane, Warsaw, MO 65355
MLS# 3590858Listed by: REECE AND NICHOLS GOLDEN KEY REALTY 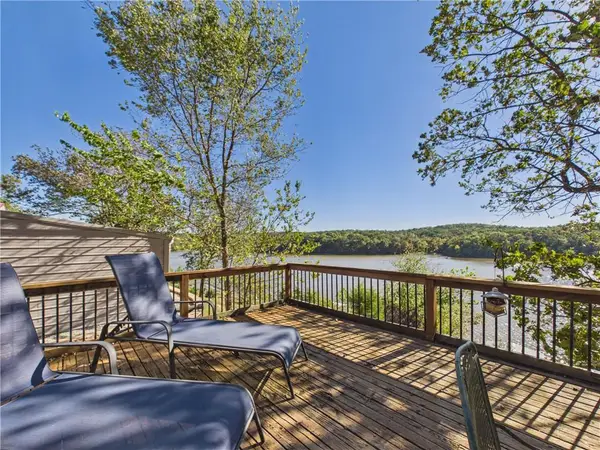 $184,900Pending2 beds 1 baths790 sq. ft.
29787 Vixen Avenue, Warsaw, MO 65355
MLS# 2647616Listed by: INTEGRITY HOME TEAM- New
 $203,500Active37 Acres
0 State Highway 65, Warsaw, MO 65355
MLS# 3590827Listed by: 1ST CLASS REAL ESTATE - WE SELL COLLECTIVE - New
 $319,000Active2 beds 2 baths2,154 sq. ft.
28446 Panorama Road, Warsaw, MO 65355
MLS# 3590677Listed by: LAKE LIFE REAL ESTATE LLC  $129,900Pending2 beds 1 baths1,300 sq. ft.
16310 Waggoner Road, Warsaw, MO 65355
MLS# 3590733Listed by: REECE AND NICHOLS GOLDEN KEY REALTY- New
 $389,900Active3 beds 2 baths1,398 sq. ft.
18664 Sterett Creek Village, Warsaw, MO 65355
MLS# 3590728Listed by: REECE AND NICHOLS GOLDEN KEY REALTY


Protect your home and budget from life's surprises with an Assurant Home Warranty, backed by a partner that supports you through every step of homeownership. Explore Plans.
©2026 Century 21 Real Estate LLC. All rights reserved. CENTURY 21®, the CENTURY 21 Logo and C21® are service marks owned by Century 21 Real Estate LLC. Century 21 Real Estate LLC fully supports the principles of the Fair Housing Act and the Equal Opportunity Act. Each office is independently owned and operated. Listing information is deemed reliable but not guaranteed accurate.