
30126 Kinship Lane, Warsaw, MO 65355
Local realty services provided by:CENTURY 21 Community
Listed by: catharine wilson
Office: anstine realty & auction, llc.
MLS#:3589402
Source:MO_LOBR
Price summary
- Price:$150,000
- Price per sq. ft.:$70.03
About this home
Bring your ideas and make this spacious 4-bedroom, 3-bath home your own! Offering over 2,000 sq ft, this property sits on a quiet dead-end road just outside Warsaw city limits, convenient to town and boat ramps to Truman Lake and Lake of the Ozarks. Enjoy a full-length covered front porch, open kitchen and dining area, and comfortable living room with a wood-burning stove. Two bedrooms feature ensuite baths. One is privately located at the back of the home along with an additional living space featuring skylights and a separate entrance. A sliding glass door from the bedroom leads to the spacious deck, creating a great setup for guests, extended family, or a private retreat. A versatile room off the garage offers space for an office, playroom, game room, or hobby area. The home needs interior repairs and updating, providing an opportunity to add your own style and improvements. A newer A/C unit and hot water heater are already in place. Property is served by a shared well.
Contact an agent
Home facts
- Subdivision & Development:None
- Listing ID #:3589402
- Added:62 day(s) ago
- Updated:October 13, 2026 at 03:12 PM
Rooms and interior
- Bedrooms:4
- Total bathrooms:3
- Full bathrooms:3
- Kitchen Description:Dishwasher, Range, Refrigerator, Stove
- Basement:Yes
- Basement Description:Crawl Space
- Living area:2,142 sq. ft.
Heating and cooling
- Cooling:Attic Fan, Central Air
- Heating:Baseboard, Electric, Forced Air, Wood Stove
- Central air:Yes
Structure and exterior
- Roof:Composition
- Building area:2,142 sq. ft.
- Lot Features:Level, Outside City Limits
- Architectural Style:Ranch
- Construction Materials:Lap Siding
- Exterior Features:Deck, Fence, Patio Porch, Storage
- Foundation Description:Concrete Block
- Levels:1 Story
Utilities
- Water:Shared Well
- Sewer:Septic Tank
Finances and disclosures
- Price:$150,000
- Price per sq. ft.:$70.03
- Tax amount:$756 (2025)
Features and amenities
- Appliances:Dishwasher, Range, Refrigerator, Stove
- Amenities:Skylights
Parking
- Parking description:Gravel Driveway
New listings near 30126 Kinship Lane
- New
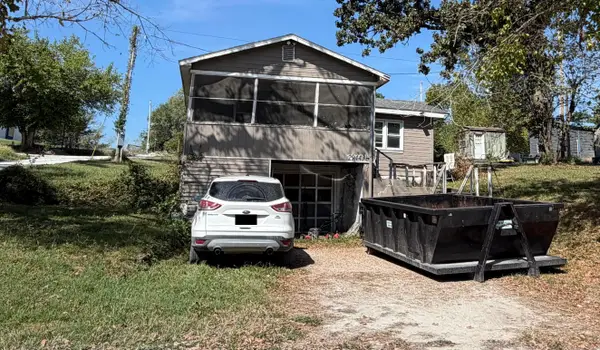 $73,000Active1 beds 1 baths684 sq. ft.
29443 Upton Street, Warsaw, MO 65355
MLS# 60335995Listed by: USREALTY.COM, LLP - New
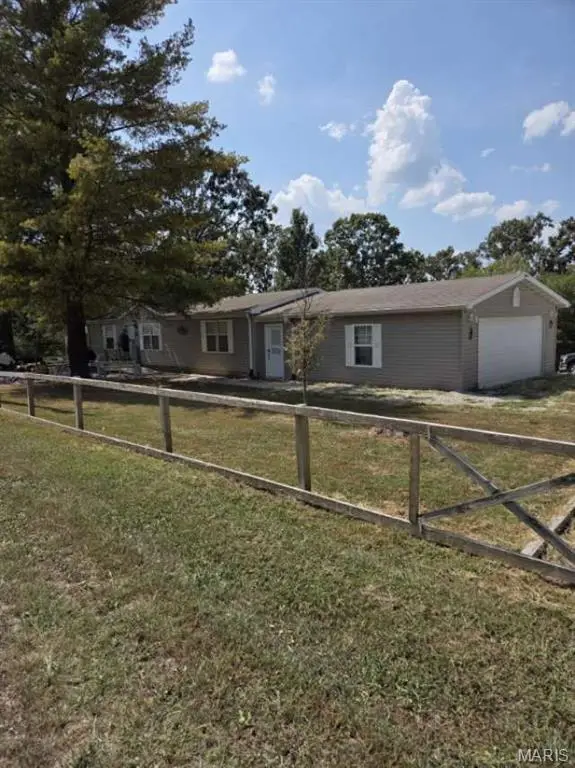 $132,500Active3 beds 2 baths1,196 sq. ft.
11171 Leisure Drive, Warsaw, MO 65355
MLS# 26065209Listed by: CHOSEN REALTY, LLC - New
 $139,900Active2 beds 1 baths1,436 sq. ft.
11601 Caboose Circle, Warsaw, MO 65355
MLS# 60335928Listed by: LAMAR-UC BUCKHORN LAND AND REALTY LLC - New
 $649,900Active4 beds 5 baths3,254 sq. ft.
28233 Oxbow Drive, Warsaw, MO 65355
MLS# 2645444Listed by: EXP REALTY LLC - New
 $30,000Active3 beds 1 baths728 sq. ft.
27937 Sammons Avenue, Warsaw, MO 65355
MLS# 3590600Listed by: RE/MAX AT THE LAKE 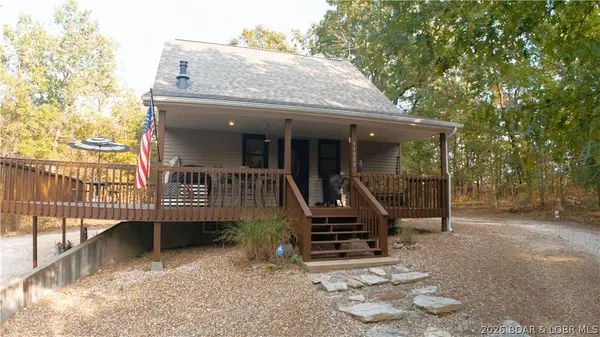 $399,500Active3 beds 3 baths1,482 sq. ft.
11558 Jordan River Road, Warsaw, MO 65355
MLS# 3590428Listed by: REECE AND NICHOLS GOLDEN KEY REALTY $200,000Pending3 beds 2 baths1,404 sq. ft.
17308 Mockingbird Road, Warsaw, MO 65355
MLS# 2644708Listed by: RE/MAX CENTRAL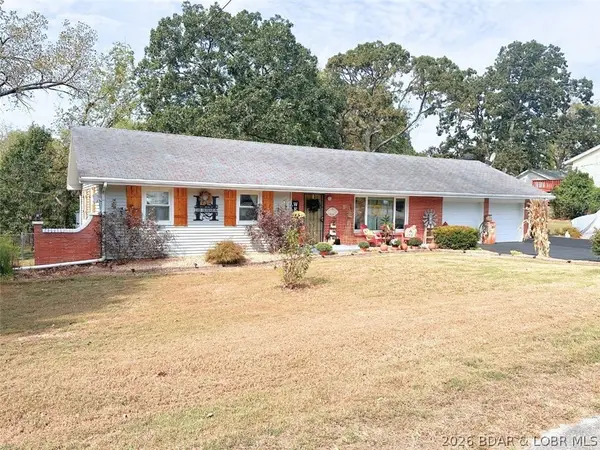 $279,000Pending4 beds 2 baths2,786 sq. ft.
837 Woodlawn Drive, Warsaw, MO 65355
MLS# 3590419Listed by: INTEGRITY HOME TEAM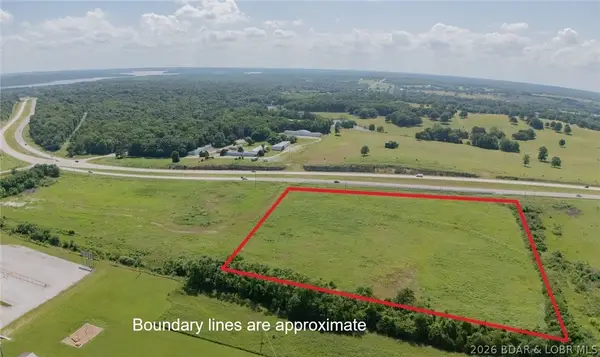 $100,000Active7.3 Acres
LOT 1 Rocky Point Subdivision Road, Warsaw, MO 65355
MLS# 3590452Listed by: REECE AND NICHOLS GOLDEN KEY REALTY $125,000Pending6.9 Acres
PT LOT 2-3-4 Rocky Point Subdivision Road, Warsaw, MO 65355
MLS# 3590450Listed by: REECE AND NICHOLS GOLDEN KEY REALTY


Protect your home and budget from life's surprises with an Assurant Home Warranty, backed by a partner that supports you through every step of homeownership. Explore Plans.
©2026 Century 21 Real Estate LLC. All rights reserved. CENTURY 21®, the CENTURY 21 Logo and C21® are service marks owned by Century 21 Real Estate LLC. Century 21 Real Estate LLC fully supports the principles of the Fair Housing Act and the Equal Opportunity Act. Each office is independently owned and operated. Listing information is deemed reliable but not guaranteed accurate.