
1604 Dearborn Drive, Warson Woods, MO 63122
Local realty services provided by:CENTURY 21 Bailey & Co.
1604 Dearborn Drive,Warson Woods, MO 63122
$774,900
- 3 Beds
- 3 Baths
- 3,004 sq. ft.
- Single family
- Pending
Listed by: laura j sanders, lauren barry
Office: compass realty group
MLS#:26030512
Source:MO_MARIS
Price summary
- Price:$774,900
- Price per sq. ft.:$257.96
About this home
Tucked into the heart of Warson Woods, this timeless two-story blends classic architecture, beautifully updated spaces, and the kind of warmth buyers instantly connect with. Surrounded by mature trees and located within the highly sought-after Webster Groves School District, the setting feels established, peaceful, and incredibly inviting from the moment you arrive. Inside, the home’s character immediately stands out with hardwood floors, arched openings, detailed millwork, oversized windows, and natural light pouring through nearly every room. The formal dining room feels both elegant and welcoming with coved ceilings, oversized windows, and an effortless connection to the kitchen and main living spaces, creating a layout that flows beautifully for both entertaining and everyday life. The updated kitchen blends timeless style and functionality with custom soft-close cabinetry, granite countertops, stainless appliances, gas range, center island seating, dedicated workspace, glass-front cabinetry, and an airy breakfast room wrapped in windows. Just beyond, the spacious family room serves as the heart of the home with custom built-ins, a wood-burning fireplace, bay windows, and French doors that create a seamless connection between the living spaces. Off the family room, the private office offers the perfect flex space for working from home while still feeling connected to the main level living areas. Upstairs, the primary suite feels spacious, serene, and beautifully designed with hardwood flooring, crown molding, walk-in closet, and a spa-inspired bath featuring heated tile floors, oversized vanity, soaking tub, walk-in shower, and timeless finishes that create a polished yet calming atmosphere. Just off the primary suite, the stunning sunroom feels like a true retreat with rich wood ceilings, walls of windows, and peaceful backyard views, creating the perfect space to enjoy morning coffee, quiet reading, lounge space, or an inspiring work-from-home setup. Additional bedrooms offer hardwood flooring, generous closet space, and easy access to the beautifully updated hall bath. The finished lower level expands the home’s livability even further with custom built-ins, surround sound, bar seating, custom cabinetry, walk-up access, and flexible space ideal for movie nights, game days, entertaining, workouts, or play space. Outside, the backyard truly sets this property apart. Surrounded by mature trees and fully fenced, the outdoor space feels private, peaceful, and incredibly usable with expansive patio areas, lush green space, a charming pergola swing, and plenty of room to entertain, relax, or simply enjoy the setting. From quiet mornings outside to evenings spent gathering with guests, the backyard offers the kind of outdoor living buyers are always hoping to find but rarely do. Thoughtfully updated and beautifully maintained inside and out, this home offers the perfect blend of timeless character, functional living space, and an outdoor setting that feels truly special. All of this in an incredible location just moments from parks, restaurants, shopping, and everything that makes Warson Woods one of the area’s most loved communities....
Contact an agent
Home facts
- Year built:1942
- Listing ID #:26030512
- Added:13 day(s) ago
- Updated:May 29, 2026 at 07:56 AM
Rooms and interior
- Bedrooms:3
- Total bathrooms:3
- Full bathrooms:2
- Half bathrooms:1
- Rooms Total:11
- Kitchen Description:Dishwasher, Refrigerator
- Basement:Yes
- Basement Description:Partially Finished, Walk-Up Access
- Living area:3,004 sq. ft.
Heating and cooling
- Cooling:Central Air
- Heating:Forced Air
- Central air:Yes
Structure and exterior
- Year built:1942
- Building area:3,004 sq. ft.
- Lot area:0.26 Acres
- Architectural Style:Traditional
- Construction Materials:Brick, Vinyl Siding
- Levels:2 Story
Schools
- High school:Webster Groves High
- Middle school:Hixson Middle
- Elementary school:Hudson Elem.
Utilities
- Water:Public
- Sewer:Public Sewer
Finances and disclosures
- Price:$774,900
- Price per sq. ft.:$257.96
- Tax amount:$8,352 (2025)
Features and amenities
- Amenities:Bookcases
Parking
- Total parking spaces:2
- Garage:Yes
- Garage spaces:2
 Copyright 2026 Mid-America Regional Information Systems. All rights reserved. Listings courtesy of Mid-America Regional Information Systems as distributed by MLS GRID <Last Updated May 29, 2026. Mid-America Regional Information Systems provides content displayed here (“provided content”) on an “as is” basis and makes no representations or warranties regarding the provided content, including, but not limited to those of non-infringement, timeliness, accuracy, or completeness. Individuals and companies using information presented are responsible for verification and validation of information they utilize and present to their customers and clients. Mid-America Regional Information Systems will not be liable for any damage or loss resulting from use of the provided content or the products available through Portals, IDX, VOW, and/or Syndication. Recipients of this information shall not resell, redistribute, reproduce, modify, or otherwise copy any portion thereof without the expressed written consent of Mid-America Regional Information Systems. MO_MARIS Member Broker: Tina Besserman
New listings near 1604 Dearborn Drive
- Coming Soon
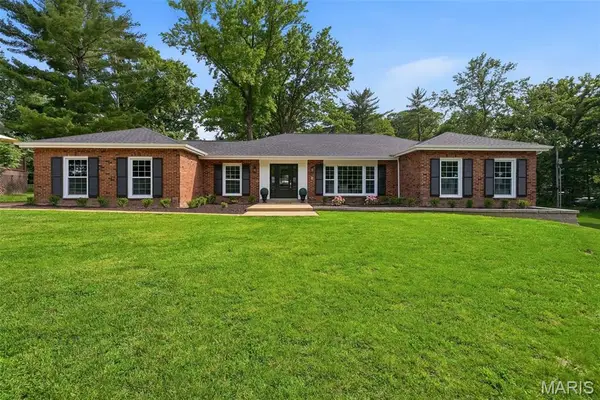 $899,000Coming Soon4 beds 4 baths
358 Gascony Way, Warson Woods, MO 63122
MLS# 26033407Listed by: REDKEY REALTY LEADERS - Coming Soon
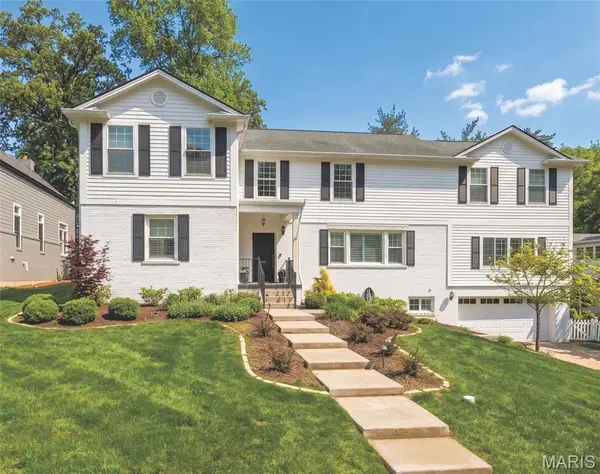 $899,900Coming Soon4 beds 3 baths
1121 Timberlane Drive, Warson Woods, MO 63122
MLS# 26030564Listed by: DIELMANN SOTHEBY'S INTERNATIONAL REALTY - New
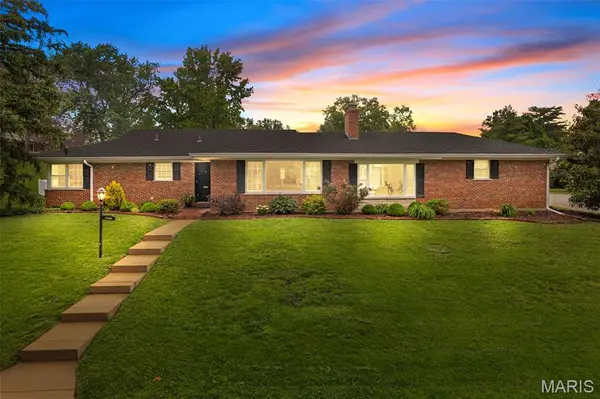 $774,900Active3 beds 3 baths3,499 sq. ft.
1400 Norman Place, St Louis, MO 63122
MLS# 26031246Listed by: KELLER WILLIAMS REALTY ST. LOUIS 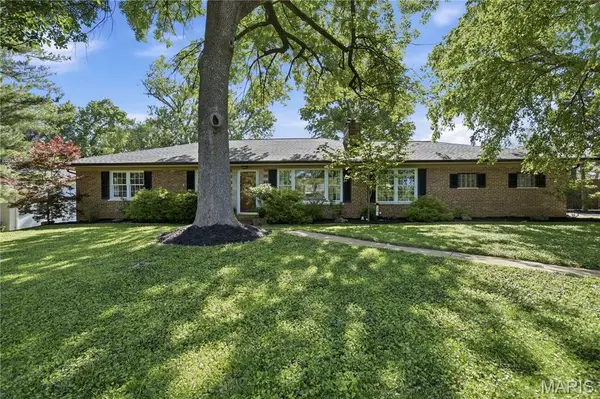 $600,000Pending3 beds 3 baths2,978 sq. ft.
20 Ridge Line Drive, Warson Woods, MO 63122
MLS# 26029145Listed by: REDKEY REALTY LEADERS $835,000Active3 beds 3 baths2,887 sq. ft.
1401 Norman Place, St Louis, MO 63122
MLS# 26025977Listed by: KELLER WILLIAMS REALTY ST. LOUIS $859,000Pending4 beds 3 baths2,832 sq. ft.
415 Doral Drive, Warson Woods, MO 63122
MLS# 26027021Listed by: COMPASS REALTY GROUP $600,000Pending5 beds 3 baths2,700 sq. ft.
700 Jamaica Court, Warson Woods, MO 63122
MLS# 26020467Listed by: THREE DOORS LLC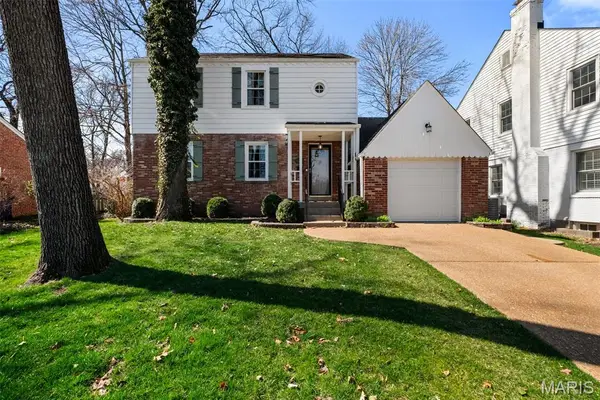 $549,900Pending4 beds 3 baths1,761 sq. ft.
1635 Dearborn Drive, Warson Woods, MO 63122
MLS# 26013550Listed by: COMPASS REALTY GROUP


Protect your home and budget from life's surprises with an Assurant Home Warranty, backed by a partner that supports you through every step of homeownership. Explore Plans.
©2026 Century 21 Real Estate LLC. All rights reserved. CENTURY 21®, the CENTURY 21 Logo and C21® are service marks owned by Century 21 Real Estate LLC. Century 21 Real Estate LLC fully supports the principles of the Fair Housing Act and the Equal Opportunity Act. Each office is independently owned and operated. Listing information is deemed reliable but not guaranteed accurate.