
410 Monaco Drive, Warson Woods, MO 63122
Local realty services provided by:CENTURY 21 Community
410 Monaco Drive,Warson Woods, MO 63122
$989,000Last list price
- 3 Beds
- 4 Baths
- - sq. ft.
- Single family
- Sold
Listed by: megan rowe, megan rowe
Office: compass realty group
MLS#:26044782
Source:MO_MARIS
Sorry, we are unable to map this address
Price summary
- Price:$989,000
About this home
Welcome to this impeccably renovated home, thoughtfully designed for all stages of life. With chic custom finishes & attention to detail, this property is a true showstopper. The main floor features 3 bedrooms, 2.5 bathrooms, & seamless transitions between the dining room, family room, kitchen, & outdoor living space. Natural light streams through floor-to-ceiling windows, while the finished 1,515 sq ft basement offers a guest sleeping area along with a full bathroom, space for play or a gym, & abundant storage. Ideal for entertaining, the outdoor area boasts a gas fireplace, TV & grill hookups, & ample room for dining & lounging, surrounded by new landscaping & a spacious side yard. Located on a cul-de-sac in the Kirkwood school district, the home showcases marble flooring in the bathrooms, custom cabinetry, sophisticated trim, & modern updates like new HVAC systems, water heaters, windows, lighting, & Hardie board siding. Stylish & functional, this dream home awaits! The neighborhood features 3 neighborhood parks, tennis/pickleball and basketball courts, and a swimming pool and swim club that you can join and get to know the neighbors! Close to many great restaurants, grocery stores, pet stores and more!!...
Contact an agent
Home facts
- Year built:1962
- Subdivision & Development:Biscayne Heights 5
- Listing ID #:26044782
- Added:61 day(s) ago
- Updated:September 14, 2026 at 10:33 AM
Rooms and interior
- Bedrooms:3
- Total bathrooms:4
- Full bathrooms:3
- Half bathrooms:1
- Rooms Total:13
- Kitchen Description:Dishwasher, Disposal, Refrigerator
- Basement:Yes
- Basement Description:Full, Partially Finished
Heating and cooling
- Cooling:Central Air, Electric
- Heating:Forced Air, Natural Gas
- Central air:Yes
Structure and exterior
- Year built:1962
- Lot Features:Cul-De-Sac
- Architectural Style:Ranch, Traditional
- Construction Materials:Brick, Fiber Cement
- Levels:1 Story
Schools
- High school:Kirkwood Sr. High
- Middle school:North Kirkwood Middle
- Elementary school:F. P. Tillman Elem.
Utilities
- Water:Public
- Sewer:Public Sewer
Finances and disclosures
- Price:$989,000
- Tax amount:$6,483 (2025)
Features and amenities
- Amenities:Open Floorplan
Parking
- Total parking spaces:2
- Parking description:Garage Door Opener
- Garage:Yes
- Garage spaces:2
 Copyright 2026 Mid-America Regional Information Systems. All rights reserved. Listings courtesy of Mid-America Regional Information Systems as distributed by MLS GRID <Last Updated September 14, 2026. Mid-America Regional Information Systems provides content displayed here (“provided content”) on an “as is” basis and makes no representations or warranties regarding the provided content, including, but not limited to those of non-infringement, timeliness, accuracy, or completeness. Individuals and companies using information presented are responsible for verification and validation of information they utilize and present to their customers and clients. Mid-America Regional Information Systems will not be liable for any damage or loss resulting from use of the provided content or the products available through Portals, IDX, VOW, and/or Syndication. Recipients of this information shall not resell, redistribute, reproduce, modify, or otherwise copy any portion thereof without the expressed written consent of Mid-America Regional Information Systems. MO_MARIS Member Broker: Danielle Little
New listings near 410 Monaco Drive
- New
 $699,900Active4 beds 3 baths2,988 sq. ft.
1113 Dunwoody Drive, St Louis, MO 63122
MLS# 26057825Listed by: COMPASS REALTY GROUP 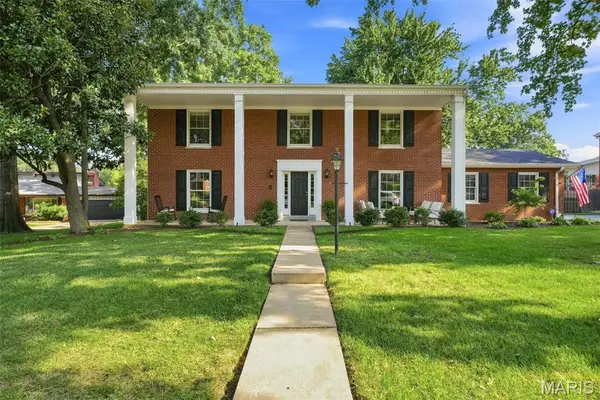 $900,000Pending5 beds 3 baths2,600 sq. ft.
363 Medina Drive, Warson Woods, MO 63122
MLS# 26054907Listed by: COMPASS REALTY GROUP- $900,000Pending5 beds 3 baths2,600 sq. ft.
363 Medina Drive, Warson Woods, MO 63122
MLS# 26054907Listed by: COMPASS REALTY GROUP 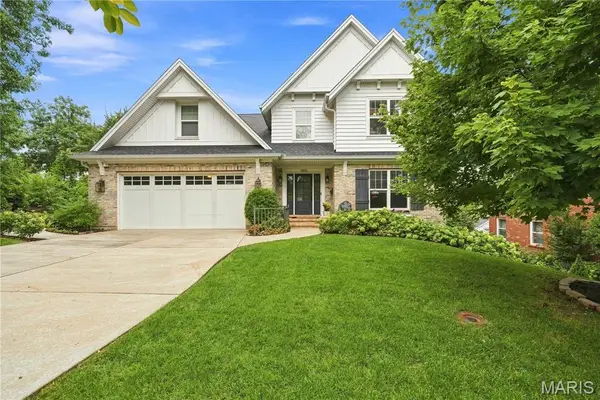 $1,100,000Pending5 beds 5 baths3,879 sq. ft.
1455 Forest View Drive, Warson Woods, MO 63122
MLS# 26049504Listed by: COLDWELL BANKER REALTY - GUNDAKER $949,900Pending4 beds 5 baths4,771 sq. ft.
1611 Dearborn Drive, Warson Woods, MO 63122
MLS# 26045540Listed by: GLADYS MANION, INC.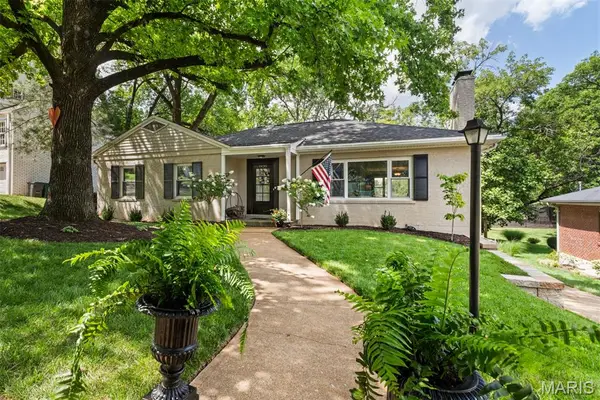 $680,000Active3 beds 3 baths2,822 sq. ft.
1435 Andrew Drive, Warson Woods, MO 63122
MLS# 26043791Listed by: WORTH CLARK REALTY


Protect your home and budget from life's surprises with an Assurant Home Warranty, backed by a partner that supports you through every step of homeownership. Explore Plans.
©2026 Century 21 Real Estate LLC. All rights reserved. CENTURY 21®, the CENTURY 21 Logo and C21® are service marks owned by Century 21 Real Estate LLC. Century 21 Real Estate LLC fully supports the principles of the Fair Housing Act and the Equal Opportunity Act. Each office is independently owned and operated. Listing information is deemed reliable but not guaranteed accurate.