
109 Dawn Drive, Washington, MO 63090
Local realty services provided by:CENTURY 21 Broughton Team
109 Dawn Drive,Washington, MO 63090
$275,000Last list price
- 4 Beds
- 2 Baths
- - sq. ft.
- Single family
- Sold
Listed by: trisha van weelden
Office: main st. real estate
MLS#:26052710
Source:MO_MARIS
Sorry, we are unable to map this address
Price summary
- Price:$275,000
About this home
Move In Ready! This 3+ bedroom ranch with attached garage has a large covered front porch and sits on a nice convenient level lot just on the edge of town. New roof in 2026 and AC heat pump installed in 2025. The interior has been remodeled with new luxury vinyl plank flooring and fresh paint. The large open kitchen and dining area leaves plenty of room for entertaining. The lower level is complete with a 4th bedroom, storage, 3/4 bathroom and large recreation area. You can choose between main floor laundry and lower-level laundry. The outside of the house has been professionally painted with a fenced in back yard and utility shed.
Contact an agent
Home facts
- Year built:1967
- Subdivision & Development:Dawn Valley
- Listing ID #:26052710
- Added:55 day(s) ago
- Updated:October 11, 2026 at 07:55 AM
Rooms and interior
- Bedrooms:4
- Total bathrooms:2
- Full bathrooms:2
- Rooms Total:7
- Kitchen Description:Dishwasher, Disposal, Electric Cooktop, Refrigerator
- Basement:Yes
- Basement Description:Partially Finished, Sleeping Area
Heating and cooling
- Cooling:Central Air
- Heating:Electric
- Central air:Yes
Structure and exterior
- Year built:1967
- Architectural Style:Ranch
- Levels:1 Story
Schools
- High school:Washington High
- Middle school:Washington Middle
- Elementary school:South Point Elem.
Utilities
- Water:Public
- Sewer:Public Sewer
Finances and disclosures
- Price:$275,000
- Tax amount:$1,538 (2025)
Parking
- Garage:Yes
- Garage spaces:1
 Copyright 2026 Mid-America Regional Information Systems. All rights reserved. Listings courtesy of Mid-America Regional Information Systems as distributed by MLS GRID <Last Updated October 11, 2026. Mid-America Regional Information Systems provides content displayed here (“provided content”) on an “as is” basis and makes no representations or warranties regarding the provided content, including, but not limited to those of non-infringement, timeliness, accuracy, or completeness. Individuals and companies using information presented are responsible for verification and validation of information they utilize and present to their customers and clients. Mid-America Regional Information Systems will not be liable for any damage or loss resulting from use of the provided content or the products available through Portals, IDX, VOW, and/or Syndication. Recipients of this information shall not resell, redistribute, reproduce, modify, or otherwise copy any portion thereof without the expressed written consent of Mid-America Regional Information Systems.
New listings near 109 Dawn Drive
- Coming Soon
 $329,000Coming Soon4 beds 3 baths2,172 sq. ft.
2105 Brookview Court, Washington, MO 63090
MLS# 26063812Listed by: ROBECK REALTY WEST - Coming Soon
 $374,900Coming Soon3 beds 2 baths1,752 sq. ft.
1274 Jonathan Court, Washington, MO 63090
MLS# 26065109Listed by: MAIN ST. REAL ESTATE - Coming Soon
 $235,000Coming Soon3 beds 1 baths1,120 sq. ft.
904 Nora Street, Washington, MO 63090
MLS# 26063737Listed by: RE/MAX RESULTS - Coming Soon
 $380,000Coming Soon5 beds 3 baths2,760 sq. ft.
224 Washington Heights Drive, Washington, MO 63090
MLS# 26062657Listed by: RE/MAX INTEGRITY - New
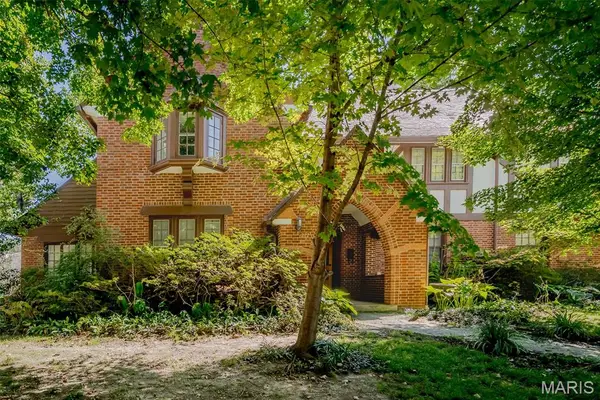 $625,000Active4 beds 3 baths3,066 sq. ft.
212 Macarthur Street, Washington, MO 63090
MLS# 26065280Listed by: RE/MAX TODAY - New
 $235,000Active2 beds 1 baths1,020 sq. ft.
815 Locust Street, Washington, MO 63090
MLS# 26065249Listed by: RE/MAX TODAY - New
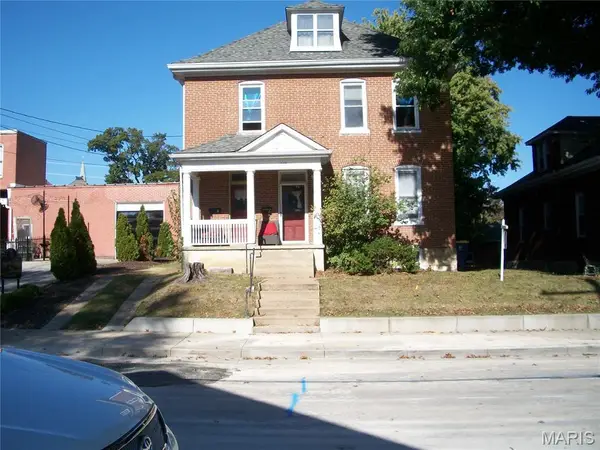 $295,000Active4 beds 3 baths2,160 sq. ft.
205 W Fourth Street, Washington, MO 63090
MLS# 26065236Listed by: RE/MAX RESULTS - Open Sun, 12 to 2pmNew
 $259,900Active3 beds 2 baths1,422 sq. ft.
712 James Street, Washington, MO 63090
MLS# 26065019Listed by: COLDWELL BANKER PREMIER GROUP 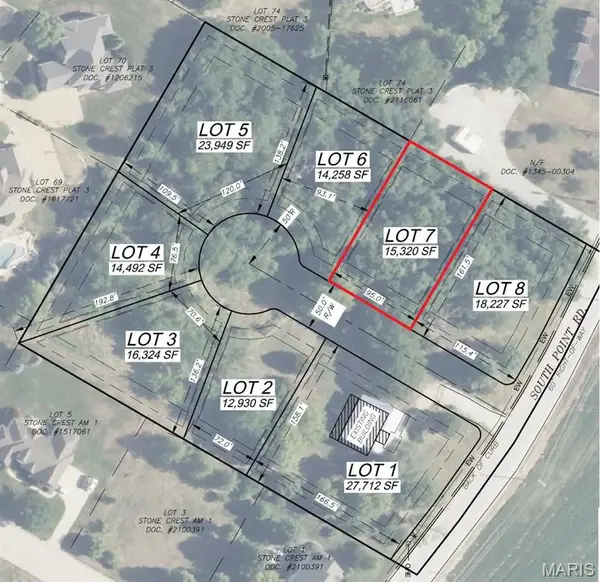 $89,000Active0.35 Acres
Lot 7 Johanna Drive, Washington, MO 63090
MLS# 26057695Listed by: RE/MAX TODAY- New
 $399,000Active5 beds 2 baths1,878 sq. ft.
521 Klingsick Lane, Washington, MO 63090
MLS# 26064230Listed by: SAVIO REALTY, LLC


Protect your home and budget from life's surprises with an Assurant Home Warranty, backed by a partner that supports you through every step of homeownership. Explore Plans.
©2026 Century 21 Real Estate LLC. All rights reserved. CENTURY 21®, the CENTURY 21 Logo and C21® are service marks owned by Century 21 Real Estate LLC. Century 21 Real Estate LLC fully supports the principles of the Fair Housing Act and the Equal Opportunity Act. Each office is independently owned and operated. Listing information is deemed reliable but not guaranteed accurate.