
12321 U Highway, Washington, MO 64075
Local realty services provided by:CENTURY 21 Team Elite
12321 U Highway,Odessa, MO 64075
$699,900
- 3 Beds
- 3 Baths
- 3,537 sq. ft.
- Single family
- Active
Listed by: asheley sisk
Office: re/max heritage
MLS#:2633845
Source:MOKS_HL
Price summary
- Price:$699,900
- Price per sq. ft.:$197.88
About this home
Escape to peaceful country living with this beautifully updated homestead on 18.63 scenic acres in the Odessa School District! Situated on pavement, this well-maintained home offers the perfect blend of modern updates and serene surroundings. The spacious kitchen features stained cabinetry, abundant cabinet space, granite countertops, and all kitchen appliances stay. A full-size refrigerator in the finished basement wet bar is also included. Refinished hardwood floors flow throughout the main living areas and main-floor bedrooms, while ceramic tile flooring accents the bathrooms. Gather around the cozy wood-burning fireplace with its beautifully refaced granite hearth. The finished walkout basement provides additional living space with luxury vinyl plank flooring, a wet bar, and a non-conforming fourth bedroom that's ideal for guests, a home office, or hobby room. Step outside to enjoy the newer patio overlooking the picturesque property or cool off in the 4-year-old in-ground saltwater sports pool. The 30' x 50' shop with a concrete floor, electricity, and attached lean-to offers plenty of room for equipment, projects, or storage. Additional updates include newer main-floor windows, making this home as efficient as it is beautiful. With 18.63 acres of room to roam, incredible outdoor amenities, and a peaceful setting, this property offers the best of country living while remaining conveniently accessible. Don't miss this rare opportunity to own your own slice of paradise!...
Contact an agent
Home facts
- Year built:1988
- Subdivision & Development:None
- Listing ID #:2633845
- Added:1 day(s) ago
- Updated:August 01, 2026 at 12:43 AM
Rooms and interior
- Bedrooms:3
- Total bathrooms:3
- Full bathrooms:3
- Rooms Total:9
- Kitchen Description:Cooktop, Dishwasher, Microwave, Refrigerator
- Basement:Yes
- Basement Description:Finished, Full
- Living area:3,537 sq. ft.
Heating and cooling
- Cooling:Electric
Structure and exterior
- Roof:Composition
- Year built:1988
- Building area:3,537 sq. ft.
- Lot area:18 Acres
- Lot Features:Acreage
- Architectural Style:Ranch
- Construction Materials:Brick Trim, Vinyl Siding
Utilities
- Water:City/Public - Verify
- Sewer:Lagoon
Finances and disclosures
- Price:$699,900
- Price per sq. ft.:$197.88
Features and amenities
- Appliances:Dishwasher, Microwave, Refrigerator
- Amenities:Ceiling Fan(s), Pool, Stained Cabinets
- Pool features:Swimming Pool
Parking
- Parking description:Attached
- Garage:Yes
- Garage spaces:2
 HeartlandMLS©2026. Information Deemed Reliable But Not Guaranteed. This information is being provided by the HeartlandMLS. The listings presented here may or may not be listed by the Broker/Agent operating this website. This information is intended for the personal use of consumers and may not be used for any purpose other than to identify prospective properties consumers may be interested in purchasing. Data <Last Updated August 1, 2026 MOKS_HL Member Broker: Gregory Freeman
New listings near 12321 U Highway
- Coming Soon
 $420,000Coming Soon4 beds 3 baths
2108 Anniston Drive, Washington, MO 63090
MLS# 26049358Listed by: RE/MAX RESULTS - Open Sat, 11am to 5pmNew
 $474,532Active2 beds 2 baths1,600 sq. ft.
2999 Halls Green Drive, Washington, MO 63090
MLS# 26046846Listed by: BERKSHIRE HATHAWAY HOMESERVICES SELECT PROPERTIES - New
 $345,000Active4 beds 2 baths2,064 sq. ft.
702 Oriole Lane, Washington, MO 63090
MLS# 26048844Listed by: DOLAN, REALTORS - Coming Soon
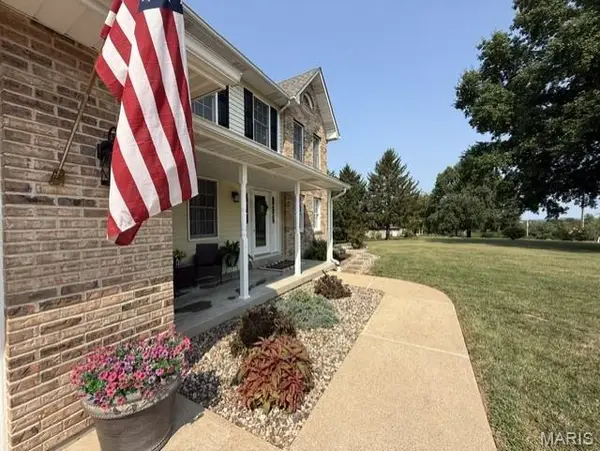 $650,000Coming Soon3 beds 3 baths
859 Scenic Ridge Drive, Washington, MO 63090
MLS# 26048583Listed by: MAIN ST. REAL ESTATE - Coming Soon
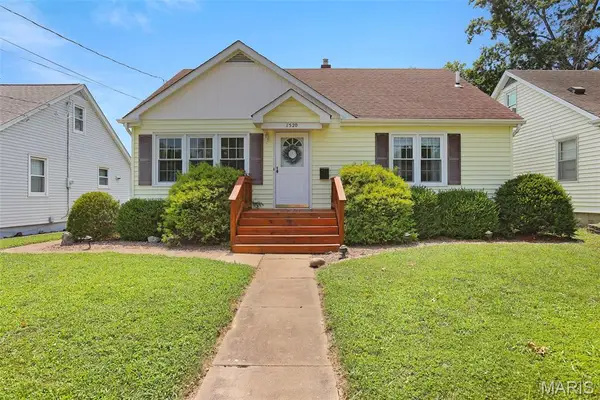 $240,000Coming Soon4 beds 1 baths
1520 E 6th Street, Washington, MO 63090
MLS# 26048976Listed by: RE/MAX TODAY - New
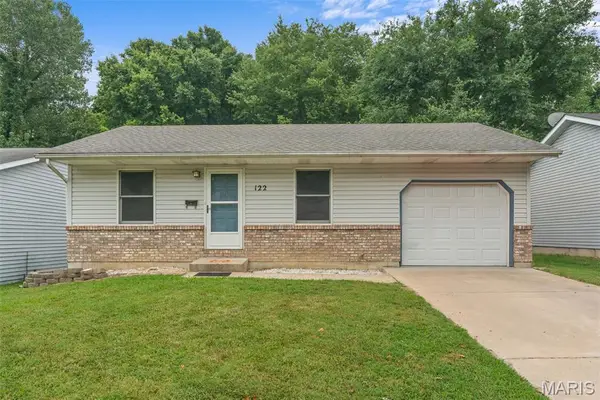 $205,000Active3 beds 1 baths1,066 sq. ft.
122 Burnside Street, Washington, MO 63090
MLS# 26048998Listed by: RE/MAX TODAY - New
 $158,000Active3 beds 1 baths1,116 sq. ft.
256 Carriage Court, Washington, MO 63090
MLS# 26048647Listed by: COLDWELL BANKER PREMIER GROUP - New
 $252,000Active3 beds 2 baths1,311 sq. ft.
524 E 7th Street, Washington, MO 63090
MLS# 26047500Listed by: RE/MAX TODAY - Coming Soon
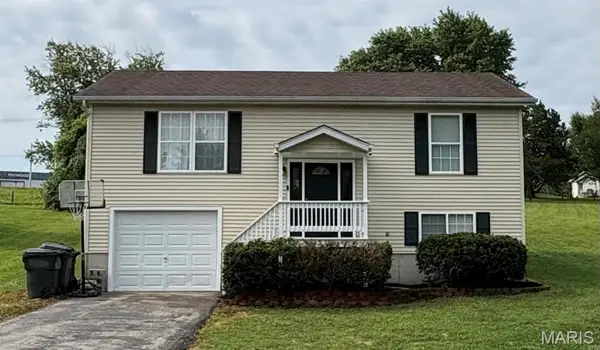 $269,900Coming Soon4 beds 2 baths
6224 Yellow Brick Road, Washington, MO 63090
MLS# 26048696Listed by: RE/MAX PLATINUM - New
 $285,000Active3 beds 1 baths1,100 sq. ft.
1174 Bieker Road, Washington, MO 63090
MLS# 26047236Listed by: REECENICHOLS REAL ESTATE


Protect your home and budget from life's surprises with an Assurant Home Warranty, backed by a partner that supports you through every step of homeownership. Explore Plans.
©2026 Century 21 Real Estate LLC. All rights reserved. CENTURY 21®, the CENTURY 21 Logo and C21® are service marks owned by Century 21 Real Estate LLC. Century 21 Real Estate LLC fully supports the principles of the Fair Housing Act and the Equal Opportunity Act. Each office is independently owned and operated. Listing information is deemed reliable but not guaranteed accurate.