
2976 Highway A, Washington, MO 63090
Local realty services provided by:CENTURY 21 CopperKey Realty
2976 Highway A,Washington, MO 63090
$595,000
- 4 Beds
- 4 Baths
- 4,000 sq. ft.
- Single family
- Active
Listed by: matthew e mcclelland, ginger groff-brinker
Office: re/max today
MLS#:26041005
Source:MO_MARIS
Price summary
- Price:$595,000
- Price per sq. ft.:$148.75
About this home
Welcome to one of the area’s most premier properties! This one-owner, all-masonry two-story home is perfectly situated on 1.25+\- acres (Subject to survey) overlooking the green of Hole #1 at Franklin County Country Club. Offering 4 bedrooms, 3.5 bathrooms, and a finished walk-out lower level complete with an incredible party room, this home was designed for entertaining and everyday living. The spacious great room features exposed beam ceilings, a wet bar, and one of two masonry gas fireplaces. Additional highlights include a built-in desk, cherry custom cabinets, solid surface tops, wood floors, custom bookshelves, an oversized 2-car garage, a circular driveway, and abundant extra parking. Primary suite with make-up area, walk-in closet, and full bathroom. With timeless craftsmanship, an unbeatable setting, and exceptional bones, this remarkable property presents a rare opportunity for a new owner to restore it to its full glory. Homes with this level of presence, large lot size, and golf course frontage ever become available! Make your appt today!...
Contact an agent
Home facts
- Year built:1967
- Subdivision & Development:Moosmann Family
- Listing ID #:26041005
- Added:74 day(s) ago
- Updated:September 10, 2026 at 03:37 PM
Rooms and interior
- Bedrooms:4
- Total bathrooms:4
- Full bathrooms:3
- Half bathrooms:1
- Rooms Total:13
- Kitchen Description:Dishwasher, Microwave, Refrigerator
- Basement:Yes
- Basement Description:Concrete, Full, Partially Finished, Walk-Out Access
- Living area:4,000 sq. ft.
Heating and cooling
- Cooling:Central Air
- Heating:Baseboard, Electric, Forced Air
- Central air:Yes
Structure and exterior
- Roof:Asphalt
- Year built:1967
- Building area:4,000 sq. ft.
- Lot area:1.25 Acres
- Lot Features:On Golf Course, Suitable for Horses
- Architectural Style:Colonial, Traditional
- Construction Materials:Brick, Frame
- Foundation Description:Concrete
- Levels:2 Story
Schools
- High school:Washington High
- Middle school:Washington Middle
- Elementary school:Clearview Elem.
Utilities
- Water:Public
- Sewer:Septic Tank
Finances and disclosures
- Price:$595,000
- Price per sq. ft.:$148.75
- Tax amount:$3,635 (2025)
Features and amenities
- Amenities:Bookcases, Pantry, Wet Bar
Parking
- Total parking spaces:4
- Parking description:2 Carport Space(s), Additional Parking, Garage Door Opener, Off Street, Oversized
- Garage:Yes
- Garage spaces:2
- Carport spaces:2
 Copyright 2026 Mid-America Regional Information Systems. All rights reserved. Listings courtesy of Mid-America Regional Information Systems as distributed by MLS GRID <Last Updated September 10, 2026. Mid-America Regional Information Systems provides content displayed here (“provided content”) on an “as is” basis and makes no representations or warranties regarding the provided content, including, but not limited to those of non-infringement, timeliness, accuracy, or completeness. Individuals and companies using information presented are responsible for verification and validation of information they utilize and present to their customers and clients. Mid-America Regional Information Systems will not be liable for any damage or loss resulting from use of the provided content or the products available through Portals, IDX, VOW, and/or Syndication. Recipients of this information shall not resell, redistribute, reproduce, modify, or otherwise copy any portion thereof without the expressed written consent of Mid-America Regional Information Systems.
New listings near 2976 Highway A
- Coming Soon
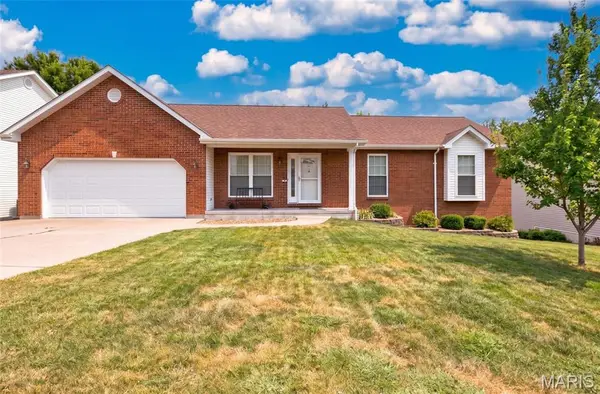 $425,000Coming Soon3 beds 3 baths2,542 sq. ft.
2112 Martina Drive, Washington, MO 63090
MLS# 26058090Listed by: NETTWORK GLOBAL - Coming Soon
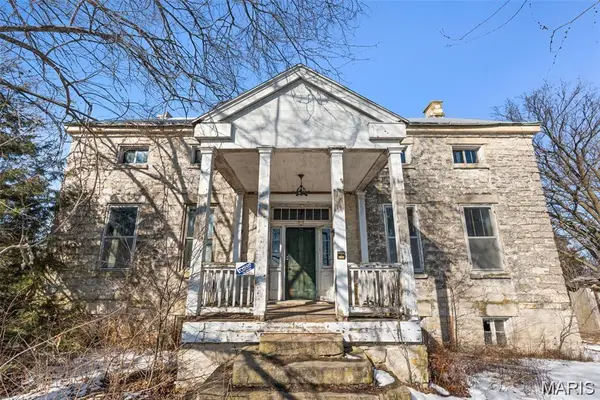 $250,000Coming Soon4 beds 1 baths2,201 sq. ft.
Lot 1 Johanna Drive, Washington, MO 63090
MLS# 26057699Listed by: RE/MAX TODAY - Coming Soon
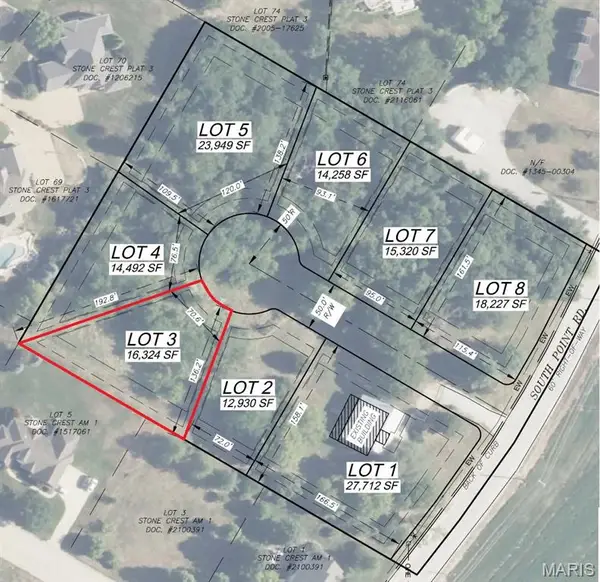 $98,500Coming Soon0.37 Acres
Lot 3 Johanna Drive, Washington, MO 63090
MLS# 26057692Listed by: RE/MAX TODAY - Coming Soon
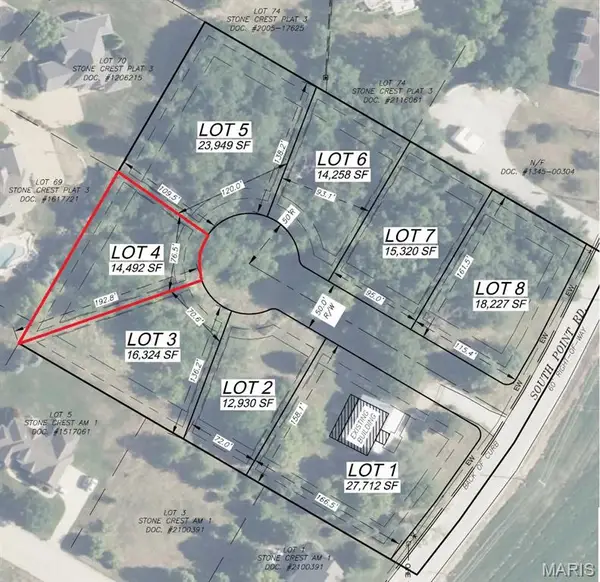 $94,000Coming Soon0.33 Acres
Lot 4 Johanna Drive, Washington, MO 63090
MLS# 26057693Listed by: RE/MAX TODAY - Coming Soon
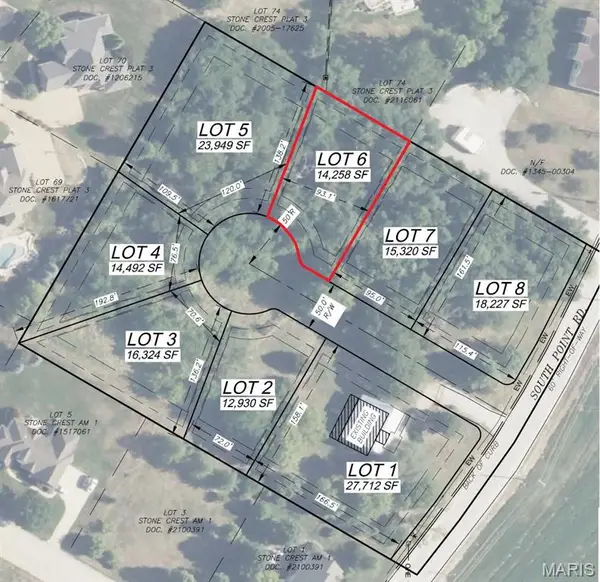 $83,000Coming Soon0.33 Acres
Lot 6 Johanna Drive, Washington, MO 63090
MLS# 26057694Listed by: RE/MAX TODAY - Coming Soon
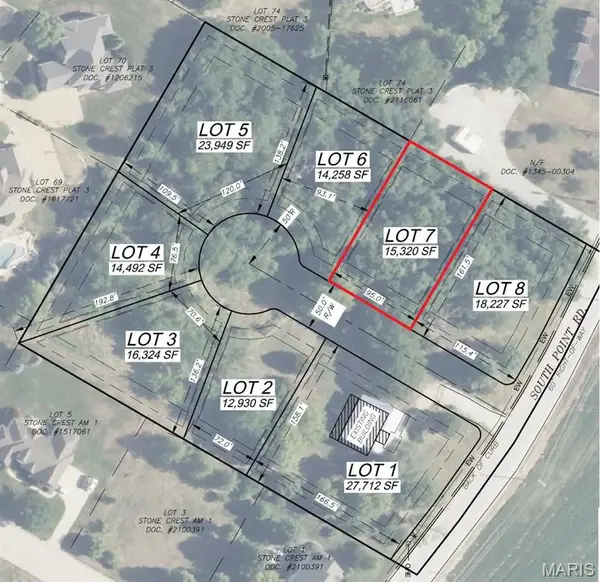 $89,000Coming Soon0.35 Acres
Lot 7 Johann Drive, Washington, MO 63090
MLS# 26057695Listed by: RE/MAX TODAY - Coming Soon
 $105,000Coming Soon0.42 Acres
Lot 8 Johanna Drive, Washington, MO 63090
MLS# 26057697Listed by: RE/MAX TODAY - Coming Soon
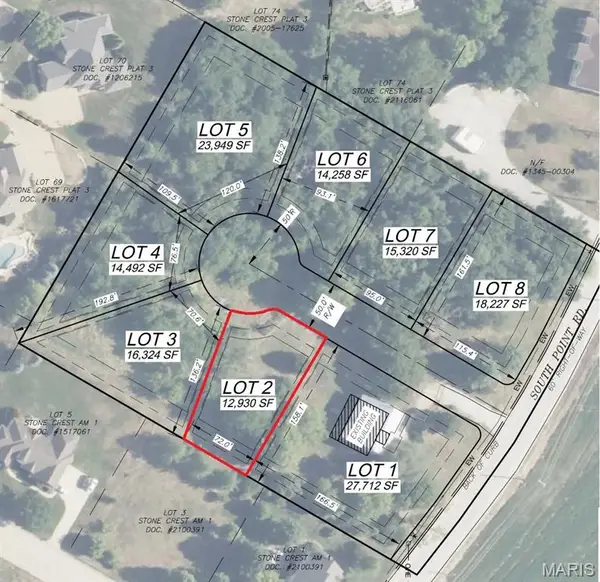 $79,500Coming Soon0.3 Acres
Lot 2 Johanna Drive, Washington, MO 63090
MLS# 26057571Listed by: RE/MAX TODAY - Coming Soon
 $425,000Coming Soon3 beds 3 baths1,500 sq. ft.
510 Windy Hills Drive, Washington, MO 63090
MLS# MAR24059807Listed by: RE/MAX RESULTS - New
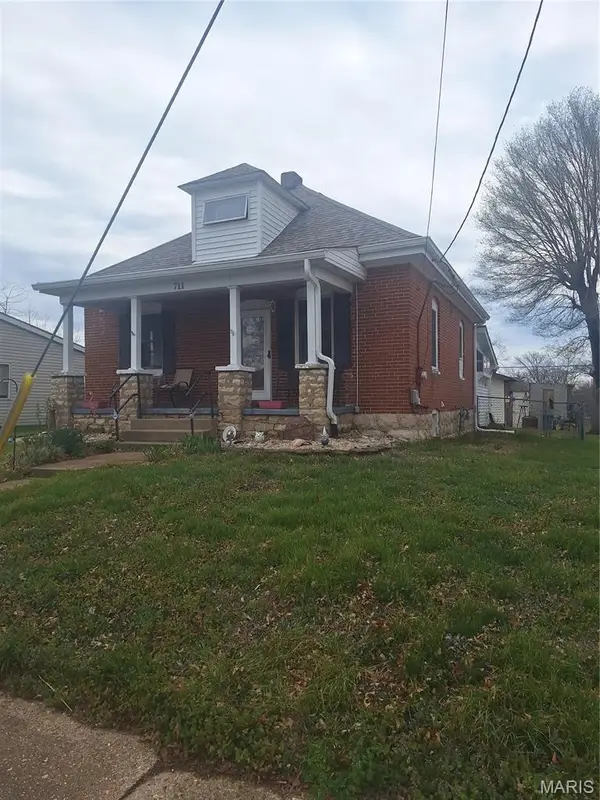 $109,000Active1 beds 2 baths1,432 sq. ft.
711 W 9th Street, Washington, MO 63090
MLS# 26056422Listed by: MEYER REAL ESTATE


Protect your home and budget from life's surprises with an Assurant Home Warranty, backed by a partner that supports you through every step of homeownership. Explore Plans.
©2026 Century 21 Real Estate LLC. All rights reserved. CENTURY 21®, the CENTURY 21 Logo and C21® are service marks owned by Century 21 Real Estate LLC. Century 21 Real Estate LLC fully supports the principles of the Fair Housing Act and the Equal Opportunity Act. Each office is independently owned and operated. Listing information is deemed reliable but not guaranteed accurate.