
726 Sydney Court, Washington, MO 63090
Local realty services provided by:CENTURY 21 Bailey & Co.
726 Sydney Court,Washington, MO 63090
$445,000
- 3 Beds
- 3 Baths
- 1,630 sq. ft.
- Single family
- Active
Listed by: elizabeth ebinger, ruth ebinger
Office: reecenichols real estate
MLS#:26069084
Source:MO_MARIS
Price summary
- Price:$445,000
- Price per sq. ft.:$273.01
- Monthly HOA dues:$22.92
About this home
Well, HELLO gorgeous! Just a few years young, this beauty is ready to steal the show with its striking exterior and custom details throughout. Stately curb appeal sets the stage for what’s waiting inside...The open floor plan features a huge, vaulted living room with a stunning custom stone fireplace that flows right into the vaulted kitchen and dining area. And that kitchen! Gorgeous custom wood cabinetry in a beautiful tone, quartz countertops, perfect backsplash, and stainless-steel appliances give it major dream kitchen vibes! The main level offers 3 bedrooms and 2 full bathrooms, including a spacious primary suite with a luxurious private bath and walk-in closet. You’ll also love the convenient main-floor laundry just off the attached 2-car garage. A zero-step entry adds another practical touch. Out back, the 20x12 covered deck with composite flooring is ready for relaxing, entertaining, or simply overlooking the huge backyard. Need extra room for your toys? The possibilities are wide open in the spacious lower level! With 9-foot ceilings, some finishing work already underway, and a stylish third full bathroom already in place, there’s plenty of room to bring your vision to life and make it your own. The basement also features a unique separate, smaller garage/workshop/hobby area, perfect for a mower, side-by-side, or extra storage. With 3 bedrooms, 3 full bathrooms, beautiful finishes, and some seriously useful extras, this one deserves a spot at the top of your list! Snatch it up now and be home for the holidays! More Pictures Coming Soon!...
Contact an agent
Home facts
- Year built:2022
- Subdivision & Development:Alexander Estates
- Listing ID #:26069084
- Added:1 day(s) ago
- Updated:October 30, 2026 at 05:11 PM
Rooms and interior
- Bedrooms:3
- Total bathrooms:3
- Full bathrooms:3
- Rooms Total:6
- Kitchen Description:Dishwasher, Disposal, Microwave, Water Softener
- Basement:Yes
- Basement Description:Unfinished, Walk-Out Access
- Living area:1,630 sq. ft.
Heating and cooling
- Cooling:Central Air, Electric
- Heating:Electric, Forced Air
- Central air:Yes
Structure and exterior
- Year built:2022
- Building area:1,630 sq. ft.
- Lot area:0.34 Acres
- Architectural Style:Traditional
- Construction Materials:Stone, Vinyl Siding
- Levels:1 Story
Schools
- High school:Washington High
- Middle school:Washington Middle
- Elementary school:Clearview Elem.
Utilities
- Water:Public
- Sewer:Private Sewer, Shared Septic
Finances and disclosures
- Price:$445,000
- Price per sq. ft.:$273.01
- Tax amount:$2,696 (2025)
Features and amenities
- Amenities:High Ceilings, Open Floorplan, Water Softener
Parking
- Parking description:Off Street
- Garage:Yes
- Garage spaces:2
 Copyright 2026 Mid-America Regional Information Systems. All rights reserved. Listings courtesy of Mid-America Regional Information Systems as distributed by MLS GRID <Last Updated October 30, 2026. Mid-America Regional Information Systems provides content displayed here (“provided content”) on an “as is” basis and makes no representations or warranties regarding the provided content, including, but not limited to those of non-infringement, timeliness, accuracy, or completeness. Individuals and companies using information presented are responsible for verification and validation of information they utilize and present to their customers and clients. Mid-America Regional Information Systems will not be liable for any damage or loss resulting from use of the provided content or the products available through Portals, IDX, VOW, and/or Syndication. Recipients of this information shall not resell, redistribute, reproduce, modify, or otherwise copy any portion thereof without the expressed written consent of Mid-America Regional Information Systems. MO_MARIS Member Broker: Tina Besserman
New listings near 726 Sydney Court
- Coming Soon
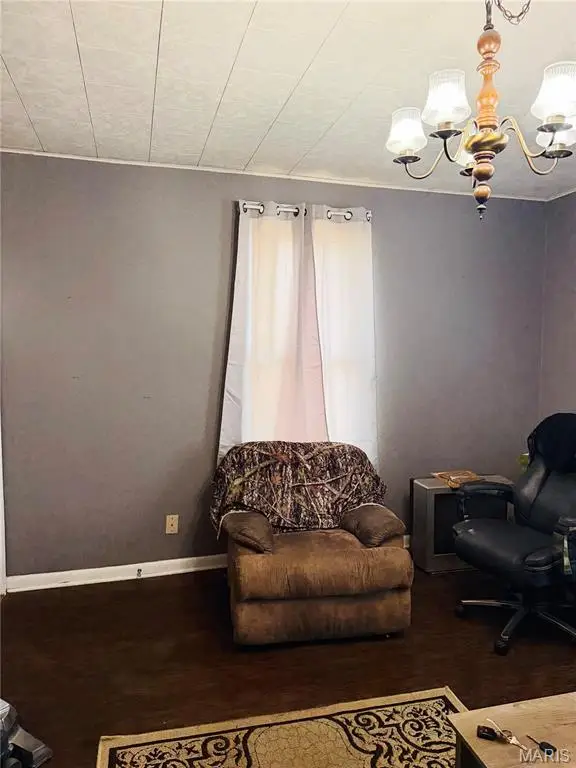 $159,900Coming Soon2 beds 2 baths1,273 sq. ft.
811 Roberts Street, Washington, MO 63090
MLS# 26069200Listed by: COLDWELL BANKER PREMIER GROUP - Coming SoonOpen Sun, 1 to 4pm
 $369,000Coming Soon4 beds 3 baths3,009 sq. ft.
1936 Clark Drive, Washington, MO 63090
MLS# 26067629Listed by: LOCALS REALTY, LLC - Coming Soon
 $425,000Coming Soon3 beds 3 baths1,500 sq. ft.
510 Windy Hills Drive, Washington, MO 63090
MLS# MAR24059807Listed by: RE/MAX RESULTS - New
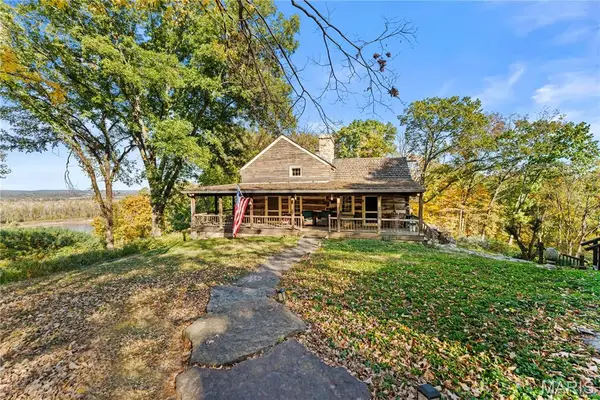 $1,125,000Active5 beds 5 baths3,936 sq. ft.
4505 Old Highway 100, Washington, MO 63090
MLS# 26069195Listed by: DIELMANN SOTHEBY'S INTERNATIONAL REALTY - New
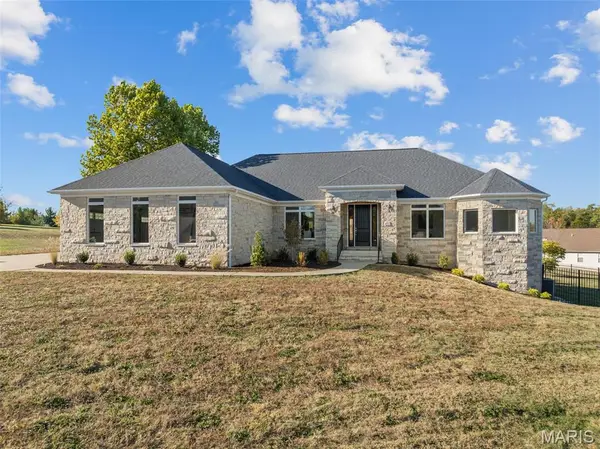 $649,000Active3 beds 3 baths2,987 sq. ft.
433 Gnarlyvine Court, Washington, MO 63090
MLS# 26069238Listed by: DOLAN, REALTORS - New
 $474,000Active2 beds 2 baths1,644 sq. ft.
2293 Statten Drive, Washington, MO 63090
MLS# 26069004Listed by: RE/MAX TODAY - New
 $524,500Active4 beds 3 baths3,751 sq. ft.
4855 S South Point Road, Washington, MO 63090
MLS# 26068699Listed by: RE/MAX TODAY - New
 $345,000Active3 beds 2 baths1,470 sq. ft.
173 Hank's Close #173 STB, Washington, MO 63090
MLS# 26068484Listed by: RE/MAX TODAY - New
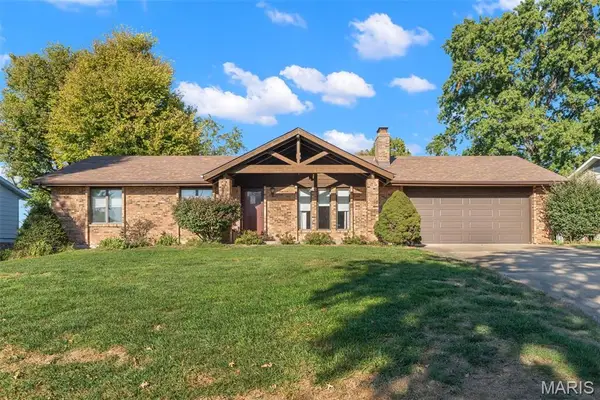 $315,000Active3 beds 2 baths1,860 sq. ft.
1115 E 1st Street, Washington, MO 63090
MLS# 26068211Listed by: RE/MAX TODAY


Protect your home and budget from life's surprises with an Assurant Home Warranty, backed by a partner that supports you through every step of homeownership. Explore Plans.
©2026 Century 21 Real Estate LLC. All rights reserved. CENTURY 21®, the CENTURY 21 Logo and C21® are service marks owned by Century 21 Real Estate LLC. Century 21 Real Estate LLC fully supports the principles of the Fair Housing Act and the Equal Opportunity Act. Each office is independently owned and operated. Listing information is deemed reliable but not guaranteed accurate.