
118 Bluff Circle, Waynesville, MO 65583
Local realty services provided by:CENTURY 21 Broughton Team
118 Bluff Circle,Waynesville, MO 65583
$179,900
- 2 Beds
- 2 Baths
- 768 sq. ft.
- Single family
- Pending
Listed by: jennifer burton
Office: post realty & associates, llc.
MLS#:26044334
Source:MO_MARIS
Price summary
- Price:$179,900
- Price per sq. ft.:$234.24
About this home
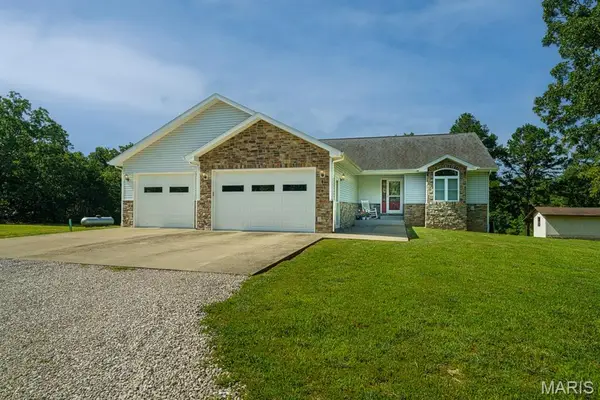
Enjoy one of the best downtown views in Waynesville from this beautifully updated 2-bedroom, 2-bath home overlooking downtown. Inside you’ll find a bright, move-in ready interior featuring luxury vinyl plank flooring, an inviting living room with an electric fireplace, and an updated kitchen with quartz countertops, stainless steel appliances, tile backsplash, and plenty of cabinet space. Both bathrooms are spacious and feature beautiful stone countertops. Step outside to relax on the covered front porch, entertain on the rear deck, or take advantage of the detached outbuilding complete with an attached carport—perfect for storage, hobbies, or extra workspace. Conveniently located just minutes from shopping, dining, schools, and Fort Leonard Wood, this home offers the perfect combination of comfort, convenience, and scenic views. Available fully furnished if desired, just pack your suitcase!
Contact an agent
Home facts
- Year built:1960
- Listing ID #:26044334
- Added:2 day(s) ago
- Updated:July 14, 2026 at 10:55 AM
Rooms and interior
- Bedrooms:2
- Total bathrooms:2
- Full bathrooms:2
- Rooms Total:7
- Basement:Yes
- Basement Description:Partial, Unfinished
- Living area:768 sq. ft.
Heating and cooling
- Cooling:Central Air
- Heating:Electric
- Central air:Yes
Structure and exterior
- Roof:Metal
- Year built:1960
- Building area:768 sq. ft.
- Lot area:0.32 Acres
- Construction Materials:Vinyl Siding
- Levels:1 Story
Schools
- High school:Waynesville High School
- Middle school:Waynesville Middle
- Elementary school:Waynesville R-VI
Utilities
- Water:Public
- Sewer:Public Sewer
Finances and disclosures
- Price:$179,900
- Price per sq. ft.:$234.24
- Tax amount:$290 (2025)
 Copyright 2026 Mid-America Regional Information Systems. All rights reserved. Listings courtesy of Mid-America Regional Information Systems as distributed by MLS GRID <Last Updated July 14, 2026. Mid-America Regional Information Systems provides content displayed here (“provided content”) on an “as is” basis and makes no representations or warranties regarding the provided content, including, but not limited to those of non-infringement, timeliness, accuracy, or completeness. Individuals and companies using information presented are responsible for verification and validation of information they utilize and present to their customers and clients. Mid-America Regional Information Systems will not be liable for any damage or loss resulting from use of the provided content or the products available through Portals, IDX, VOW, and/or Syndication. Recipients of this information shall not resell, redistribute, reproduce, modify, or otherwise copy any portion thereof without the expressed written consent of Mid-America Regional Information Systems.
New listings near 118 Bluff Circle
- Coming Soon
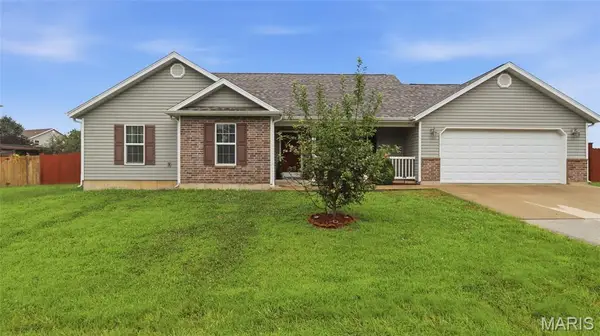 $260,000Coming Soon3 beds 2 baths
23785 Risen Road, Waynesville, MO 65583
MLS# 26042090Listed by: EXP REALTY LLC - New
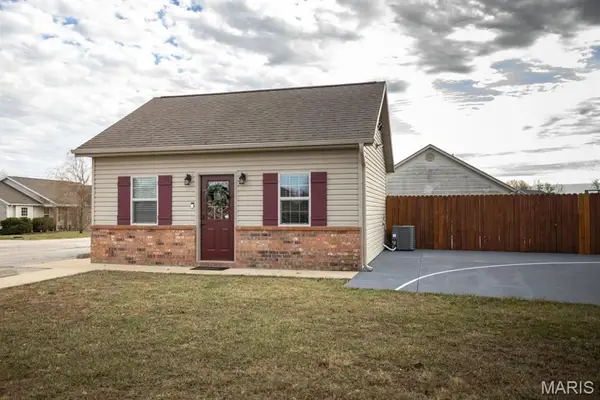 $179,900Active1 beds 1 baths490 sq. ft.
23235 Righteous Lane, Waynesville, MO 65583
MLS# 26044577Listed by: WALKER REAL ESTATE TEAM - New
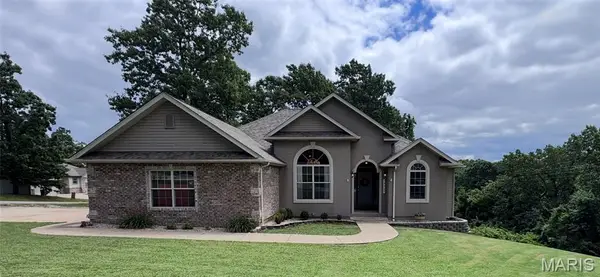 $385,000Active5 beds 3 baths3,218 sq. ft.
19767 Loyd Lane, Waynesville, MO 65583
MLS# 26041306Listed by: JADE REALTY - Coming Soon
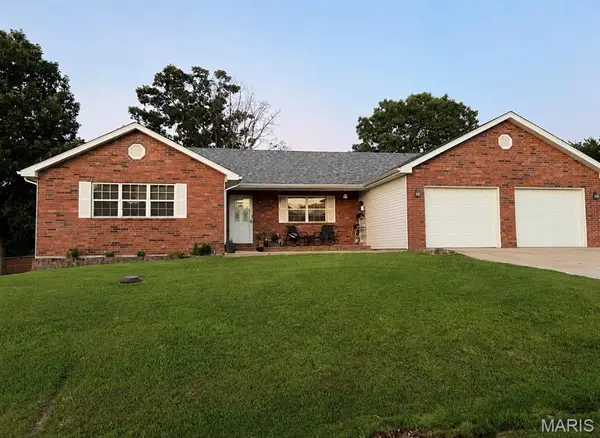 $250,000Coming Soon3 beds 2 baths
19758 Sugar Lane, Waynesville, MO 65583
MLS# 26044392Listed by: CENTURY 21 COMMUNITY - New
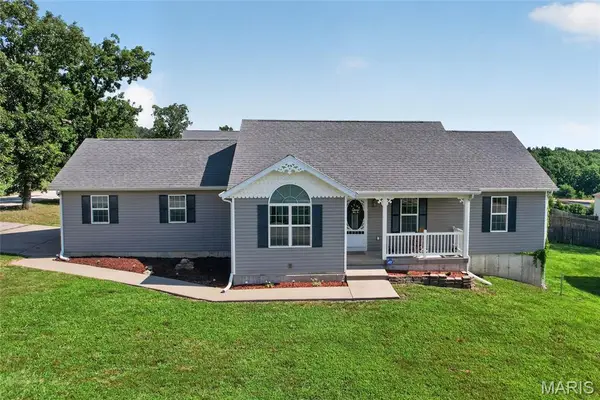 $290,000Active4 beds 3 baths2,165 sq. ft.
23600 Roulette Road, Waynesville, MO 65583
MLS# 26039726Listed by: JADE REALTY - New
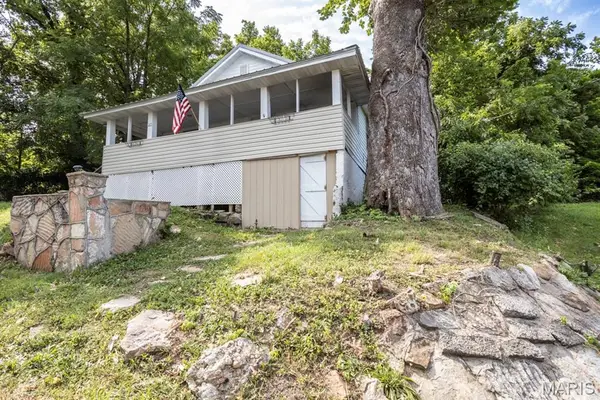 $130,000Active3 beds 1 baths784 sq. ft.
107 Bluff Circle, Waynesville, MO 65583
MLS# 26043307Listed by: CROSS CREEK REALTY LLC - New
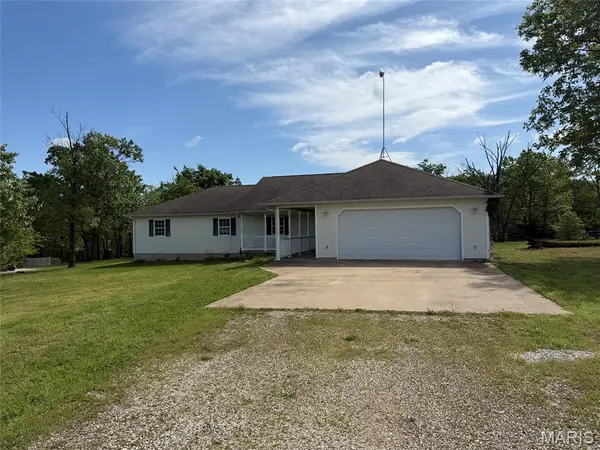 $189,000Active4 beds 2 baths2,270 sq. ft.
23863 Raspberry Lane, Waynesville, MO 65583
MLS# 26044246Listed by: EAGLE REALTY GROUP & ASSOCIATES - New
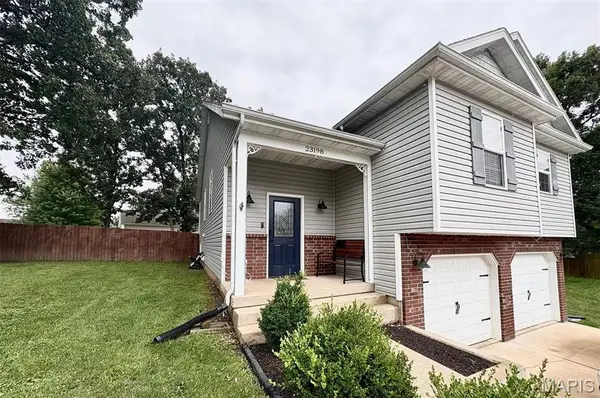 $290,000Active4 beds 3 baths2,860 sq. ft.
23198 Rhema Lane, Waynesville, MO 65583
MLS# 26044120Listed by: REAL BROKER LLC - Coming Soon
 $527,000Coming Soon4 beds 3 baths
23227 Hwy T, Waynesville, MO 65583
MLS# 26040982Listed by: INVESTMENT REALTY, INC.


Protect your home and budget from life's surprises with an Assurant Home Warranty, backed by a partner that supports you through every step of homeownership. Explore Plans.
©2026 Century 21 Real Estate LLC. All rights reserved. CENTURY 21®, the CENTURY 21 Logo and C21® are service marks owned by Century 21 Real Estate LLC. Century 21 Real Estate LLC fully supports the principles of the Fair Housing Act and the Equal Opportunity Act. Each office is independently owned and operated. Listing information is deemed reliable but not guaranteed accurate.