
149 Teton Pass, Waynesville, MO 65583
Local realty services provided by:CENTURY 21 Premiere Realty
Listed by: samantha windham
Office: eagle realty group & associates
MLS#:26031952
Source:MO_MARIS
Price summary
- Price:$299,900
- Price per sq. ft.:$192.99
About this home
SELLER OFFERING 5K IN BUYER CREDITS W/ FULL PRICE OFFER! Back on the market at NO FAULT of the HOME. Passed all City inspections, 3rd party inspection and VA appraised at $320,000!
MODERN DESIGN. EXCEPTIONAL QUALITY. MOVE-IN READY. Welcome to The Colette, Summit Pass Subdivision's newest and most distinctive floor plan by Cox & Co Custom Homes, LLC. This is the builder's ONLY move-in ready home currently available, offering today's most sought-after finishes, thoughtful upgrades, and the confidence of a One-Year Builder Warranty—something comparable resale homes simply cannot offer. Priced at just $309,900, this exceptional opportunity delivers brand-new construction with premium finishes for only slightly more than neighboring homes that are already 2-3 years old and no longer include the builder warranty.
From the moment you arrive, you'll appreciate the home's striking curb appeal. The carefully selected combination of rich tan siding accented by bold black trim creates a sophisticated, modern exterior that immediately stands apart. Situated on a generous .37 m/l acre mostly level lot, the yard has been professionally prepared with sifted river-bottom soil, fertilizer, premium grass seed, and protective mesh netting to promote a lush, established lawn just in time for closing.
Step inside and prepare to be impressed. The inviting foyer opens into an expansive vaulted living room where two beautifully stained decorative beams perfectly complement the custom cabinetry throughout the home, creating warmth and architectural character. LVP flooring extends throughout every room, providing both durability and effortless maintenance without the interruption of carpet.
The open-concept layout was thoughtfully designed for everyday living and entertaining. The spacious living area flows seamlessly into the stunning kitchen featuring custom soft-close cabinetry with dovetail construction, sleek granite countertops, an oversized center island, large undermount stainless steel sink, and upgraded champagne bronze cabinet hardware. The elegant black and champagne bronze interior door hardware coordinates beautifully throughout the home, creating a cohesive designer-inspired aesthetic.
One of The Colette's signature features is its dedicated dining room—a true showpiece rarely found in homes of this size. Anchored by a glossy shiplap ceiling and highlighted with a stunning modern black and gold chandelier, this elegant space was intentionally designed to be the focal point of the home while providing direct access to the spacious rear patio and backyard. Need a fenced yard? The builder can add one for an additional cost.
The private primary suite offers a luxurious retreat featuring a sophisticated coffered ceiling, modern remote-controlled ceiling fan, spacious walk-in closet with additional built-in cabinetry for storage, and an impressive ensuite bathroom complete with a floating granite vanity, champagne bronze fixtures, beautifully tiled high-gloss walk-in shower, and sleek glass door enclosure.
Two additional generously sized bedrooms offer abundant closet space with double-door closets, while the guest bathroom continues the upscale finishes with another floating granite vanity, champagne bronze faucet, and fiberglass tub/shower combination.
Every detail has been carefully selected to create a home that feels custom, modern, and timeless. Best of all, this home has never been lived in. Everything is brand new, professionally finished, and truly TURN-KEY. Simply unpack and begin enjoying maintenance-free living in the Fort Leonard Wood area's most desirable new communities.
Opportunities like this are rare. With premium finishes, a unique floor plan, exceptional craftsmanship, an expansive lot, and immediate availability, The Colette WILL go under contract quickly. Schedule your private showing today and experience firsthand why this one-of-a-kind Summit Pass home stands above the rest. ACT NOW!...
Contact an agent
Home facts
- Year built:2026
- Subdivision & Development:Summit Pass Subdivision
- Listing ID #:26031952
- Added:72 day(s) ago
- Updated:September 10, 2026 at 04:33 PM
Rooms and interior
- Bedrooms:3
- Total bathrooms:2
- Full bathrooms:2
- Rooms Total:8
- Kitchen Description:Dishwasher, Disposal, Microwave, Refrigerator
- Basement:Yes
- Living area:1,554 sq. ft.
Heating and cooling
- Cooling:Central Air
- Heating:Heat Pump
- Central air:Yes
Structure and exterior
- Year built:2026
- Building area:1,554 sq. ft.
- Lot area:0.37 Acres
- Construction Materials:Concrete, Frame, Vinyl Siding
- Levels:1 Story
Schools
- High school:Waynesville High School
- Middle school:Waynesville Middle
- Elementary school:Waynesville R-VI
Utilities
- Water:Public
- Sewer:Public Sewer
Finances and disclosures
- Price:$299,900
- Price per sq. ft.:$192.99
Features and amenities
- Amenities:Coffered Ceiling(s), High Ceilings, Open Floorplan, Pantry
Parking
- Total parking spaces:2
- Garage:Yes
- Garage spaces:2
 Copyright 2026 Mid-America Regional Information Systems. All rights reserved. Listings courtesy of Mid-America Regional Information Systems as distributed by MLS GRID <Last Updated September 10, 2026. Mid-America Regional Information Systems provides content displayed here (“provided content”) on an “as is” basis and makes no representations or warranties regarding the provided content, including, but not limited to those of non-infringement, timeliness, accuracy, or completeness. Individuals and companies using information presented are responsible for verification and validation of information they utilize and present to their customers and clients. Mid-America Regional Information Systems will not be liable for any damage or loss resulting from use of the provided content or the products available through Portals, IDX, VOW, and/or Syndication. Recipients of this information shall not resell, redistribute, reproduce, modify, or otherwise copy any portion thereof without the expressed written consent of Mid-America Regional Information Systems.
New listings near 149 Teton Pass
- Coming Soon
 $185,000Coming Soon3 beds 2 baths1,702 sq. ft.
613 Royal Road, Waynesville, MO 65583
MLS# 26055900Listed by: EXP REALTY, LLC - New
 $249,000Active3 beds 2 baths1,900 sq. ft.
103 Carolyn Street, Waynesville, MO 65583
MLS# 26057057Listed by: EXP REALTY LLC - New
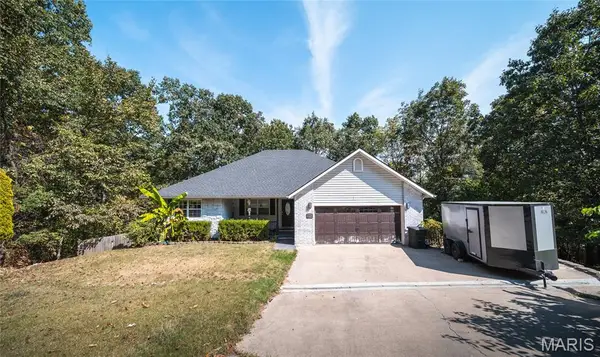 $320,000Active4 beds 3 baths3,178 sq. ft.
19300 Lackey Lane, Waynesville, MO 65583
MLS# 26056870Listed by: EXP REALTY LLC - New
 $500,000Active4 beds 2 baths2,236 sq. ft.
23923 Rhubarb Lane, Waynesville, MO 65583
MLS# 26055251Listed by: EXP REALTY LLC - New
 $239,900Active5 beds 2 baths1,904 sq. ft.
608 Sunset Drive, Waynesville, MO 65583
MLS# 26058113Listed by: EAGLE REALTY GROUP & ASSOCIATES - New
 $249,000Active3 beds 2 baths1,707 sq. ft.
21723 Leonard Lane, Waynesville, MO 65583
MLS# 26049011Listed by: EXP REALTY LLC - New
 $32,500Active1.06 Acres
0 Salina Road, Waynesville, MO 65583
MLS# 26057551Listed by: JADE REALTY - New
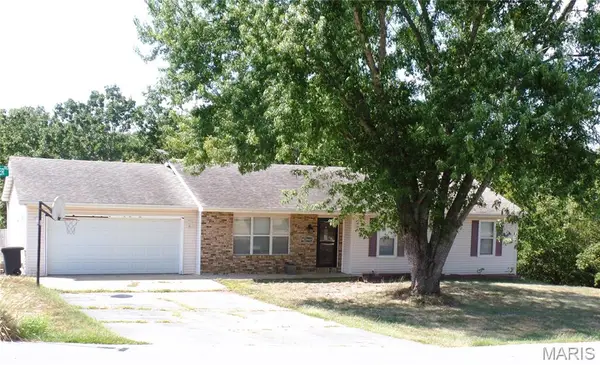 $200,000Active5 beds 3 baths2,800 sq. ft.
20445 Sweetwater Road, Waynesville, MO 65583
MLS# 26056217Listed by: NEW KEY REALTY, LLC - New
 $420,000Active5 beds 6 baths3,800 sq. ft.
109 Paradise Street, Waynesville, MO 65583
MLS# 26057437Listed by: MILLER REAL ESTATE, INC  $294,900Active3 beds 3 baths1,532 sq. ft.
577 Russell Drive, Waynesville, MO 65583
MLS# 26008902Listed by: WALKER REAL ESTATE TEAM


Protect your home and budget from life's surprises with an Assurant Home Warranty, backed by a partner that supports you through every step of homeownership. Explore Plans.
©2026 Century 21 Real Estate LLC. All rights reserved. CENTURY 21®, the CENTURY 21 Logo and C21® are service marks owned by Century 21 Real Estate LLC. Century 21 Real Estate LLC fully supports the principles of the Fair Housing Act and the Equal Opportunity Act. Each office is independently owned and operated. Listing information is deemed reliable but not guaranteed accurate.