
152 Mesa Drive, Waynesville, MO 65583
Local realty services provided by:CENTURY 21 Broughton Team
152 Mesa Drive,Waynesville, MO 65583
$289,900
- 3 Beds
- 2 Baths
- 1,538 sq. ft.
- Single family
- Active
Listed by: kevin reynolds
Office: moore & shyrock, llc.
MLS#:26043373
Source:MO_MARIS
Price summary
- Price:$289,900
- Price per sq. ft.:$188.49
About this home
Built in 2022 & located in the highly desirable Summit Pass neighborhood. This 3-bed, 2-bath home features a split bedroom design and open layout. The living, dining, and kitchen features soaring vaulted ceilings & an open layout. The kitchen boasts granite countertops, stainless steel appliances, and a large island. The primary suite includes tray ceilings, a spa-inspired en-suite bathroom with dual vanity sinks, an oversized walk-in shower & a walk-in closet. Step outside to the level backyard, complete with a patio that’s perfect for outdoor dining. The yard offers plenty of space for gardening, play or future landscaping projects. The house could use a little TLC including paint, allowing for a great opportunity to make it your own.
Contact an agent
Home facts
- Year built:2022
- Subdivision & Development:Summit Pass Sub
- Listing ID #:26043373
- Added:63 day(s) ago
- Updated:September 10, 2026 at 04:33 PM
Rooms and interior
- Bedrooms:3
- Total bathrooms:2
- Full bathrooms:2
- Rooms Total:5
- Kitchen Description:Dishwasher, Disposal, Microwave
- Basement:Yes
- Living area:1,538 sq. ft.
Heating and cooling
- Cooling:Central Air
- Heating:Forced Air
- Central air:Yes
Structure and exterior
- Year built:2022
- Building area:1,538 sq. ft.
- Lot area:0.26 Acres
- Architectural Style:Ranch
- Construction Materials:Vinyl Siding
- Levels:1 Story
Schools
- High school:Waynesville High School
- Middle school:Waynesville Middle
- Elementary school:Waynesville R-VI
Utilities
- Water:Public
- Sewer:Public Sewer
Finances and disclosures
- Price:$289,900
- Price per sq. ft.:$188.49
- Tax amount:$1,380 (2025)
Features and amenities
- Amenities:High Ceilings, Open Floorplan
Parking
- Garage:Yes
- Garage spaces:2
 Copyright 2026 Mid-America Regional Information Systems. All rights reserved. Listings courtesy of Mid-America Regional Information Systems as distributed by MLS GRID <Last Updated September 10, 2026. Mid-America Regional Information Systems provides content displayed here (“provided content”) on an “as is” basis and makes no representations or warranties regarding the provided content, including, but not limited to those of non-infringement, timeliness, accuracy, or completeness. Individuals and companies using information presented are responsible for verification and validation of information they utilize and present to their customers and clients. Mid-America Regional Information Systems will not be liable for any damage or loss resulting from use of the provided content or the products available through Portals, IDX, VOW, and/or Syndication. Recipients of this information shall not resell, redistribute, reproduce, modify, or otherwise copy any portion thereof without the expressed written consent of Mid-America Regional Information Systems.
New listings near 152 Mesa Drive
- Coming Soon
 $185,000Coming Soon3 beds 2 baths1,702 sq. ft.
613 Royal Road, Waynesville, MO 65583
MLS# 26055900Listed by: EXP REALTY, LLC - New
 $249,000Active3 beds 2 baths1,900 sq. ft.
103 Carolyn Street, Waynesville, MO 65583
MLS# 26057057Listed by: EXP REALTY LLC - New
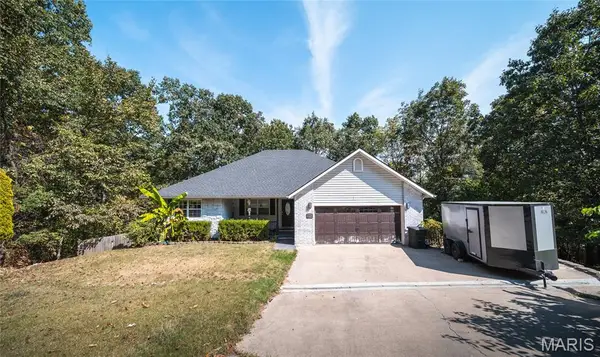 $320,000Active4 beds 3 baths3,178 sq. ft.
19300 Lackey Lane, Waynesville, MO 65583
MLS# 26056870Listed by: EXP REALTY LLC - New
 $500,000Active4 beds 2 baths2,236 sq. ft.
23923 Rhubarb Lane, Waynesville, MO 65583
MLS# 26055251Listed by: EXP REALTY LLC - New
 $239,900Active5 beds 2 baths1,904 sq. ft.
608 Sunset Drive, Waynesville, MO 65583
MLS# 26058113Listed by: EAGLE REALTY GROUP & ASSOCIATES - New
 $249,000Active3 beds 2 baths1,707 sq. ft.
21723 Leonard Lane, Waynesville, MO 65583
MLS# 26049011Listed by: EXP REALTY LLC - New
 $32,500Active1.06 Acres
0 Salina Road, Waynesville, MO 65583
MLS# 26057551Listed by: JADE REALTY - New
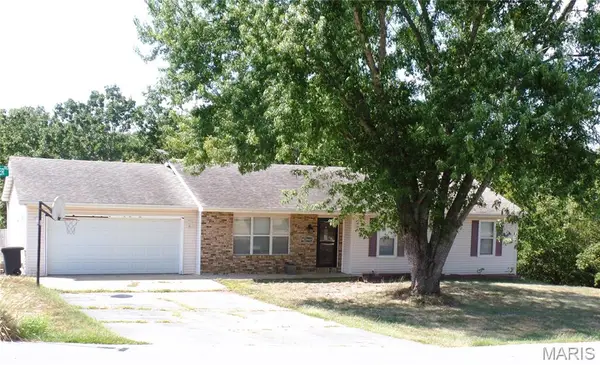 $200,000Active5 beds 3 baths2,800 sq. ft.
20445 Sweetwater Road, Waynesville, MO 65583
MLS# 26056217Listed by: NEW KEY REALTY, LLC - New
 $420,000Active5 beds 6 baths3,800 sq. ft.
109 Paradise Street, Waynesville, MO 65583
MLS# 26057437Listed by: MILLER REAL ESTATE, INC  $294,900Active3 beds 3 baths1,532 sq. ft.
577 Russell Drive, Waynesville, MO 65583
MLS# 26008902Listed by: WALKER REAL ESTATE TEAM


Protect your home and budget from life's surprises with an Assurant Home Warranty, backed by a partner that supports you through every step of homeownership. Explore Plans.
©2026 Century 21 Real Estate LLC. All rights reserved. CENTURY 21®, the CENTURY 21 Logo and C21® are service marks owned by Century 21 Real Estate LLC. Century 21 Real Estate LLC fully supports the principles of the Fair Housing Act and the Equal Opportunity Act. Each office is independently owned and operated. Listing information is deemed reliable but not guaranteed accurate.