
19731 Stallion Drive, Waynesville, MO 65583
Local realty services provided by:CENTURY 21 Community
19731 Stallion Drive,Waynesville, MO 65583
$259,900
- 3 Beds
- 2 Baths
- 1,776 sq. ft.
- Single family
- Pending
Listed by: brianne sides
Office: jade realty
MLS#:26061798
Source:MO_MARIS
Price summary
- Price:$259,900
- Price per sq. ft.:$146.34
About this home
Tucked in the back of the Highway H subdivision, let the covered front porch give you a place to pause, maybe take in a moment in the front porch swing, then head in to an entry foyer, welcoming you with updated flooring, where a unique living room awaits, complete with a gas fireplace, vaulted ceiling and built-in character that you won't find elsewhere! Through the living room arched doorways, find an oversized dining room, kitchen with closet-style pantry and ample counter space, connecting to a laundry room where any overflow appliances have just the space! The laundry room includes a wash sink. Down the hall, the primary bedroom elevates your style with all the square footage needed for a full bedroom set. Primary bathroom includes double bowl vanity, corner jetted tub and separate shower. Two additional bedrooms and one full bathroom round out the main living space. The dining room provides easy access to the backyard (Let your pup take the doggy door route!), where a beautiful deck overlooks a large, flat, fenced yard. The backyard includes a stock tank-style pool, perfect for soaking on those hot Summer days! A shed sits out of the way, ready to house your lawn care equipment. The property includes ample parking too. This just keeps checking the must-have boxes!...
Contact an agent
Home facts
- Year built:2005
- Subdivision & Development:Highway H
- Listing ID #:26061798
- Added:12 day(s) ago
- Updated:October 08, 2026 at 08:47 AM
Rooms and interior
- Bedrooms:3
- Total bathrooms:2
- Full bathrooms:2
- Rooms Total:9
- Kitchen Description:Dishwasher, Disposal, Microwave, Refrigerator
- Living area:1,776 sq. ft.
Heating and cooling
- Cooling:Central Air
- Heating:Heat Pump
- Central air:Yes
Structure and exterior
- Year built:2005
- Building area:1,776 sq. ft.
- Lot area:0.33 Acres
- Architectural Style:Traditional
- Construction Materials:Brick, Vinyl Siding
- Levels:1 Story
Schools
- High school:Waynesville Sr. High
- Middle school:Waynesville Middle
- Elementary school:Waynesville R-VI
Utilities
- Water:Public
- Sewer:Public Sewer
Finances and disclosures
- Price:$259,900
- Price per sq. ft.:$146.34
- Tax amount:$1,498 (2025)
Features and amenities
- Pool features:Private Pool
Parking
- Garage:Yes
- Garage spaces:2
 Copyright 2026 Mid-America Regional Information Systems. All rights reserved. Listings courtesy of Mid-America Regional Information Systems as distributed by MLS GRID <Last Updated October 8, 2026. Mid-America Regional Information Systems provides content displayed here (“provided content”) on an “as is” basis and makes no representations or warranties regarding the provided content, including, but not limited to those of non-infringement, timeliness, accuracy, or completeness. Individuals and companies using information presented are responsible for verification and validation of information they utilize and present to their customers and clients. Mid-America Regional Information Systems will not be liable for any damage or loss resulting from use of the provided content or the products available through Portals, IDX, VOW, and/or Syndication. Recipients of this information shall not resell, redistribute, reproduce, modify, or otherwise copy any portion thereof without the expressed written consent of Mid-America Regional Information Systems. MO_MARIS Member Broker: Danielle Little
New listings near 19731 Stallion Drive
- Coming Soon
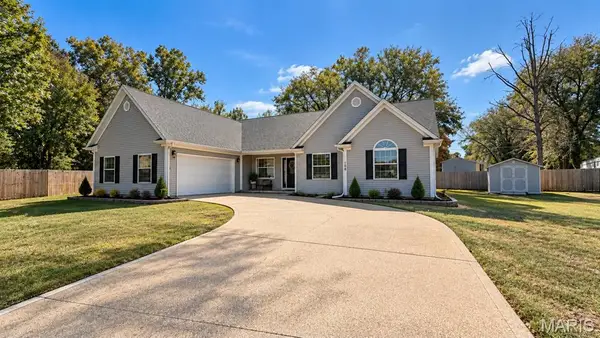 $299,900Coming Soon3 beds 2 baths1,744 sq. ft.
108 Bailey Renee Court, Waynesville, MO 65583
MLS# 26064445Listed by: NEXTHOME TEAM ELLIS - Coming Soon
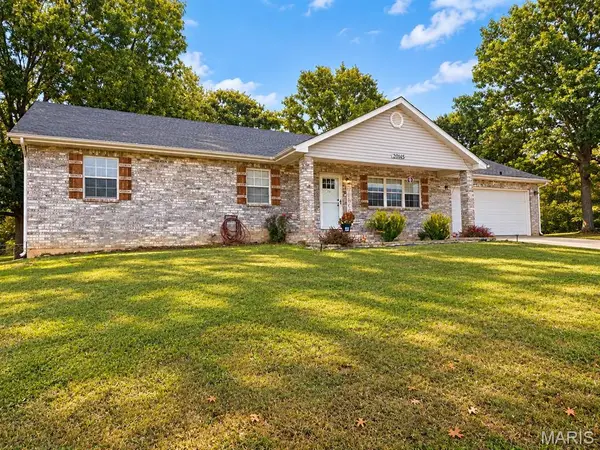 $264,000Coming Soon3 beds 2 baths1,664 sq. ft.
20145 Selby Road, Waynesville, MO 65583
MLS# 26062444Listed by: NEXTHOME TEAM ELLIS - New
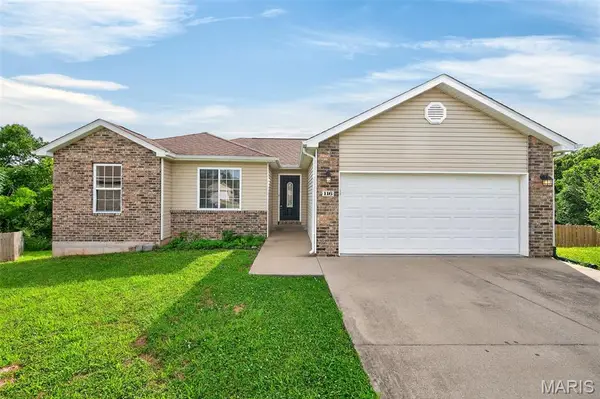 $289,900Active4 beds 3 baths2,888 sq. ft.
116 Pioneer Court, Waynesville, MO 65583
MLS# 26063620Listed by: WALKER REAL ESTATE TEAM - New
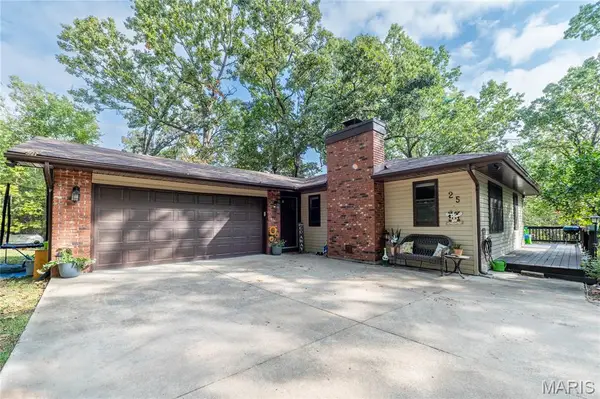 $325,000Active5 beds 3 baths2,688 sq. ft.
25 Dogwood Circle, Waynesville, MO 65583
MLS# 26063501Listed by: NEXTHOME TEAM ELLIS - New
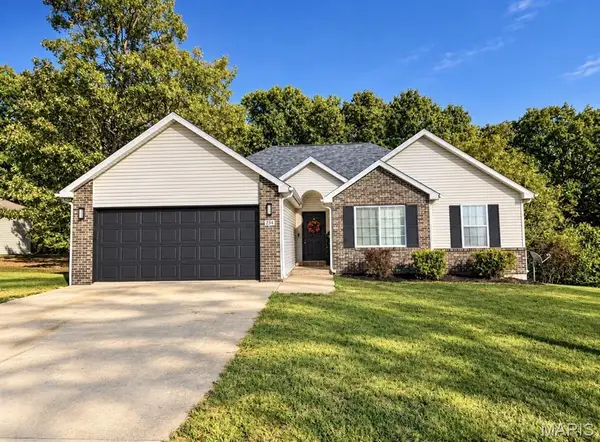 $289,000Active3 beds 2 baths1,461 sq. ft.
234 Settlers Pass, Waynesville, MO 65583
MLS# 26062638Listed by: KELLER WILLIAMS LOCAL - New
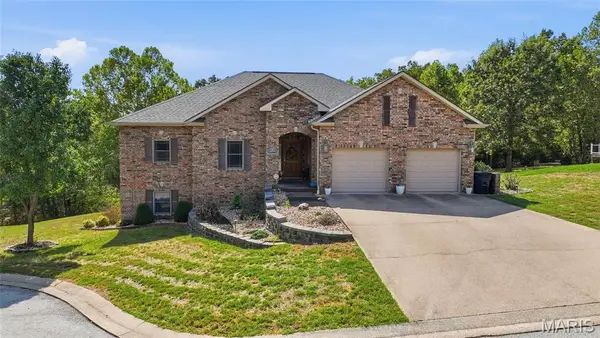 $415,000Active3 beds 3 baths3,858 sq. ft.
118 Hickory Ridge, Waynesville, MO 65583
MLS# 26060479Listed by: EXP REALTY LLC  $5,000Pending1.84 Acres
xxx Bluff Circle, Waynesville, MO 65583
MLS# 26061362Listed by: MILLER REAL ESTATE, INC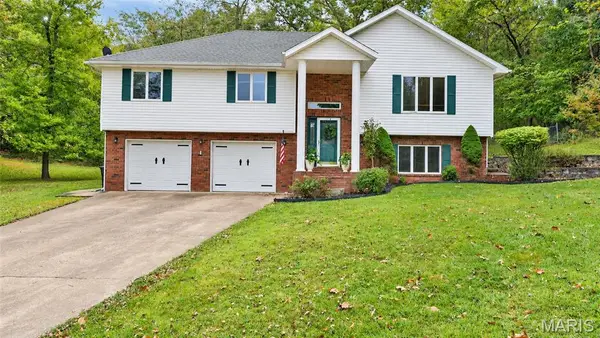 $375,000Active4 beds 3 baths2,900 sq. ft.
103 Tiger Street, Waynesville, MO 65583
MLS# 26061929Listed by: EXP REALTY LLC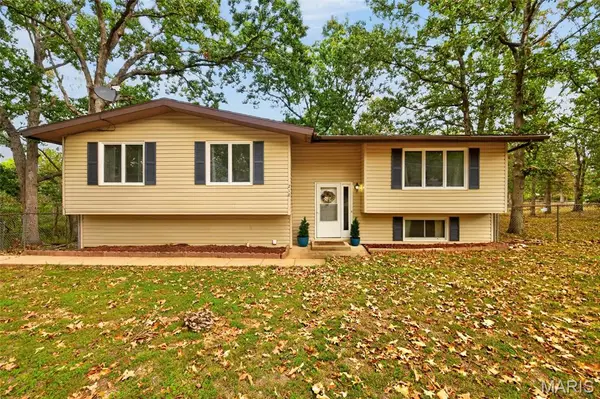 $210,000Active3 beds 3 baths1,856 sq. ft.
210 Westwind Drive, Waynesville, MO 65583
MLS# 26061210Listed by: NEXTHOME TEAM ELLIS


Protect your home and budget from life's surprises with an Assurant Home Warranty, backed by a partner that supports you through every step of homeownership. Explore Plans.
©2026 Century 21 Real Estate LLC. All rights reserved. CENTURY 21®, the CENTURY 21 Logo and C21® are service marks owned by Century 21 Real Estate LLC. Century 21 Real Estate LLC fully supports the principles of the Fair Housing Act and the Equal Opportunity Act. Each office is independently owned and operated. Listing information is deemed reliable but not guaranteed accurate.