
21994 Spruce Road, Waynesville, MO 65583
Local realty services provided by:CENTURY 21 Premiere Realty
21994 Spruce Road,Waynesville, MO 65583
$840,000
- 3 Beds
- 3 Baths
- 1,256 sq. ft.
- Farm
- Active
Upcoming open houses
- Sat, Sep 1910:00 am - 12:00 pm
Listed by: jose f harrison
Office: keller williams local
MLS#:26048865
Source:MO_MARIS
Price summary
- Price:$840,000
- Price per sq. ft.:$668.79
About this home
Discover the perfect blend of country living, functionality, and investment potential with this beautiful brick home situated on 33.5+/- picturesque acres in Waynesville, Missouri. This spacious home features 3 bedrooms, 3 full bathrooms, a dedicated office, welcoming living room, cozy family room/den, convenient main-floor laundry, and a well-appointed kitchen with abundant cabinetry. A separate dining room provides the perfect space for family meals and entertaining, while the full unfinished basement offers endless possibilities for storage, a workshop, or future expansion. Step outside onto the back deck and take in the peaceful views overlooking one of the property's three scenic ponds. Whether you're enjoying your morning coffee or watching the sunset, the setting is truly exceptional. The property is well-equipped with multiple outbuildings and barns, making it ideal for livestock, horses, equipment storage, or hobby farming. With a mix of open ground and water features, this property offers tremendous opportunities for farming, recreation, or simply enjoying the outdoors. Adding even more value, the property offers Interstate frontage, creating excellent long-term investment and development potential while still maintaining the privacy and charm of rural living. Whether you're looking for a farm, a family homestead, or an investment with incredible upside, this one-of-a-kind property checks all the boxes....
Contact an agent
Home facts
- Year built:1971
- Subdivision & Development:none
- Listing ID #:26048865
- Added:44 day(s) ago
- Updated:September 13, 2026 at 03:01 PM
Rooms and interior
- Bedrooms:3
- Total bathrooms:3
- Full bathrooms:3
- Rooms Total:12
- Kitchen Description:Dishwasher, Electric Cooktop, Refrigerator
- Basement:Yes
- Basement Description:Full, Unfinished, Walk-Out Access
- Living area:1,256 sq. ft.
Heating and cooling
- Cooling:Central Air
- Heating:Forced Air, Propane
- Central air:Yes
Structure and exterior
- Year built:1971
- Building area:1,256 sq. ft.
- Lot area:33.5 Acres
- Lot Features:Pasture
- Architectural Style:Ranch
- Construction Materials:Brick
Schools
- High school:Waynesville High School
- Middle school:Waynesville Middle
- Elementary school:Waynesville R-VI
Utilities
- Water:Public
- Sewer:Lagoon
Finances and disclosures
- Price:$840,000
- Price per sq. ft.:$668.79
- Tax amount:$1,070 (2025)
Parking
- Garage:Yes
- Garage spaces:2
 Copyright 2026 Mid-America Regional Information Systems. All rights reserved. Listings courtesy of Mid-America Regional Information Systems as distributed by MLS GRID <Last Updated September 13, 2026. Mid-America Regional Information Systems provides content displayed here (“provided content”) on an “as is” basis and makes no representations or warranties regarding the provided content, including, but not limited to those of non-infringement, timeliness, accuracy, or completeness. Individuals and companies using information presented are responsible for verification and validation of information they utilize and present to their customers and clients. Mid-America Regional Information Systems will not be liable for any damage or loss resulting from use of the provided content or the products available through Portals, IDX, VOW, and/or Syndication. Recipients of this information shall not resell, redistribute, reproduce, modify, or otherwise copy any portion thereof without the expressed written consent of Mid-America Regional Information Systems.
New listings near 21994 Spruce Road
- Coming Soon
 $185,000Coming Soon3 beds 2 baths1,702 sq. ft.
613 Royal Road, Waynesville, MO 65583
MLS# 26055900Listed by: EXP REALTY, LLC - New
 $525,000Active4 beds 4 baths2,431 sq. ft.
25925 Springfield Road, Waynesville, MO 65583
MLS# 26058541Listed by: EXP REALTY, LLC - New
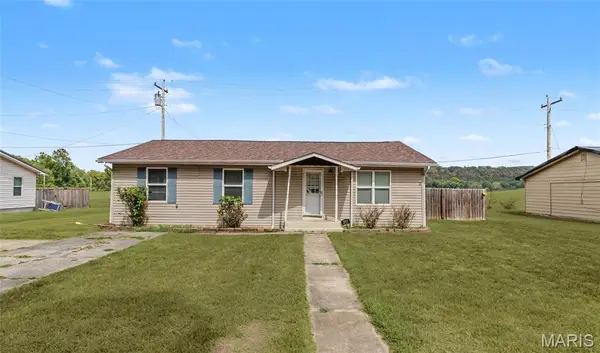 $209,900Active3 beds 2 baths1,320 sq. ft.
209 Dyer Street, Waynesville, MO 65583
MLS# 26056707Listed by: EXP REALTY LLC - New
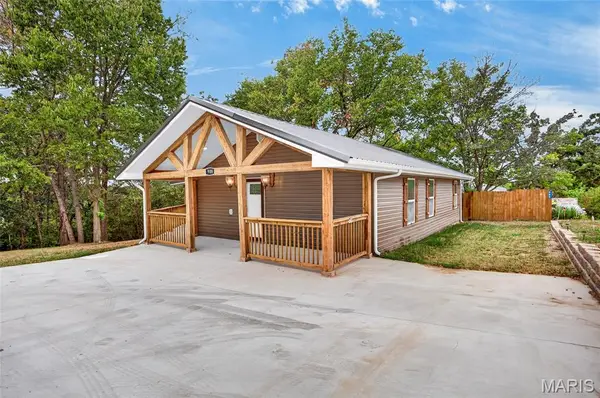 $219,900Active3 beds 2 baths1,542 sq. ft.
908 Ozark Street, Waynesville, MO 65583
MLS# 26058899Listed by: INVESTMENT REALTY, INC. - New
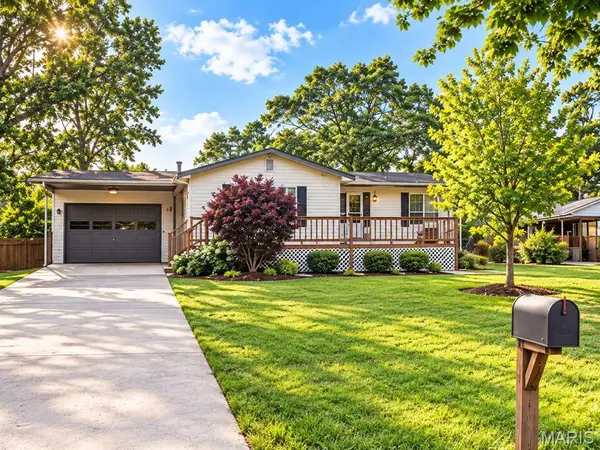 $119,900Active4 beds 1 baths2,072 sq. ft.
25881 Sutherland Lane, Waynesville, MO 65583
MLS# 26058368Listed by: CHOSEN REALTY, LLC - New
 $272,500Active4 beds 3 baths2,166 sq. ft.
23004 Righteous Lane, Waynesville, MO 65583
MLS# 26054422Listed by: JADE REALTY  $152,500Pending3 beds 1 baths1,196 sq. ft.
815 Thornton Street, Waynesville, MO 65583
MLS# 26058600Listed by: HUMBOLDT FARMS & HOMES, LLC- New
 $249,000Active3 beds 2 baths1,900 sq. ft.
103 Carolyn Street, Waynesville, MO 65583
MLS# 26057057Listed by: EXP REALTY LLC - New
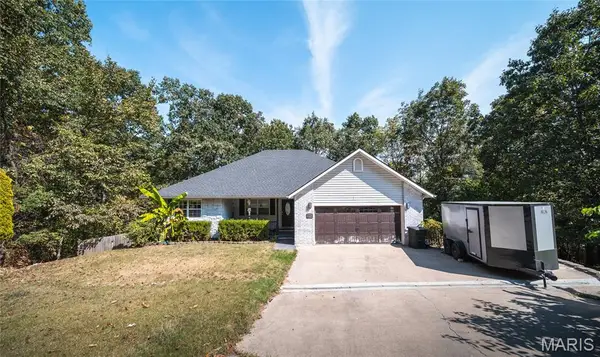 $320,000Active4 beds 3 baths3,178 sq. ft.
19300 Lackey Lane, Waynesville, MO 65583
MLS# 26056870Listed by: EXP REALTY LLC - New
 $500,000Active4 beds 2 baths2,236 sq. ft.
23923 Rhubarb Lane, Waynesville, MO 65583
MLS# 26055251Listed by: EXP REALTY LLC


Protect your home and budget from life's surprises with an Assurant Home Warranty, backed by a partner that supports you through every step of homeownership. Explore Plans.
©2026 Century 21 Real Estate LLC. All rights reserved. CENTURY 21®, the CENTURY 21 Logo and C21® are service marks owned by Century 21 Real Estate LLC. Century 21 Real Estate LLC fully supports the principles of the Fair Housing Act and the Equal Opportunity Act. Each office is independently owned and operated. Listing information is deemed reliable but not guaranteed accurate.