
23600 Roulette Road, Waynesville, MO 65583
Local realty services provided by:CENTURY 21 Premiere Realty
23600 Roulette Road,Waynesville, MO 65583
$286,500
- 4 Beds
- 3 Baths
- 2,165 sq. ft.
- Single family
- Pending
Listed by: emily severson
Office: jade realty
MLS#:26039726
Source:MO_MARIS
Price summary
- Price:$286,500
- Price per sq. ft.:$132.33
About this home
Welcome to this beautifully maintained 4 bedroom, 3 bathroom ranch home with a walkout basement, located in the desirable Taylor Hills subdivision! Step inside from the covered front porch to an inviting open floor plan featuring vaulted ceilings, luxury vinyl plank flooring, and a spacious living room that flows effortlessly into the kitchen and dining area. The kitchen offers an abundance of white cabinetry, black and stainless steel appliances, pantry, and plenty of counter space for meal prep and entertaining.
The spacious primary suite features a vaulted ceiling, walk-in closet, and a beautifully appointed en suite bathroom complete with a double vanity, freestanding soaking tub, separate shower with a rain shower head, and elegant chandelier. Two additional bedrooms and a full bathroom are also located on the main level, along with a convenient laundry room.
The finished walkout basement provides even more living space with a large family room, fourth bedroom, and third full bathroom. There is also an unfinished storage room/workshop featuring 240V outlets, heating and cooling, and a utility sink, making it an ideal space for projects, hobbies, or extra storage.
Step outside to enjoy the deck overlooking the privacy-fenced backyard, offering plenty of space for entertaining, pets, or outdoor activities. Additional features include a two-car attached garage, corner lot, and a convenient location just minutes from Fort Leonard Wood, shopping, dining, and schools. Don't miss your opportunity to make this move-in ready home yours. Schedule your private showing today!...
Contact an agent
Home facts
- Year built:2010
- Subdivision & Development:Taylor Hills Ph Seven
- Listing ID #:26039726
- Added:62 day(s) ago
- Updated:September 12, 2026 at 08:12 AM
Rooms and interior
- Bedrooms:4
- Total bathrooms:3
- Full bathrooms:3
- Rooms Total:13
- Kitchen Description:Dishwasher, Disposal, Microwave, Refrigerator
- Basement:Yes
- Basement Description:Partially Finished, Sleeping Area, Walk-Out Access
- Living area:2,165 sq. ft.
Heating and cooling
- Cooling:Central Air, Electric
- Heating:Electric, Forced Air
- Central air:Yes
Structure and exterior
- Year built:2010
- Building area:2,165 sq. ft.
- Lot area:0.22 Acres
- Lot Features:Corner Lot
- Architectural Style:Ranch
- Construction Materials:Vinyl Siding
- Levels:1 Story
Schools
- High school:Waynesville High School
- Middle school:Waynesville Middle
- Elementary school:Waynesville R-VI
Utilities
- Water:Public
- Sewer:Public Sewer, Septic Tank
Finances and disclosures
- Price:$286,500
- Price per sq. ft.:$132.33
- Tax amount:$1,476 (2025)
Parking
- Parking description:Garage Door Opener
- Garage:Yes
- Garage spaces:2
 Copyright 2026 Mid-America Regional Information Systems. All rights reserved. Listings courtesy of Mid-America Regional Information Systems as distributed by MLS GRID <Last Updated September 12, 2026. Mid-America Regional Information Systems provides content displayed here (“provided content”) on an “as is” basis and makes no representations or warranties regarding the provided content, including, but not limited to those of non-infringement, timeliness, accuracy, or completeness. Individuals and companies using information presented are responsible for verification and validation of information they utilize and present to their customers and clients. Mid-America Regional Information Systems will not be liable for any damage or loss resulting from use of the provided content or the products available through Portals, IDX, VOW, and/or Syndication. Recipients of this information shall not resell, redistribute, reproduce, modify, or otherwise copy any portion thereof without the expressed written consent of Mid-America Regional Information Systems.
New listings near 23600 Roulette Road
- Coming Soon
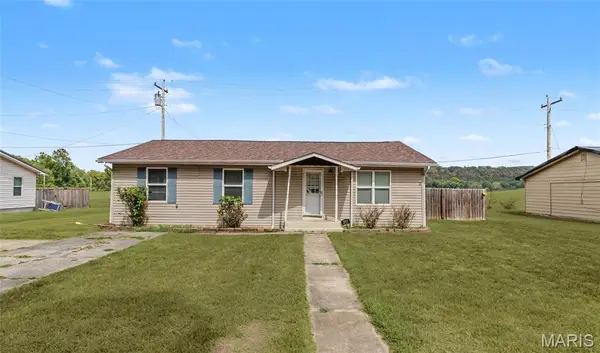 $209,900Coming Soon3 beds 2 baths1,320 sq. ft.
209 Dyer Street, Waynesville, MO 65583
MLS# 26056707Listed by: EXP REALTY LLC - Coming Soon
 $185,000Coming Soon3 beds 2 baths1,702 sq. ft.
613 Royal Road, Waynesville, MO 65583
MLS# 26055900Listed by: EXP REALTY, LLC - New
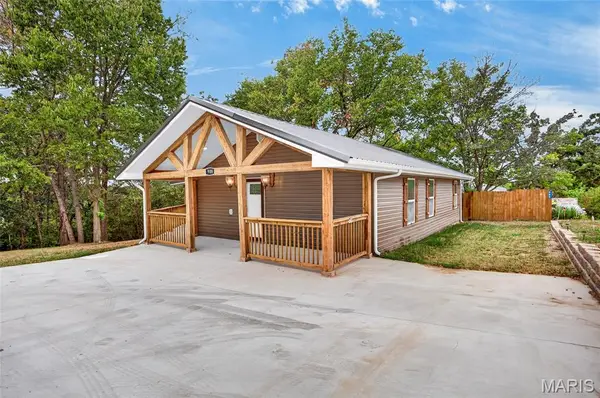 $219,900Active3 beds 2 baths1,542 sq. ft.
908 Ozark Street, Waynesville, MO 65583
MLS# 26058899Listed by: INVESTMENT REALTY, INC. - New
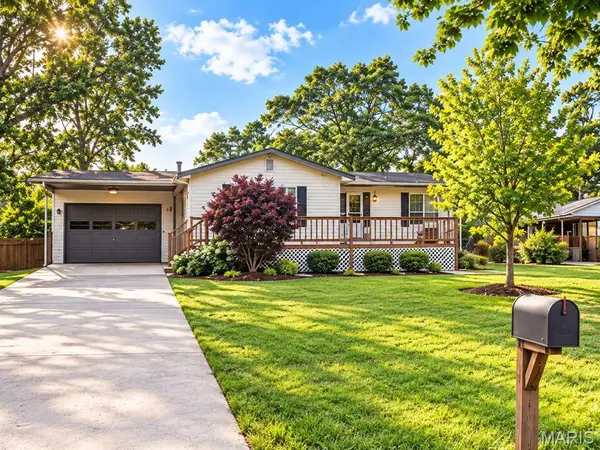 $119,900Active4 beds 1 baths2,072 sq. ft.
25881 Sutherland Lane, Waynesville, MO 65583
MLS# 26058368Listed by: CHOSEN REALTY, LLC - New
 $272,500Active4 beds 3 baths2,166 sq. ft.
23004 Righteous Lane, Waynesville, MO 65583
MLS# 26054422Listed by: JADE REALTY - New
 $152,500Active3 beds 1 baths1,196 sq. ft.
815 Thornton Street, Waynesville, MO 65583
MLS# 26058600Listed by: HUMBOLDT FARMS & HOMES, LLC - New
 $249,000Active3 beds 2 baths1,900 sq. ft.
103 Carolyn Street, Waynesville, MO 65583
MLS# 26057057Listed by: EXP REALTY LLC - New
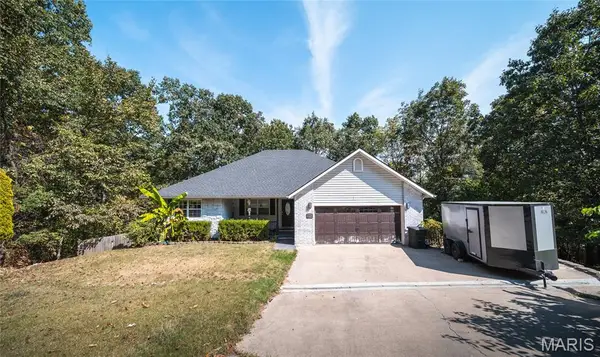 $320,000Active4 beds 3 baths3,178 sq. ft.
19300 Lackey Lane, Waynesville, MO 65583
MLS# 26056870Listed by: EXP REALTY LLC - New
 $500,000Active4 beds 2 baths2,236 sq. ft.
23923 Rhubarb Lane, Waynesville, MO 65583
MLS# 26055251Listed by: EXP REALTY LLC - New
 $239,900Active5 beds 2 baths1,904 sq. ft.
608 Sunset Drive, Waynesville, MO 65583
MLS# 26058113Listed by: EAGLE REALTY GROUP & ASSOCIATES


Protect your home and budget from life's surprises with an Assurant Home Warranty, backed by a partner that supports you through every step of homeownership. Explore Plans.
©2026 Century 21 Real Estate LLC. All rights reserved. CENTURY 21®, the CENTURY 21 Logo and C21® are service marks owned by Century 21 Real Estate LLC. Century 21 Real Estate LLC fully supports the principles of the Fair Housing Act and the Equal Opportunity Act. Each office is independently owned and operated. Listing information is deemed reliable but not guaranteed accurate.