
25925 Springfield Road, Waynesville, MO 65583
Local realty services provided by:CENTURY 21 Bailey & Co.
25925 Springfield Road,Waynesville, MO 65583
$525,000
- 4 Beds
- 4 Baths
- 2,431 sq. ft.
- Single family
- Active
Listed by: michele carmack, haley carmack
Office: exp realty, llc.
MLS#:26058541
Source:MO_MARIS
Price summary
- Price:$525,000
- Price per sq. ft.:$215.96
About this home
Welcome to your Farmhouse Dream! This Stunning property sits on just over 4 Acres, minutes from Fort Leonard Wood's West gate, Waynesville Schools, and local amenities. Complete with a stunning country porch, an Oversized Garage, and Mark Twain National Forestry on 2 sides. This Home checks every box!
Inside, you are greeted with an expansive open floor-plan perfect for entertaining, all connected with beautifully stained concrete flooring throughout. The modern country kitchen features stainless appliances, a large kitchen island with a breakfast bar, granite countertops, and ceiling-high cabinetry for ample storage! Off to the side is room for that big farmhouse table to seat as many guests as you could want. Adjacent to the Island is the cozy living room with another play/office area attached, conveniently located to keep everyone connected.
Another other highlight reel is the Master Suite- an oversized oasis filled with natural light and complete with a luxurious en suite bathroom. It boasts a stylish tiled shower, a separate soaking tub/wet area, Double vanities, and a huge walk-in closet in the bathroom for more convenience.
There is so much room to grow with 4 bedrooms, 3.5 bathrooms, a large laundry area, endless storage, and abundant living space ready for your personal touch! If you're ready to turn your Pinterest Board into a reality, schedule your Private Showing today and discover everything this remarkable home has to offer!...
Contact an agent
Home facts
- Year built:2023
- Subdivision & Development:N/A
- Listing ID #:26058541
- Added:1 day(s) ago
- Updated:September 13, 2026 at 03:37 PM
Rooms and interior
- Bedrooms:4
- Total bathrooms:4
- Full bathrooms:3
- Half bathrooms:1
- Rooms Total:13
- Kitchen Description:Dishwasher, Disposal, Range Hood, Refrigerator, Water Softener
- Living area:2,431 sq. ft.
Heating and cooling
- Cooling:Central Air, Electric
- Heating:Heat Pump
- Central air:Yes
Structure and exterior
- Year built:2023
- Building area:2,431 sq. ft.
- Lot area:4.03 Acres
- Lot Features:Adjoins Government Land
- Architectural Style:Ranch
- Levels:1 Story
Schools
- High school:Waynesville High School
- Middle school:Waynesville Middle
- Elementary school:East Elem.
Utilities
- Water:Well
- Sewer:Septic Tank
Finances and disclosures
- Price:$525,000
- Price per sq. ft.:$215.96
- Tax amount:$2,474 (2025)
Features and amenities
- Amenities:Open Floorplan, Pantry, Water Softener
Parking
- Garage:Yes
- Garage spaces:3
 Copyright 2026 Mid-America Regional Information Systems. All rights reserved. Listings courtesy of Mid-America Regional Information Systems as distributed by MLS GRID <Last Updated September 13, 2026. Mid-America Regional Information Systems provides content displayed here (“provided content”) on an “as is” basis and makes no representations or warranties regarding the provided content, including, but not limited to those of non-infringement, timeliness, accuracy, or completeness. Individuals and companies using information presented are responsible for verification and validation of information they utilize and present to their customers and clients. Mid-America Regional Information Systems will not be liable for any damage or loss resulting from use of the provided content or the products available through Portals, IDX, VOW, and/or Syndication. Recipients of this information shall not resell, redistribute, reproduce, modify, or otherwise copy any portion thereof without the expressed written consent of Mid-America Regional Information Systems. MO_MARIS Member Broker: Tina Besserman
New listings near 25925 Springfield Road
- Coming Soon
 $185,000Coming Soon3 beds 2 baths1,702 sq. ft.
613 Royal Road, Waynesville, MO 65583
MLS# 26055900Listed by: EXP REALTY, LLC - New
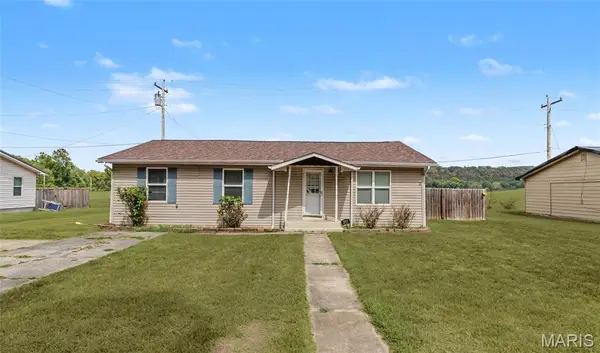 $209,900Active3 beds 2 baths1,320 sq. ft.
209 Dyer Street, Waynesville, MO 65583
MLS# 26056707Listed by: EXP REALTY LLC - New
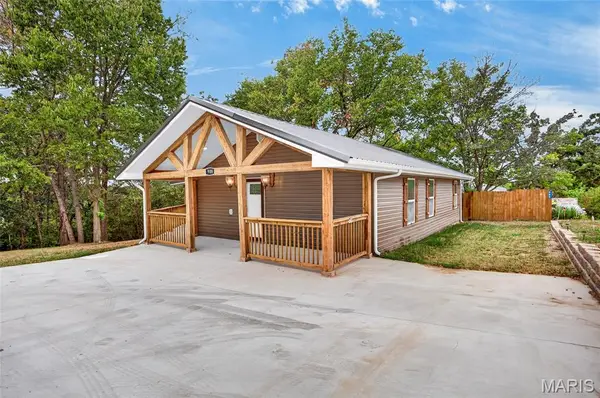 $219,900Active3 beds 2 baths1,542 sq. ft.
908 Ozark Street, Waynesville, MO 65583
MLS# 26058899Listed by: INVESTMENT REALTY, INC. - New
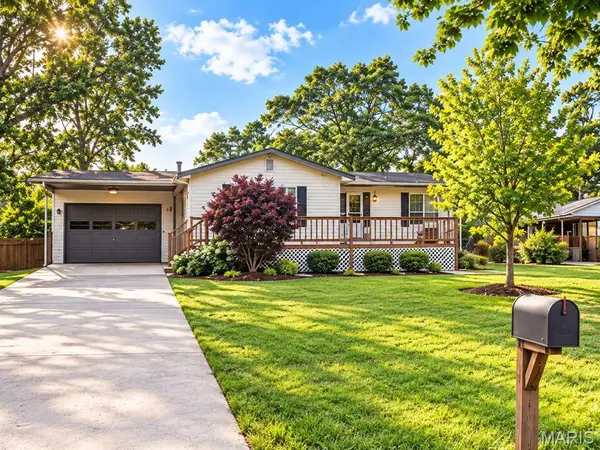 $119,900Active4 beds 1 baths2,072 sq. ft.
25881 Sutherland Lane, Waynesville, MO 65583
MLS# 26058368Listed by: CHOSEN REALTY, LLC - New
 $272,500Active4 beds 3 baths2,166 sq. ft.
23004 Righteous Lane, Waynesville, MO 65583
MLS# 26054422Listed by: JADE REALTY  $152,500Pending3 beds 1 baths1,196 sq. ft.
815 Thornton Street, Waynesville, MO 65583
MLS# 26058600Listed by: HUMBOLDT FARMS & HOMES, LLC- New
 $249,000Active3 beds 2 baths1,900 sq. ft.
103 Carolyn Street, Waynesville, MO 65583
MLS# 26057057Listed by: EXP REALTY LLC - New
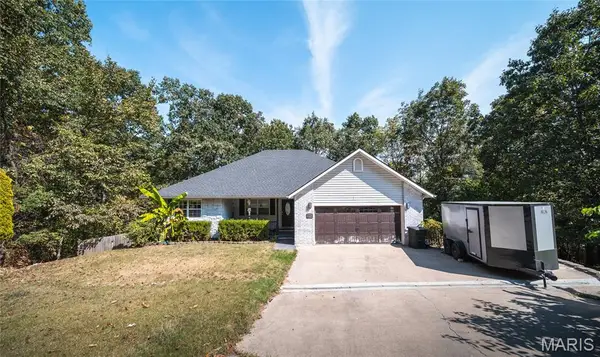 $320,000Active4 beds 3 baths3,178 sq. ft.
19300 Lackey Lane, Waynesville, MO 65583
MLS# 26056870Listed by: EXP REALTY LLC - New
 $500,000Active4 beds 2 baths2,236 sq. ft.
23923 Rhubarb Lane, Waynesville, MO 65583
MLS# 26055251Listed by: EXP REALTY LLC


Protect your home and budget from life's surprises with an Assurant Home Warranty, backed by a partner that supports you through every step of homeownership. Explore Plans.
©2026 Century 21 Real Estate LLC. All rights reserved. CENTURY 21®, the CENTURY 21 Logo and C21® are service marks owned by Century 21 Real Estate LLC. Century 21 Real Estate LLC fully supports the principles of the Fair Housing Act and the Equal Opportunity Act. Each office is independently owned and operated. Listing information is deemed reliable but not guaranteed accurate.