
561 Teton Pass, Waynesville, MO 65583
Local realty services provided by:CENTURY 21 CopperKey Realty
561 Teton Pass,Waynesville, MO 65583
$269,900
- 3 Beds
- 2 Baths
- 1,125 sq. ft.
- Single family
- Active
Listed by: brianne sides
Office: jade realty
MLS#:26070996
Source:MO_MARIS
Price summary
- Price:$269,900
- Price per sq. ft.:$239.91
About this home
Stately and chic...but without extra space that you don't need, keeping it in a budget you are looking for! The Admiral is a new floorplan to the Summit Pass subdivision, providing 3 bedrooms, 2 bathrooms and a luxury kitchen to include granite counters, stainless steel appliances, and stylish green cabinetry. The primary suite includes tile shower & glass door, as well as spacious walk-in closet. Main floor laundry is conveniently located off the garage. Home includes spray foam insulation, Carrier heat pump HVAC system, solid surface flooring, Owens Corning shingles & insulated garage doors. One year Builder's Warranty included.
Contact an agent
Home facts
- Year built:2026
- Subdivision & Development:Summit Pass
- Listing ID #:26070996
- Added:1 day(s) ago
- Updated:November 06, 2026 at 10:45 PM
Rooms and interior
- Bedrooms:3
- Total bathrooms:2
- Full bathrooms:2
- Rooms Total:7
- Kitchen Description:Dishwasher, Disposal, Microwave, Refrigerator
- Living area:1,125 sq. ft.
Heating and cooling
- Cooling:Central Air
- Heating:Electric, Heat Pump
- Central air:Yes
Structure and exterior
- Year built:2026
- Building area:1,125 sq. ft.
- Lot area:0.33 Acres
- Architectural Style:Traditional
- Construction Materials:Vinyl Siding
- Levels:1 Story
Schools
- High school:Waynesville High School
- Middle school:Waynesville Middle
- Elementary school:Waynesville R-VI
Utilities
- Water:Public
- Sewer:Public Sewer
Finances and disclosures
- Price:$269,900
- Price per sq. ft.:$239.91
Parking
- Garage:Yes
- Garage spaces:1
 Copyright 2026 Mid-America Regional Information Systems. All rights reserved. Listings courtesy of Mid-America Regional Information Systems as distributed by MLS GRID <Last Updated November 6, 2026. Mid-America Regional Information Systems provides content displayed here (“provided content”) on an “as is” basis and makes no representations or warranties regarding the provided content, including, but not limited to those of non-infringement, timeliness, accuracy, or completeness. Individuals and companies using information presented are responsible for verification and validation of information they utilize and present to their customers and clients. Mid-America Regional Information Systems will not be liable for any damage or loss resulting from use of the provided content or the products available through Portals, IDX, VOW, and/or Syndication. Recipients of this information shall not resell, redistribute, reproduce, modify, or otherwise copy any portion thereof without the expressed written consent of Mid-America Regional Information Systems.
New listings near 561 Teton Pass
- Coming Soon
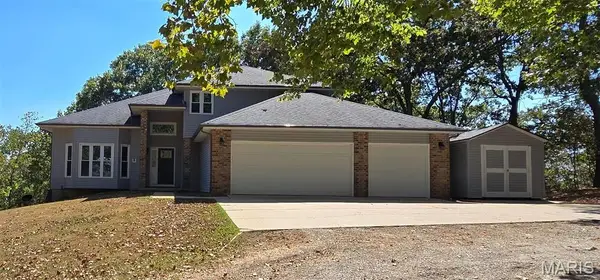 $460,000Coming Soon5 beds 4 baths4,000 sq. ft.
21347 Hwy. 17 North, Waynesville, MO 65583
MLS# 26069264Listed by: RE/MAX PROFESSIONAL REALTY - New
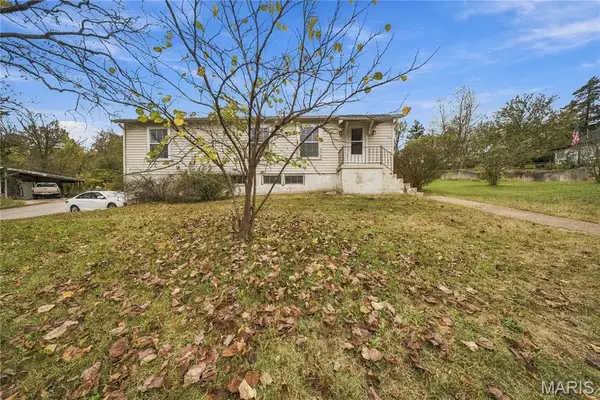 $159,900Active3 beds 1 baths1,290 sq. ft.
406 Fort Street, Waynesville, MO 65583
MLS# 26067994Listed by: EXP REALTY, LLC - New
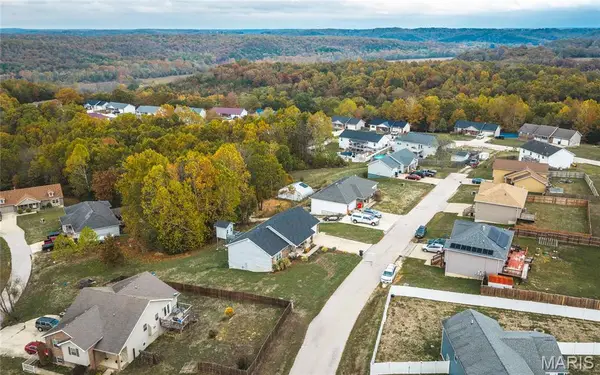 $325,000Active4 beds 3 baths3,354 sq. ft.
19336 Laqueta Road, Waynesville, MO 65583
MLS# 26068171Listed by: EXP REALTY LLC - New
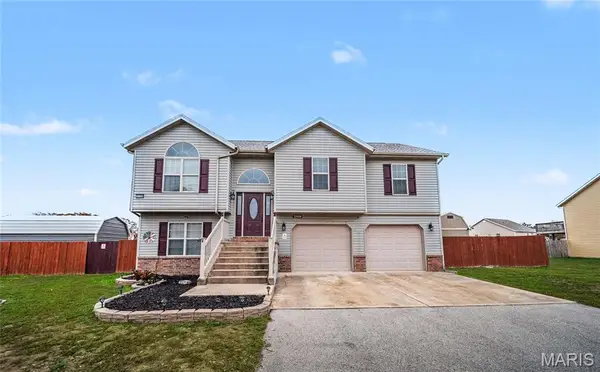 $285,000Active4 beds 3 baths2,030 sq. ft.
23100 Reward Road, Waynesville, MO 65583
MLS# 26066004Listed by: EXP REALTY LLC - New
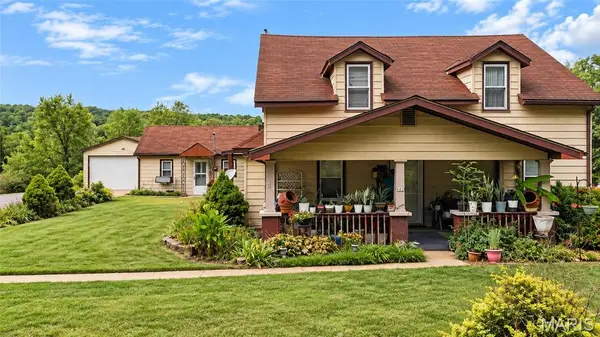 $249,000Active5 beds 3 baths3,543 sq. ft.
601 Highway 17, Waynesville, MO 65583
MLS# 26070213Listed by: MAIN KEY REALTY LLC - New
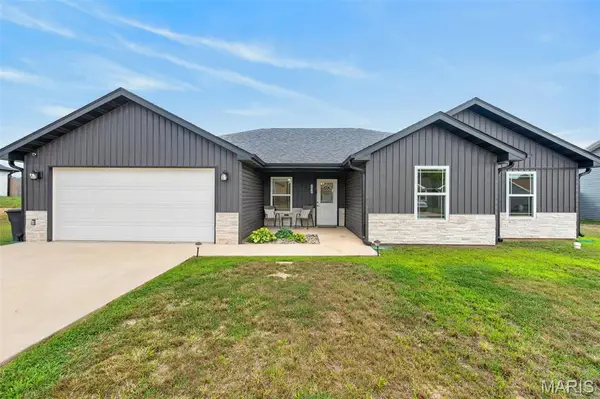 $299,900Active3 beds 2 baths1,652 sq. ft.
151 La Vista Drive, Waynesville, MO 65583
MLS# 26047626Listed by: WALKER REAL ESTATE TEAM - New
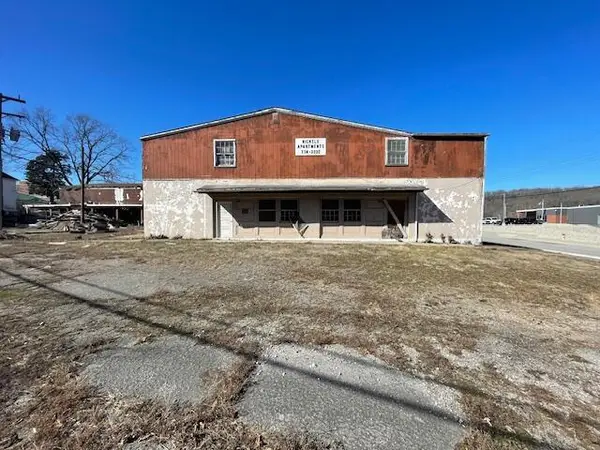 $1,100,000Active-- beds -- baths37,461 sq. ft.
404 School Street, Waynesville, MO 65583
MLS# 60337201Listed by: ALPHA REALTY MO, LLC  $229,900Pending5 beds 2 baths2,608 sq. ft.
404 Broadway Street, Waynesville, MO 65583
MLS# 26068804Listed by: EAGLE REALTY GROUP & ASSOCIATES- New
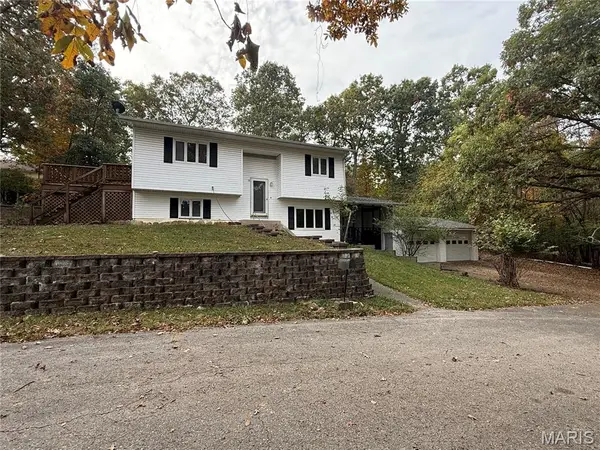 $269,900Active3 beds 2 baths1,728 sq. ft.
105 Mary Street, Waynesville, MO 65583
MLS# 26068965Listed by: RE/MAX PROFESSIONAL REALTY


Protect your home and budget from life's surprises with an Assurant Home Warranty, backed by a partner that supports you through every step of homeownership. Explore Plans.
©2026 Century 21 Real Estate LLC. All rights reserved. CENTURY 21®, the CENTURY 21 Logo and C21® are service marks owned by Century 21 Real Estate LLC. Century 21 Real Estate LLC fully supports the principles of the Fair Housing Act and the Equal Opportunity Act. Each office is independently owned and operated. Listing information is deemed reliable but not guaranteed accurate.