
554 Malinmor Drive, Weldon Spring, MO 63304
Local realty services provided by:CENTURY 21 Community
Listed by: rochelle bratton
Office: bratton realty
MLS#:26036959
Source:MO_MARIS
Price summary
- Price:$1,150,000
- Price per sq. ft.:$241.75
- Monthly HOA dues:$79.17
About this home
Note: Active 7 days prior to show ready due to a maris system glitch with the coming soon feature.
Have you ever dreamed of feeling like you’re on vacation every day? Welcome to one of Whitmoor Country Club’s most remarkable view properties.
Perfectly positioned to capture sweeping golf course and lake views, this extensively improved ranch offers a setting that is difficult to duplicate. Enjoy panoramic views overlooking Holes 6 & 7, sparkling water views, and breathtaking sunrises from the primary suite. Morning coffee in the conversation room comes with a view most homeowners only experience on vacation.
The current owners searched for more than five years before finding a home that checked every box. They immediately recognized the rarity of this location and have spent years thoughtfully enhancing the property to match its extraordinary setting.
Offering 4 BRs, 4 full BAs, a powder rm, and nearly 4,700 fin sq ft, this home was designed to capture natural light, sweeping views, and effortless everyday living. The dramatic GR features a 16’ vaulted ceiling, floor-to-ceiling stone FP, 6 atrium windows, 14 ' ceiling in BR, 9 foot ceiling throughout main and LL and 2 skylights. Walls of glass frame the golf course and lake while filling the home with natural light. You will appreciate being inside feeling like you're outside along with many of nature's little visitors making their appearances. Unlike many homes with expansive windows, the orientation allows abundant light without the harsh direct sun exposure often associated with large rear-facing windows. If you've ever had a home with harsh direct sun light, you will very much appreciate the gentle exposure.
The kitchen opens to the breakfast room and bonus/sitting/ heath room and features a built-in Monogram appliance package, microwave drawer, pull-out spice racks, double oven, real custom cabinetry with dovetail, center island, prep sink, under-cab lighting, and an adjoining 14’ octagonal breakfast rm surrounded by oversized windows overlooking the course and lake beyond.
The primary suite offers a bay window, oversized walk-in closet, and spa-inspired shelving with heated floors and oversized travertine shower. A 2nd main-level BR features its own full bath with deep spa soaking tub, walk-in closet, and bay window.
The finished walkout LL lives like a second home with a large family room, stone gas FP, wet bar, game area, 2 additional BR suites, 2 full baths, exercise space, workshop/2nd laundry area, and exceptional storage.
Outdoor living is equally impressive with an expansive maintenance-free deck overlooking the golf course and lake, plus a covered patio below created by a custom under-deck ceiling system with integrated lighting and gutters.
Additional features include a circle drive, side-entry 3-car garage, zoned HVAC, sprinkler system, extensive crown molding, 8’ doors, updated lighting throughout, permanent exterior Govee lighting, new roof, gutters & garage doors (2025), and replacement of nearly all windows.
It probably goes without saying, homes offering this combination of views, space, ceiling heights, outdoor living, and a true ranch floor plan rarely come available. The sellers are finding it a hard one to give up as these might be impossible to find again....
Contact an agent
Home facts
- Year built:1993
- Listing ID #:26036959
- Added:41 day(s) ago
- Updated:July 24, 2026 at 08:27 AM
Rooms and interior
- Bedrooms:4
- Total bathrooms:5
- Full bathrooms:4
- Half bathrooms:1
- Rooms Total:12
- Kitchen Description:Dishwasher, Disposal, Double Oven, Gas Cooktop
- Basement:Yes
- Basement Description:Partially Finished, Sleeping Area, Storage Space, Walk-Out Access
- Living area:4,757 sq. ft.
Heating and cooling
- Cooling:Dual, Electric, Zoned
- Heating:Natural Gas, Zoned
Structure and exterior
- Year built:1993
- Building area:4,757 sq. ft.
- Lot area:0.35 Acres
- Lot Features:On Golf Course
- Architectural Style:Atrium, Traditional
- Construction Materials:Brick
- Levels:1 Story
Schools
- High school:Francis Howell High
- Middle school:Francis Howell Middle
- Elementary school:Independence Elem.
Utilities
- Water:Public
- Sewer:Public Sewer
Finances and disclosures
- Price:$1,150,000
- Price per sq. ft.:$241.75
- Tax amount:$8,560 (2025)
Features and amenities
- Amenities:Coffered Ceiling(s), Gated, High Ceilings, Open Floorplan, Pantry, Wet Bar
Parking
- Garage:Yes
- Garage spaces:3
 Copyright 2026 Mid-America Regional Information Systems. All rights reserved. Listings courtesy of Mid-America Regional Information Systems as distributed by MLS GRID <Last Updated July 24, 2026. Mid-America Regional Information Systems provides content displayed here (“provided content”) on an “as is” basis and makes no representations or warranties regarding the provided content, including, but not limited to those of non-infringement, timeliness, accuracy, or completeness. Individuals and companies using information presented are responsible for verification and validation of information they utilize and present to their customers and clients. Mid-America Regional Information Systems will not be liable for any damage or loss resulting from use of the provided content or the products available through Portals, IDX, VOW, and/or Syndication. Recipients of this information shall not resell, redistribute, reproduce, modify, or otherwise copy any portion thereof without the expressed written consent of Mid-America Regional Information Systems. MO_MARIS Member Broker: Danielle Little
New listings near 554 Malinmor Drive
- New
 $175,000Active1 beds 1 baths853 sq. ft.
408 Kipling Way #A, Weldon Spring, MO 63304
MLS# 26037561Listed by: DRG - DELHOUGNE REALTY GROUP - New
 $949,000Active4 beds 3 baths2,787 sq. ft.
1217 Grey Fox Run, Weldon Spring, MO 63304
MLS# 26046842Listed by: USREALTY.COM, LLP - New
 $795,000Active4 beds 5 baths4,307 sq. ft.
766 Southbrook Forest Court, St Charles, MO 63304
MLS# 26039557Listed by: REAL BROKER LLC 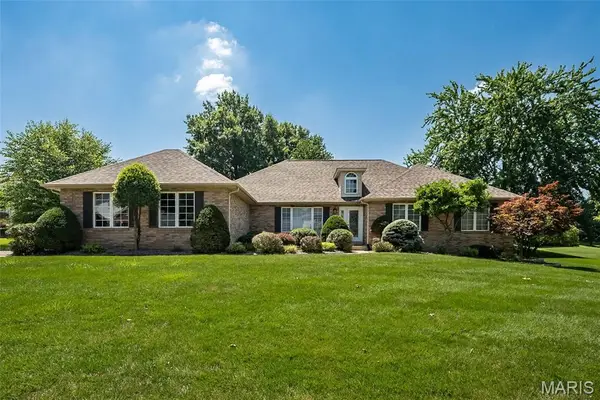 $600,000Pending3 beds 3 baths3,285 sq. ft.
73 Gillette Field Close, St Charles, MO 63304
MLS# 26044981Listed by: KELLER WILLIAMS REALTY WEST- New
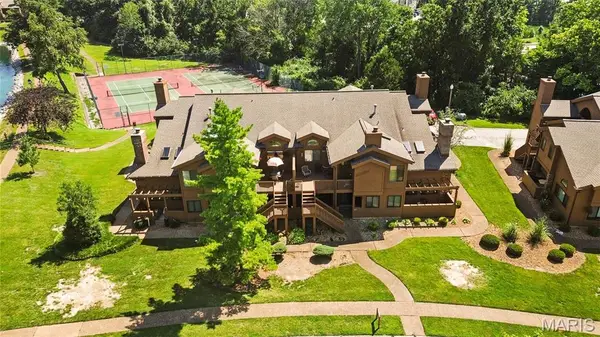 $234,900Active2 beds 2 baths996 sq. ft.
1702 Hemingway Lane #D, Weldon Spring, MO 63304
MLS# 26044910Listed by: FOX & RILEY REAL ESTATE 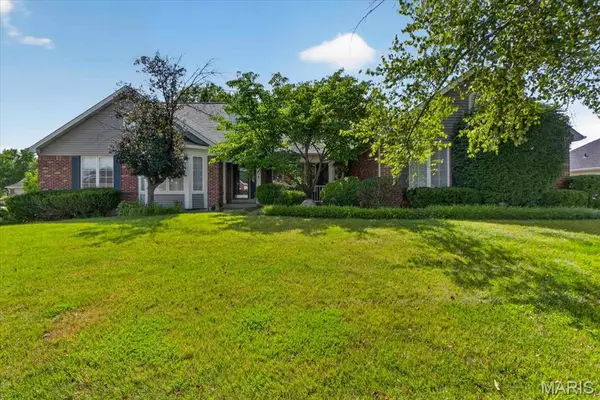 $799,000Active3 beds 3 baths4,612 sq. ft.
503 Malinmor Drive, Weldon Spring, MO 63304
MLS# 26041163Listed by: COMPASS REALTY GROUP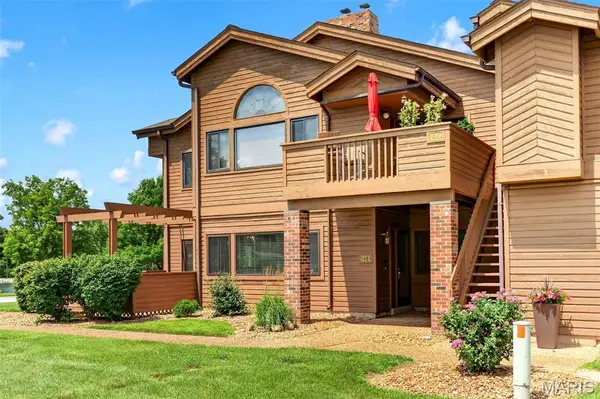 $265,000Pending2 beds 2 baths1,332 sq. ft.
1401 Hemingway Lane #H, Weldon Spring, MO 63304
MLS# 26040997Listed by: SCHNEIDER REAL ESTATE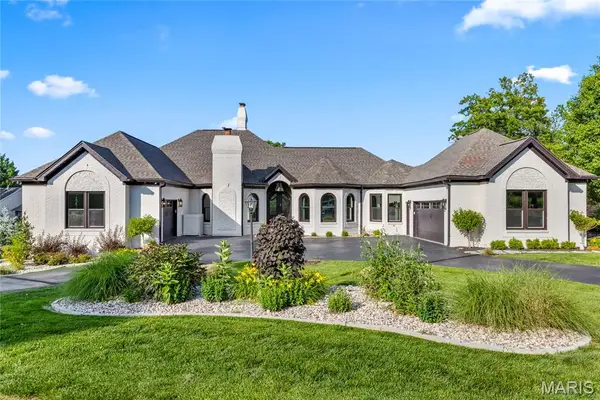 $1,589,000Pending6 beds 5 baths6,452 sq. ft.
5 Shelbourne Wood Court, Weldon Spring, MO 63304
MLS# 26032364Listed by: COLDWELL BANKER REALTY - GUNDAKER $715,000Pending4 beds 4 baths4,696 sq. ft.
42 Clarksburg Court, Weldon Spring, MO 63304
MLS# 26029012Listed by: EXP REALTY, LLC


Protect your home and budget from life's surprises with an Assurant Home Warranty, backed by a partner that supports you through every step of homeownership. Explore Plans.
©2026 Century 21 Real Estate LLC. All rights reserved. CENTURY 21®, the CENTURY 21 Logo and C21® are service marks owned by Century 21 Real Estate LLC. Century 21 Real Estate LLC fully supports the principles of the Fair Housing Act and the Equal Opportunity Act. Each office is independently owned and operated. Listing information is deemed reliable but not guaranteed accurate.