
5935 Lafayette Drive, Weldon Spring, MO 63304
Local realty services provided by:CENTURY 21 CopperKey Realty
5935 Lafayette Drive,Weldon Spring, MO 63304
$475,000
- 3 Beds
- 4 Baths
- 2,580 sq. ft.
- Single family
- Active
Listed by: kim m evans
Office: coldwell banker realty - gundaker
MLS#:26045516
Source:MO_MARIS
Price summary
- Price:$475,000
- Price per sq. ft.:$184.11
- Monthly HOA dues:$41.67
About this home
Tucked away on a quiet lane, this story-and-a-half home sits on just under an acre in a unique, highly desirable community, offering thoughtful updates and a peaceful setting while remaining close to everyday conveniences. Featuring 3 bedrooms, 4 baths, and fresh paint throughout, you'll feel at home the moment you step inside. The spacious living room invites you to relax beside the cozy wood-burning fireplace, while the kitchen offers an abundance of cabinets, generous counter space, and a sunny breakfast room for everyday meals. New laminate flooring enhances the main level, along with freshly painted doors, new hinges, and updated hardware. The main-floor primary suite is a peaceful retreat with two closets, including a walk-in, and a beautifully updated bath with a walk-in shower. Upstairs are two generously sized bedrooms and a full bath, providing plenty of room for family or guests. The walkout lower level is ideal for entertaining or unwinding, featuring a welcoming family room with a wood-burning stove, wet bar area, full bath, office or playroom, and laundry room. Step outside to enjoy the private backyard from the spacious new deck (2025), perfect for morning coffee, evening sunsets, or gatherings with friends and family. Major updates include a new roof (2025), a new driveway (2025), and updated windows (2 years old). This is a wonderful place to call home in an established neighborhood you'll love....
Contact an agent
Home facts
- Year built:1977
- Subdivision & Development:Granada Hills
- Listing ID #:26045516
- Added:68 day(s) ago
- Updated:October 24, 2026 at 03:33 PM
Rooms and interior
- Bedrooms:3
- Total bathrooms:4
- Full bathrooms:2
- Half bathrooms:2
- Rooms Total:6
- Kitchen Description:Dishwasher, Range Hood
- Basement:Yes
- Basement Description:Partially Finished, Walk-Out Access
- Living area:2,580 sq. ft.
Heating and cooling
- Cooling:Central Air, Electric
- Heating:Electric
- Central air:Yes
Structure and exterior
- Year built:1977
- Building area:2,580 sq. ft.
- Lot area:0.92 Acres
- Architectural Style:Traditional
- Construction Materials:Brick Veneer, Vinyl Siding
- Levels:1.5 Story
Schools
- High school:Francis Howell High
- Middle school:Bryan Middle
- Elementary school:Independence Elem.
Utilities
- Water:Public
- Sewer:Public Sewer
Finances and disclosures
- Price:$475,000
- Price per sq. ft.:$184.11
- Tax amount:$2,942 (2025)
Parking
- Parking description:Garage Door Opener
- Garage:Yes
- Garage spaces:2
 Copyright 2026 Mid-America Regional Information Systems. All rights reserved. Listings courtesy of Mid-America Regional Information Systems as distributed by MLS GRID <Last Updated October 24, 2026. Mid-America Regional Information Systems provides content displayed here (“provided content”) on an “as is” basis and makes no representations or warranties regarding the provided content, including, but not limited to those of non-infringement, timeliness, accuracy, or completeness. Individuals and companies using information presented are responsible for verification and validation of information they utilize and present to their customers and clients. Mid-America Regional Information Systems will not be liable for any damage or loss resulting from use of the provided content or the products available through Portals, IDX, VOW, and/or Syndication. Recipients of this information shall not resell, redistribute, reproduce, modify, or otherwise copy any portion thereof without the expressed written consent of Mid-America Regional Information Systems.
New listings near 5935 Lafayette Drive
- Coming Soon
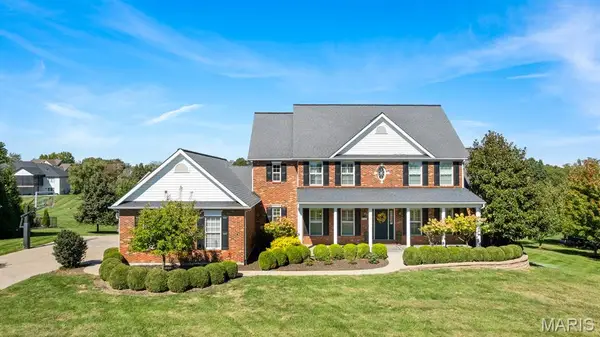 $1,295,000Coming Soon5 beds 6 baths4,848 sq. ft.
5364 Tower Hill Court, Weldon Spring, MO 63304
MLS# 26065193Listed by: MEYER REAL ESTATE 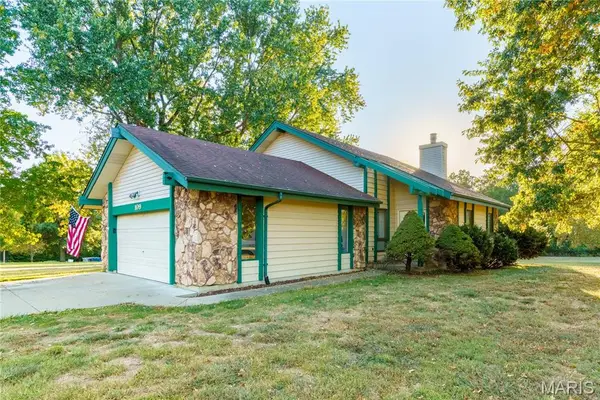 $425,000Pending3 beds 2 baths2,016 sq. ft.
109 Osage Way, Weldon Spring, MO 63304
MLS# 26063854Listed by: ALEXANDER REALTY INC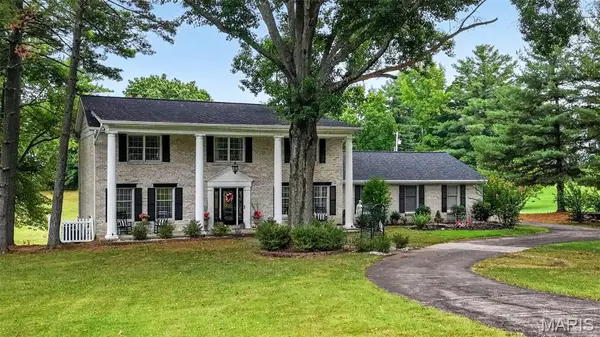 $725,000Active5 beds 5 baths4,187 sq. ft.
33 Weldon Spring Heights Drive, Weldon Spring, MO 63304
MLS# 26065408Listed by: RE/MAX PLATINUM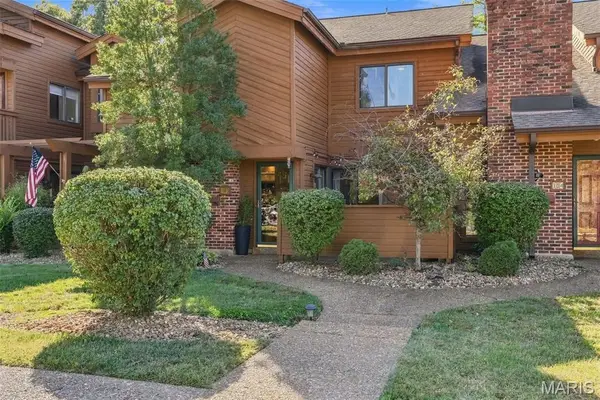 $279,900Active2 beds 2 baths1,362 sq. ft.
103 Hemingway Lane #B, Weldon Spring, MO 63304
MLS# 26063634Listed by: EPIQUE REALTY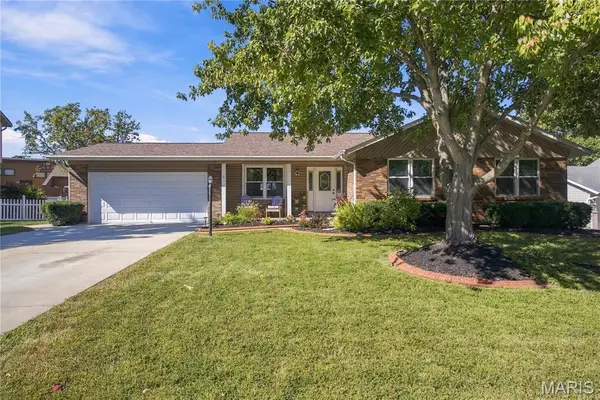 $445,000Active3 beds 3 baths2,645 sq. ft.
733 Cedar Glen Drive, Weldon Spring, MO 63304
MLS# 26062802Listed by: BERKSHIRE HATHAWAY HOMESERVICES SELECT PROPERTIES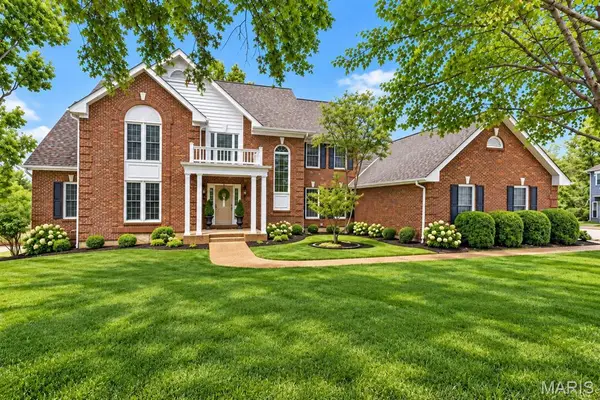 $799,000Pending5 beds 5 baths4,147 sq. ft.
612 Roundstone Drive, Weldon Spring, MO 63304
MLS# 26058987Listed by: COLDWELL BANKER REALTY - GUNDAKER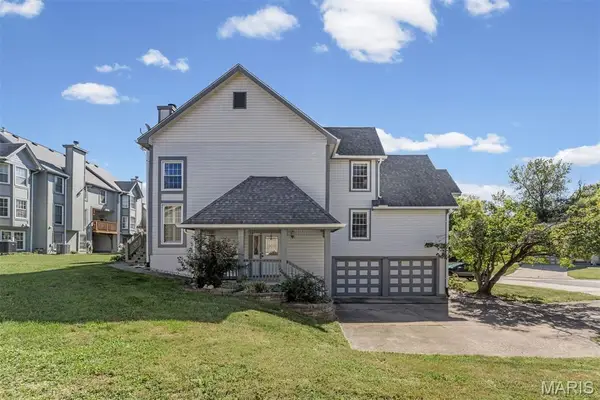 $269,900Pending3 beds 3 baths1,508 sq. ft.
898 Westerfield Drive #1, Weldon Spring, MO 63304
MLS# 26061944Listed by: DIELMANN SOTHEBY'S INTERNATIONAL REALTY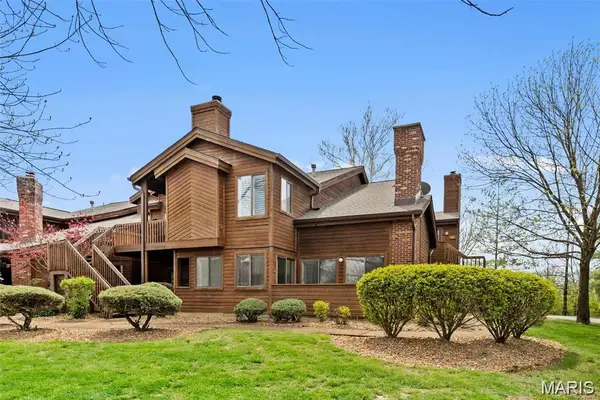 $265,000Pending2 beds 2 baths1,313 sq. ft.
1710 Hemingway Lane #B, Weldon Spring, MO 63304
MLS# 26060170Listed by: COLDWELL BANKER REALTY - GUNDAKER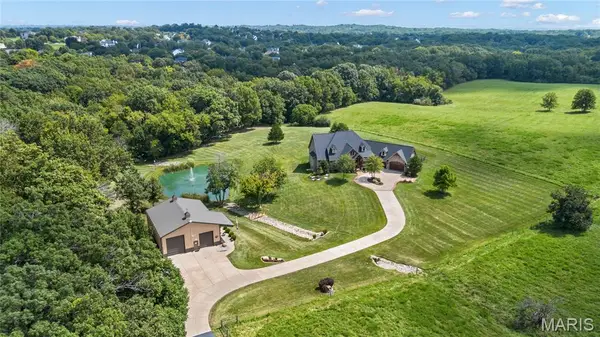 $2,595,000Pending3 beds 4 baths5,209 sq. ft.
570 Patriotic Trail, Weldon Spring, MO 63304
MLS# 26054696Listed by: COLDWELL BANKER REALTY - GUNDAKER $270,000Active2 beds 3 baths1,336 sq. ft.
226 Hemingway Lane #C, Weldon Spring, MO 63304
MLS# 26056776Listed by: NETTWORK GLOBAL


Protect your home and budget from life's surprises with an Assurant Home Warranty, backed by a partner that supports you through every step of homeownership. Explore Plans.
©2026 Century 21 Real Estate LLC. All rights reserved. CENTURY 21®, the CENTURY 21 Logo and C21® are service marks owned by Century 21 Real Estate LLC. Century 21 Real Estate LLC fully supports the principles of the Fair Housing Act and the Equal Opportunity Act. Each office is independently owned and operated. Listing information is deemed reliable but not guaranteed accurate.