
742 Blairbeth Drive, Weldon Spring, MO 63304
Local realty services provided by:CENTURY 21 Bailey & Co.
742 Blairbeth Drive,Weldon Spring, MO 63304
$589,000
- 4 Beds
- 3 Baths
- - sq. ft.
- Single family
- Coming Soon
Listed by: theodore j johnlikes, mary beth benes
Office: coldwell banker realty - gundaker
MLS#:26049052
Source:MO_MARIS
Price summary
- Price:$589,000
- Monthly HOA dues:$9.17
About this home
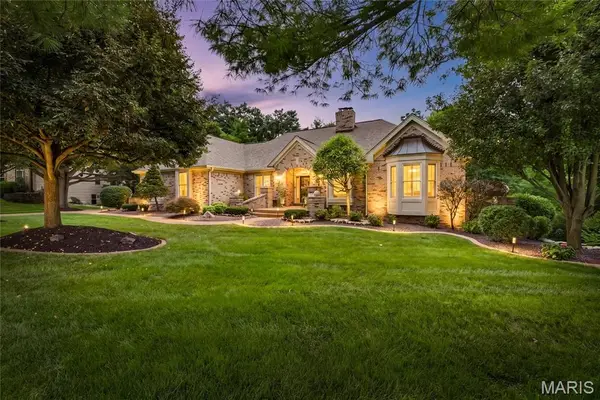
This exceptional all-brick 2-story home offers an open, light-filled floor plan that perfectly blends style and comfort. The impressive hardwood entry foyer welcomes you into a convenient study, formal dining room, and spacious family room featuring a brick fireplace, wide bay window, and peaceful wooded views. The custom-designed kitchen is a true standout, featuring granite countertops, premium stainless-steel appliances, a 9-foot peninsula, and a butler’s pantry. The adjoining breakfast room offers a sliding glass door that opens to the patio, creating an ideal setting for everyday living and entertaining. T-staircase leads to the second floor, where fresh carpeting complements a spacious primary bedroom suite with a beautifully renovated luxury bathroom. Three additional generous-sized bedrooms, a versatile bonus room, and a full hall bath provide plenty of space for family, guests, work, or hobbies. Situated on a beautiful .46-acre lot, the property features an oversized 3-car garage, patio, and abundant outdoor space for relaxing, entertaining, gardening, and exploring. Located in the award-winning Francis Howell School District, this home also offers numerous important updates, including newer windows, roof, siding, and HVAC. A wonderful combination of thoughtful design, spacious living, quality updates, and a desirable setting—this home is ready to impress!...
Contact an agent
Home facts
- Year built:1994
- Subdivision & Development:Highlands
- Listing ID #:26049052
- Updated:August 13, 2026 at 04:33 AM
Rooms and interior
- Bedrooms:4
- Total bathrooms:3
- Full bathrooms:2
- Half bathrooms:1
- Rooms Total:11
- Kitchen Description:Dishwasher, Disposal, Microwave
- Basement:Yes
- Basement Description:Concrete, Full
Heating and cooling
- Cooling:Central Air, Electric
- Heating:Forced Air, Natural Gas
- Central air:Yes
Structure and exterior
- Year built:1994
- Architectural Style:Traditional
- Construction Materials:Brick Veneer, Vinyl Siding
- Foundation Description:Concrete
- Levels:2 Story
Schools
- High school:Francis Howell High
- Middle school:Bryan Middle
- Elementary school:Independence Elem.
Utilities
- Water:Public
- Sewer:Public Sewer
Finances and disclosures
- Price:$589,000
Features and amenities
- Amenities:Open Floorplan, Pantry
Parking
- Total parking spaces:3
- Parking description:Garage Door Opener, Oversized, Storage, Workshop in Garage
- Garage:Yes
- Garage spaces:3
 Copyright 2026 Mid-America Regional Information Systems. All rights reserved. Listings courtesy of Mid-America Regional Information Systems as distributed by MLS GRID <Last Updated August 12, 2026. Mid-America Regional Information Systems provides content displayed here (“provided content”) on an “as is” basis and makes no representations or warranties regarding the provided content, including, but not limited to those of non-infringement, timeliness, accuracy, or completeness. Individuals and companies using information presented are responsible for verification and validation of information they utilize and present to their customers and clients. Mid-America Regional Information Systems will not be liable for any damage or loss resulting from use of the provided content or the products available through Portals, IDX, VOW, and/or Syndication. Recipients of this information shall not resell, redistribute, reproduce, modify, or otherwise copy any portion thereof without the expressed written consent of Mid-America Regional Information Systems. MO_MARIS Member Broker: Tina Besserman
New listings near 742 Blairbeth Drive
- Coming Soon
 $899,900Coming Soon4 beds 3 baths
1217 Grey Fox Run, Weldon Spring, MO 63304
MLS# 26051249Listed by: EXP REALTY, LLC - Coming Soon
 $775,000Coming Soon4 beds 5 baths
1305 Renaissance Place, Weldon Spring, MO 63304
MLS# 26051591Listed by: REECENICHOLS REAL ESTATE - Coming Soon
 $689,000Coming Soon5 beds 3 baths
241 Greenburn Drive, Weldon Spring, MO 63304
MLS# 26048557Listed by: COLDWELL BANKER REALTY - GUNDAKER  $359,900Pending3 beds 2 baths1,835 sq. ft.
104 Cedar Crest Court, St Charles, MO 63304
MLS# 26049614Listed by: COLDWELL BANKER REALTY - GUNDAKER- Coming Soon
 $1,389,000Coming Soon4 beds 5 baths
5407 Guinevere Drive, Weldon Spring, MO 63304
MLS# 26034780Listed by: COLDWELL BANKER REALTY - GUNDAKER  $275,000Pending3 beds 2 baths1,616 sq. ft.
1002 Hemingway Lane #H, Weldon Spring, MO 63304
MLS# 26037972Listed by: COLDWELL BANKER REALTY - GUNDAKER- Coming Soon
 $749,000Coming Soon3 beds 4 baths
63 Leinster Hill Lane, Weldon Spring, MO 63304
MLS# 26036842Listed by: COLDWELL BANKER REALTY - GUNDAKER  $475,000Active3 beds 3 baths3,269 sq. ft.
5927 Lafayette Drive, Weldon Spring, MO 63304
MLS# 26045682Listed by: COLDWELL BANKER REALTY - GUNDAKER $175,000Active1 beds 1 baths853 sq. ft.
408 Kipling Way #A, Weldon Spring, MO 63304
MLS# 26037561Listed by: DRG - DELHOUGNE REALTY GROUP


Protect your home and budget from life's surprises with an Assurant Home Warranty, backed by a partner that supports you through every step of homeownership. Explore Plans.
©2026 Century 21 Real Estate LLC. All rights reserved. CENTURY 21®, the CENTURY 21 Logo and C21® are service marks owned by Century 21 Real Estate LLC. Century 21 Real Estate LLC fully supports the principles of the Fair Housing Act and the Equal Opportunity Act. Each office is independently owned and operated. Listing information is deemed reliable but not guaranteed accurate.