
800 Dunbarton Drive, Weldon Spring, MO 63304
Local realty services provided by:CENTURY 21 CopperKey Realty
800 Dunbarton Drive,Weldon Spring, MO 63304
$699,900Last list price
- 4 Beds
- 4 Baths
- - sq. ft.
- Single family
- Sold
Listed by: chad d bond
Office: worth clark realty
MLS#:26053682
Source:MO_MARIS
Sorry, we are unable to map this address
Price summary
- Price:$699,900
- Monthly HOA dues:$20.83
About this home
THE WELDON SPRING BACKYARD EVERYONE WANTS.
Vacation without leaving home at 800 Dunbarton Drive. Set on nearly half an acre in the heart of Weldon Spring, this beautifully updated 4-bedroom home delivers the kind of indoor-outdoor lifestyle that’s hard to find, with a private in-ground pool, outdoor kitchen, expansive entertaining space, finished lower level and 3-car garage.
Step inside to a bright, updated interior designed for both everyday living and entertaining. The main level features 9-foot ceilings, an updated kitchen with center island, granite countertops and stainless appliances, plus an open family room anchored by a gas fireplace. Large windows and doors draw your eye straight outside to the backyard.
And this is where the home really separates itself.
The backyard feels like your own private resort. Spend summer days by the pool, host friends around the outdoor kitchen, watch the game outside, or unwind in the evening without ever having to leave home. With nearly ½ acre, there’s room to entertain, relax and enjoy the space.
Upstairs, the spacious primary suite features a walk-in closet, dual vanities, separate shower and soaking tub, along with three additional bedrooms and another full bath.
The finished lower level adds even more living and entertaining space, complete with a large bar and additional half bath — perfect for game days, movie nights or hosting a crowd.
Add in a 3-car attached garage, main-floor laundry, dedicated office/den, separate dining space and a sought-after location within the Francis Howell School District, and 800 Dunbarton offers far more than just a beautiful home.
Pool days. Backyard dinners. Game nights. Space for everyone. This is the kind of home you don’t just live in...you enjoy....
Contact an agent
Home facts
- Year built:1999
- Subdivision & Development:Wrenwyck Place #1
- Listing ID #:26053682
- Added:56 day(s) ago
- Updated:October 15, 2026 at 07:59 AM
Rooms and interior
- Bedrooms:4
- Total bathrooms:4
- Full bathrooms:2
- Half bathrooms:2
- Rooms Total:14
- Kitchen Description:Dishwasher, Refrigerator
- Basement:Yes
- Basement Description:Concrete, Partially Finished, Storage Space, Sump Pump
Heating and cooling
- Cooling:Central Air
- Heating:Forced Air, Natural Gas
- Central air:Yes
Structure and exterior
- Year built:1999
- Architectural Style:Traditional
- Construction Materials:Brick, Vinyl Siding
- Foundation Description:Concrete
- Levels:2 Story
Schools
- High school:Francis Howell High
- Middle school:Francis Howell Middle
- Elementary school:Independence Elem.
Utilities
- Water:Public
- Sewer:Public Sewer
Finances and disclosures
- Price:$699,900
- Tax amount:$5,873 (2025)
Features and amenities
- Pool features:Private Pool
Parking
- Garage:Yes
- Garage spaces:3
 Copyright 2026 Mid-America Regional Information Systems. All rights reserved. Listings courtesy of Mid-America Regional Information Systems as distributed by MLS GRID <Last Updated October 15, 2026. Mid-America Regional Information Systems provides content displayed here (“provided content”) on an “as is” basis and makes no representations or warranties regarding the provided content, including, but not limited to those of non-infringement, timeliness, accuracy, or completeness. Individuals and companies using information presented are responsible for verification and validation of information they utilize and present to their customers and clients. Mid-America Regional Information Systems will not be liable for any damage or loss resulting from use of the provided content or the products available through Portals, IDX, VOW, and/or Syndication. Recipients of this information shall not resell, redistribute, reproduce, modify, or otherwise copy any portion thereof without the expressed written consent of Mid-America Regional Information Systems.
New listings near 800 Dunbarton Drive
- Coming Soon
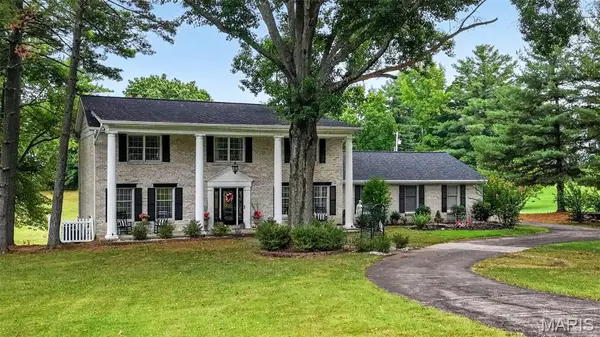 $725,000Coming Soon5 beds 5 baths4,187 sq. ft.
33 Weldon Spring Heights Drive, Weldon Spring, MO 63304
MLS# 26065408Listed by: RE/MAX PLATINUM - Coming Soon
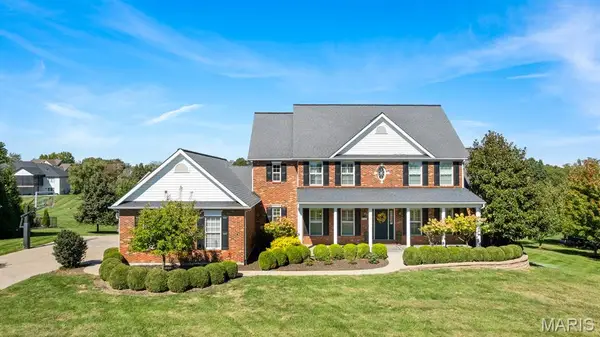 $1,295,000Coming Soon5 beds 6 baths4,848 sq. ft.
5364 Tower Hill Court, Weldon Spring, MO 63304
MLS# 26065193Listed by: MEYER REAL ESTATE - Coming SoonOpen Sun, 1 to 3pm
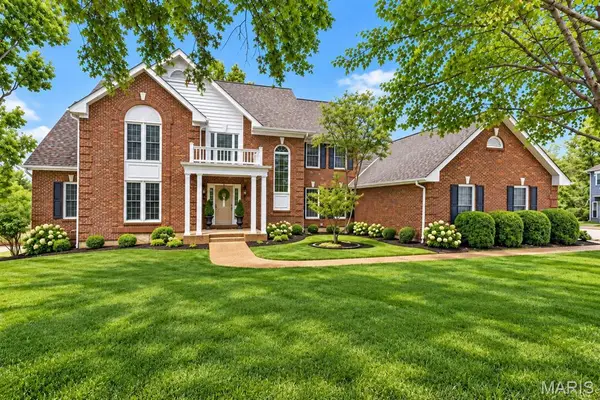 $799,000Coming Soon4 beds 5 baths4,147 sq. ft.
612 Roundstone Drive, Weldon Spring, MO 63304
MLS# 26058987Listed by: COLDWELL BANKER REALTY - GUNDAKER - New
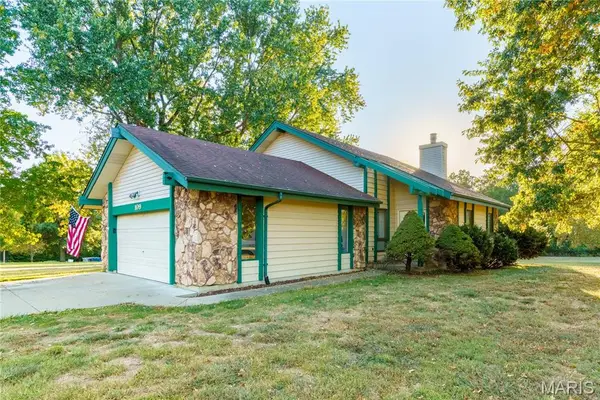 $425,000Active3 beds 2 baths2,016 sq. ft.
109 Osage Way, Weldon Spring, MO 63304
MLS# 26063854Listed by: ALEXANDER REALTY INC - New
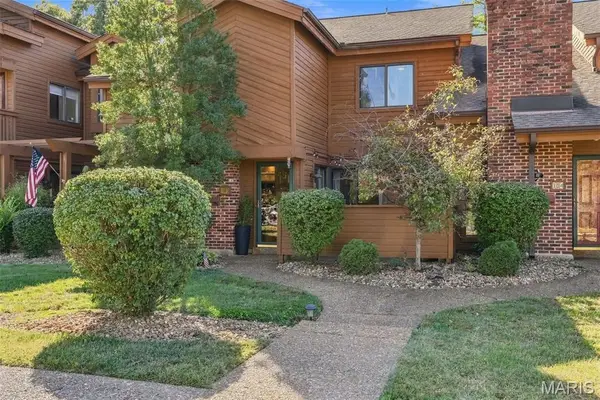 $279,900Active2 beds 2 baths1,362 sq. ft.
103 Hemingway Lane #B, Weldon Spring, MO 63304
MLS# 26063634Listed by: EPIQUE REALTY 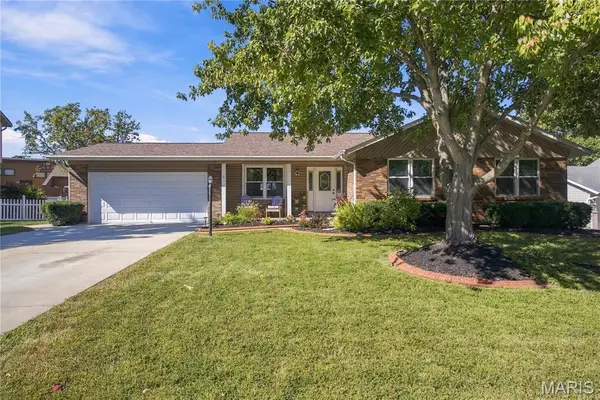 $445,000Active3 beds 3 baths2,645 sq. ft.
733 Cedar Glen Drive, Weldon Spring, MO 63304
MLS# 26062802Listed by: BERKSHIRE HATHAWAY HOMESERVICES SELECT PROPERTIES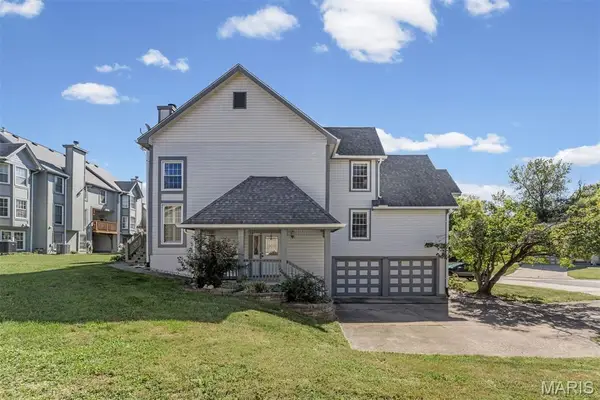 $269,900Pending3 beds 3 baths1,508 sq. ft.
898 Westerfield Drive #1, Weldon Spring, MO 63304
MLS# 26061944Listed by: DIELMANN SOTHEBY'S INTERNATIONAL REALTY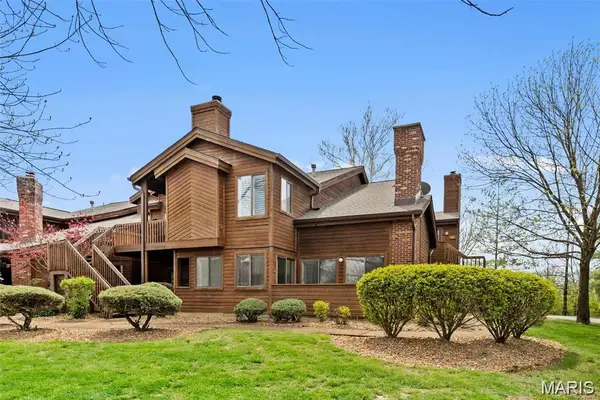 $265,000Pending2 beds 2 baths1,313 sq. ft.
1710 Hemingway Lane #B, Weldon Spring, MO 63304
MLS# 26060170Listed by: COLDWELL BANKER REALTY - GUNDAKER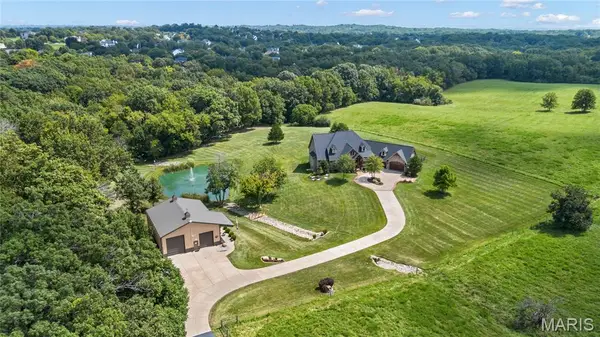 $2,595,000Pending3 beds 4 baths5,209 sq. ft.
570 Patriotic Trail, Weldon Spring, MO 63304
MLS# 26054696Listed by: COLDWELL BANKER REALTY - GUNDAKER $270,000Active2 beds 3 baths1,336 sq. ft.
226 Hemingway Lane #C, Weldon Spring, MO 63304
MLS# 26056776Listed by: NETTWORK GLOBAL


Protect your home and budget from life's surprises with an Assurant Home Warranty, backed by a partner that supports you through every step of homeownership. Explore Plans.
©2026 Century 21 Real Estate LLC. All rights reserved. CENTURY 21®, the CENTURY 21 Logo and C21® are service marks owned by Century 21 Real Estate LLC. Century 21 Real Estate LLC fully supports the principles of the Fair Housing Act and the Equal Opportunity Act. Each office is independently owned and operated. Listing information is deemed reliable but not guaranteed accurate.