
6921 Bryant Knob Road, Wellington, MO 64097
Local realty services provided by:CENTURY 21 Team Elite
6921 Bryant Knob Road,Wellington, MO 64097
- 3 Beds
- 3 Baths
- - sq. ft.
- Single family
- Sold
Listed by: harley amos todd
Office: heritage realty
MLS#:2633807
Source:MOKS_HL
Sorry, we are unable to map this address
Price summary
- Price:
About this home
Escape to the peace and privacy of country living with this authentic white pine log home nestled on 9.58 beautiful acres in the sought-after Wellington-Napoleon R-9 School District! Built with genuine white pine logs and matching interior wood finishes, this home offers the warmth, character, and craftsmanship that only a true log home can provide. Featuring 3 bedrooms, 3 full bathrooms, and an attached 2-car garage, this home is thoughtfully designed for comfortable living. The main level includes two bedrooms and two full baths, along with a spacious living room centered around a brick fireplace, perfect for cozy evenings at home. The inviting eat-in kitchen offers abundant cabinetry, a large pantry, and a convenient walkout to the rear deck, making it an ideal space for entertaining or simply enjoying peaceful views of the surrounding timber. The finished basement adds a third bedroom and full bathroom while also offering a large unfinished storage area with a walkout to the backyard. This versatile space provides endless possibilities for additional finished living space, a recreation room, home gym, or hobby area. Outside, you'll find a 30' x 40' detached outbuilding complete with electricity and impressive 12-foot overhead doors, making it ideal for a workshop, equipment storage, recreational vehicles, or all your outdoor toys. Recent updates provide added peace of mind, including a roof and gutters just 2 years old, a 2-year-old dishwasher, and a 1-year-old stove/oven. The home is serviced by 200-amp electrical service to meet modern household needs. The nearly 10-acre property is predominantly wooded, creating a private retreat filled with mature timber and abundant wildlife. Whether you enjoy hunting, hiking, watching deer and turkey, or simply soaking in the tranquility of nature, this property delivers the perfect blend of rustic charm and outdoor adventure. If you've been dreaming of country life, this exceptional property is ready to welcome you home....
Contact an agent
Home facts
- Year built:1997
- Subdivision & Development:Other
- Listing ID #:2633807
- Added:34 day(s) ago
- Updated:September 01, 2026 at 07:36 AM
Rooms and interior
- Bedrooms:3
- Total bathrooms:3
- Full bathrooms:3
- Rooms Total:9
- Kitchen Description:Dishwasher, Disposal, Refrigerator
- Basement:Yes
- Basement Description:Concrete, Egress Window(s), Finished, Full, Walk Out
Heating and cooling
- Cooling:Electric
- Heating:Forced Air Gas, Propane Gas
Structure and exterior
- Roof:Composition
- Year built:1997
- Lot Features:Acreage
- Architectural Style:Ranch
- Construction Materials:Log
- Foundation Description:Concrete
Schools
- High school:Wellington
- Middle school:Wellington
- Elementary school:Wellington
Utilities
- Sewer:Septic Tank
Finances and disclosures
- Price:
Features and amenities
- Appliances:Dishwasher, Disposal, Refrigerator
- Amenities:Ceiling Fan(s), Custom Cabinets, Pantry
Parking
- Parking description:Attached
- Garage:Yes
- Garage spaces:2
 HeartlandMLS©2026. Information Deemed Reliable But Not Guaranteed. This information is being provided by the HeartlandMLS. The listings presented here may or may not be listed by the Broker/Agent operating this website. This information is intended for the personal use of consumers and may not be used for any purpose other than to identify prospective properties consumers may be interested in purchasing. Data <Last Updated September 1, 2026 MOKS_HL Member Broker: Gregory Freeman
New listings near 6921 Bryant Knob Road
- New
 $339,000Active5 beds 3 baths3,100 sq. ft.
101 E Buford Street, Wellington, MO 64097
MLS# 2637570Listed by: RE/MAX CENTRAL - New
 $215,000Active3 beds 3 baths1,556 sq. ft.
809 Tanyard Drive, Wellington, MO 64097
MLS# 2638595Listed by: HERITAGE REALTY  $315,000Active2 beds 1 baths1,216 sq. ft.
9113 Fallman Mine Road, Wellington, MO 64097
MLS# 2632411Listed by: RIVERVIEW REALTY $956,670Active3 beds 1 baths756 sq. ft.
14625 Shady Lane, Wellington, MO 64097
MLS# 2635871Listed by: HERITAGE REALTY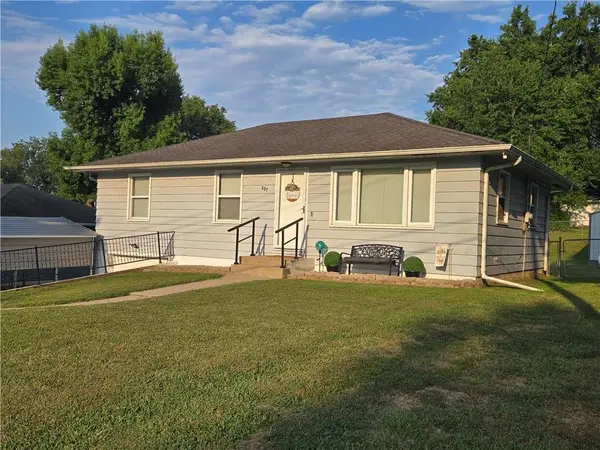 $195,000Pending3 beds 1 baths1,400 sq. ft.
607 May Street, Wellington, MO 64097
MLS# 2632768Listed by: HERITAGE REALTY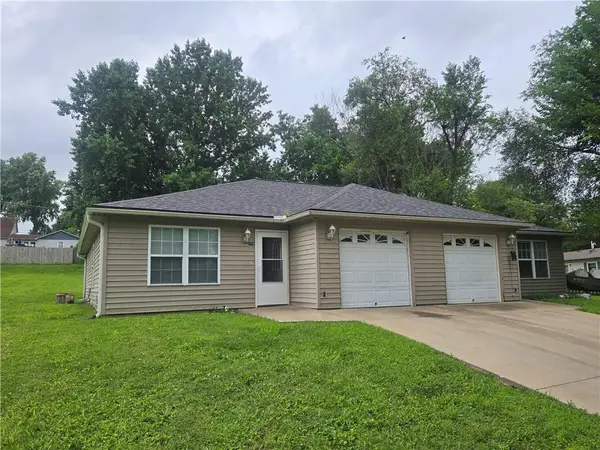 $235,000Active-- beds -- baths
704 Central Street, Wellington, MO 64097
MLS# 2627502Listed by: HERITAGE REALTY


Protect your home and budget from life's surprises with an Assurant Home Warranty, backed by a partner that supports you through every step of homeownership. Explore Plans.
©2026 Century 21 Real Estate LLC. All rights reserved. CENTURY 21®, the CENTURY 21 Logo and C21® are service marks owned by Century 21 Real Estate LLC. Century 21 Real Estate LLC fully supports the principles of the Fair Housing Act and the Equal Opportunity Act. Each office is independently owned and operated. Listing information is deemed reliable but not guaranteed accurate.