
1318 Forest Way Drive, Wentzville, MO 63385
Local realty services provided by:CENTURY 21 Community
1318 Forest Way Drive,Wentzville, MO 63385
$365,000
- 4 Beds
- 3 Baths
- 1,731 sq. ft.
- Single family
- Active
Listed by: rohnn s kostelecky
Office: mwfg, inc.
MLS#:26050563
Source:MO_MARIS
Price summary
- Price:$365,000
- Price per sq. ft.:$210.86
- Monthly HOA dues:$37.5
About this home
Very Nice Ranch home. Upgraded kitchen GRANITE COUNTERTOPS. Home offers open floor plan perfect for family TV watching or entertaining, vaulted ceilings give open feel & flow into Dining area w/ slider to outside patio & full vinyl fenced backyard. Great Kitchen, lots of cabinets & counter space including island w storage, stylish backsplash, pantry & access to Main Floor Laundry. Roomy Master bedroom suite w large walk-in closet & master bath. 2 very spacious secondary bedrooms & hall bath complete main level. LL has full bath & sleeping area (or office) w/ new carpet, closet & large egress window. 2nd egress window in unfinished area. Outside you have a private double tree-lined backyard (see over head photo) fenced & level w/ large patio off the kitchen. Features: 2 car garage, Easy access to Hwys & shopping. MOVE IN READY!
Contact an agent
Home facts
- Year built:2013
- Subdivision & Development:Peine Lake Estate #1
- Listing ID #:26050563
- Added:68 day(s) ago
- Updated:October 14, 2026 at 03:34 PM
Rooms and interior
- Bedrooms:4
- Total bathrooms:3
- Full bathrooms:3
- Rooms Total:8
- Kitchen Description:Dishwasher, Disposal, Microwave, Refrigerator
- Basement:Yes
- Basement Description:Partially Finished, Sleeping Area, Sump Pump
- Living area:1,731 sq. ft.
Heating and cooling
- Cooling:Central Air, Electric
- Heating:Forced Air, Natural Gas
- Central air:Yes
Structure and exterior
- Year built:2013
- Building area:1,731 sq. ft.
- Lot area:0.2 Acres
- Architectural Style:Contemporary, Ranch, Traditional
- Construction Materials:Brick Veneer, Frame, Vinyl Siding
- Levels:1 Story
Schools
- High school:North Point
- Middle school:North Point Middle
- Elementary school:Peine Ridge Elem.
Utilities
- Water:Public
- Sewer:Public Sewer
Finances and disclosures
- Price:$365,000
- Price per sq. ft.:$210.86
- Tax amount:$3,291 (2022)
Features and amenities
- Amenities:Open Floorplan, Pantry
Parking
- Total parking spaces:2
- Parking description:Garage Door Opener, Oversized
- Garage:Yes
- Garage spaces:2
 Copyright 2026 Mid-America Regional Information Systems. All rights reserved. Listings courtesy of Mid-America Regional Information Systems as distributed by MLS GRID <Last Updated October 14, 2026. Mid-America Regional Information Systems provides content displayed here (“provided content”) on an “as is” basis and makes no representations or warranties regarding the provided content, including, but not limited to those of non-infringement, timeliness, accuracy, or completeness. Individuals and companies using information presented are responsible for verification and validation of information they utilize and present to their customers and clients. Mid-America Regional Information Systems will not be liable for any damage or loss resulting from use of the provided content or the products available through Portals, IDX, VOW, and/or Syndication. Recipients of this information shall not resell, redistribute, reproduce, modify, or otherwise copy any portion thereof without the expressed written consent of Mid-America Regional Information Systems. MO_MARIS Member Broker: Danielle Little
New listings near 1318 Forest Way Drive
- Coming Soon
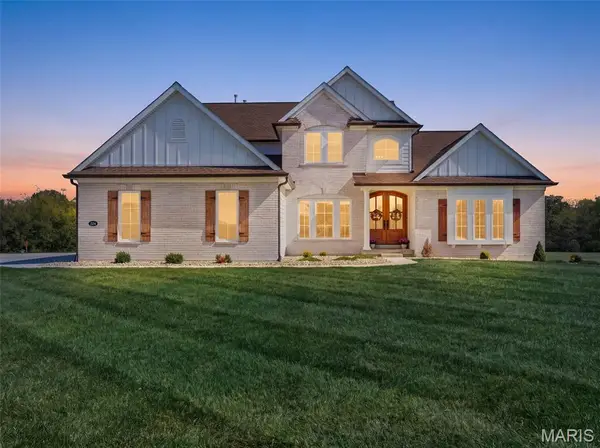 $1,175,000Coming Soon3 beds 3 baths3,614 sq. ft.
224 Bluegrass Pasture Court, Wentzville, MO 63385
MLS# 26063723Listed by: COLDWELL BANKER PREMIER GROUP - Coming SoonOpen Sat, 1 to 3pm
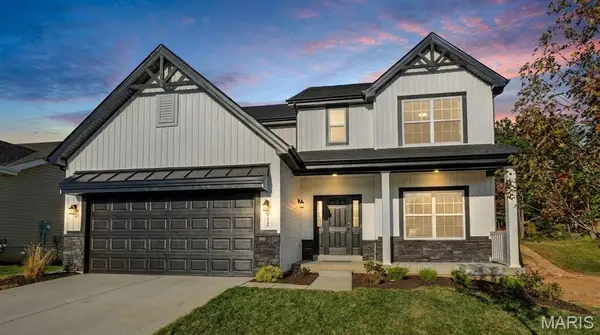 $500,000Coming Soon4 beds 3 baths2,544 sq. ft.
452 Evening Primrose Drive, Wentzville, MO 63385
MLS# 26064580Listed by: ALEXANDER REALTY INC - Coming Soon
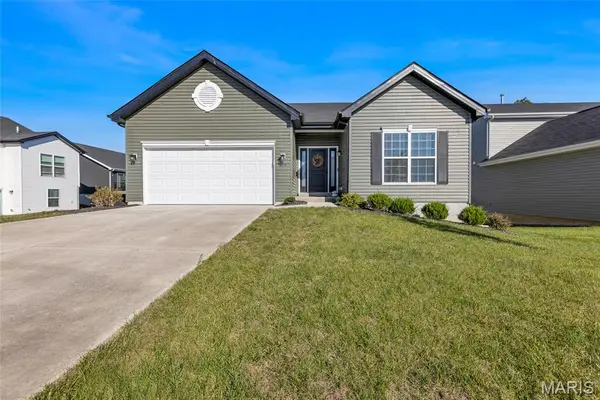 $367,500Coming Soon3 beds 2 baths1,336 sq. ft.
349 Heather Mill Drive, Wentzville, MO 63385
MLS# 26065901Listed by: RE/MAX RESULTS - Coming Soon
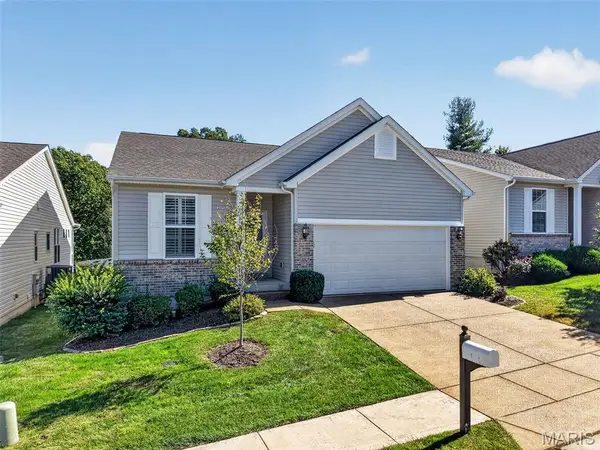 $389,500Coming Soon3 beds 3 baths2,464 sq. ft.
1052 Silo Bend Drive, Wentzville, MO 63385
MLS# 26057323Listed by: REECENICHOLS REAL ESTATE - Coming Soon
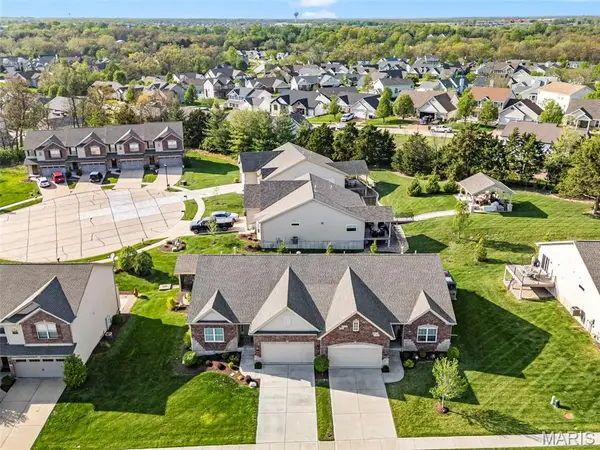 $499,900Coming Soon3 beds 3 baths2,644 sq. ft.
111 Cabot Court, Wentzville, MO 63385
MLS# 26057737Listed by: FOX & RILEY REAL ESTATE - Coming Soon
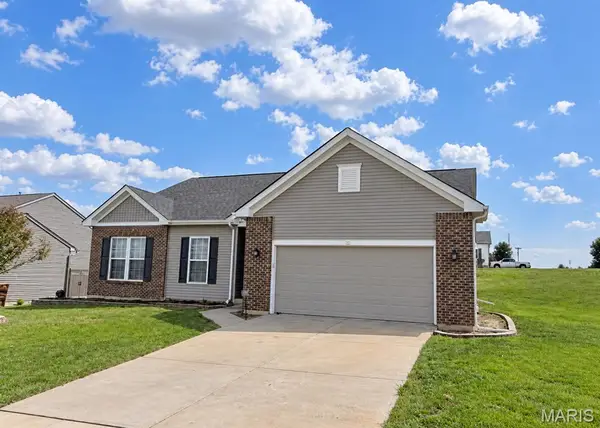 $430,000Coming Soon4 beds 3 baths3,471 sq. ft.
30 Crystal Manor Court, Wentzville, MO 63385
MLS# 26065270Listed by: KELLER WILLIAMS REALTY WEST - Coming Soon
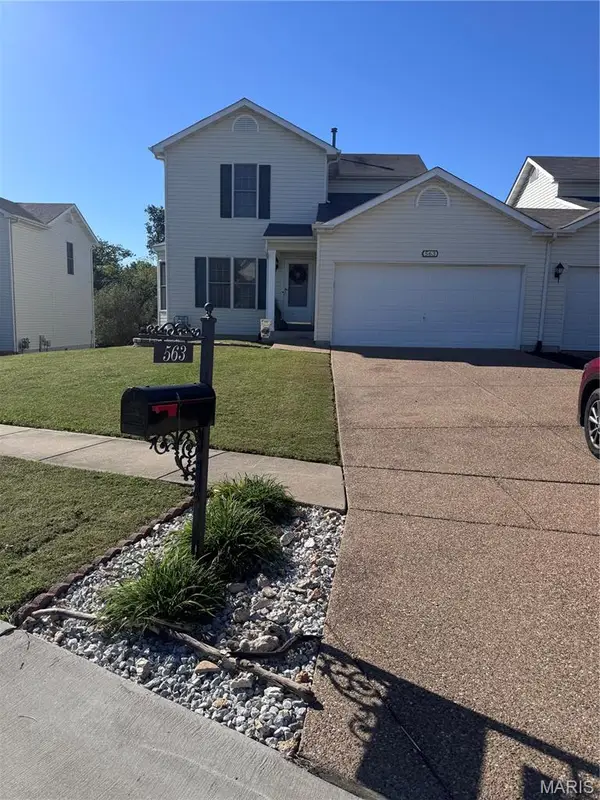 $249,900Coming Soon2 beds 2 baths1,294 sq. ft.
563 Donna Marie Drive #2019A, Wentzville, MO 63385
MLS# 26064823Listed by: RJD REALTY - Coming Soon
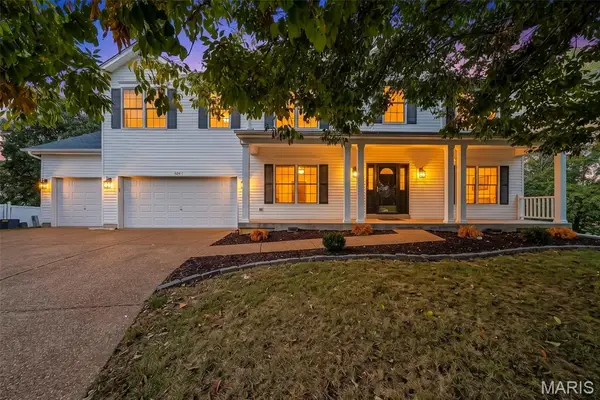 $539,900Coming Soon5 beds 4 baths4,086 sq. ft.
524 Hartford Valley Drive, Wentzville, MO 63385
MLS# 26063108Listed by: BERKSHIRE HATHAWAY HOMESERVICES SELECT PROPERTIES - Coming Soon
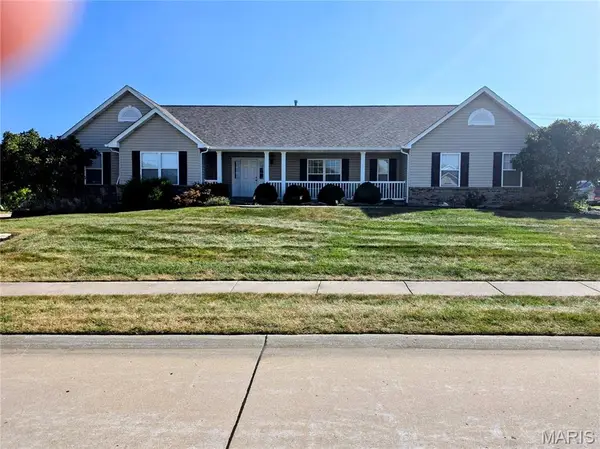 $425,000Coming Soon3 beds 2 baths1,774 sq. ft.
1062 Highland Estates Drive, Wentzville, MO 63385
MLS# 26064214Listed by: WORTH CLARK REALTY - Coming Soon
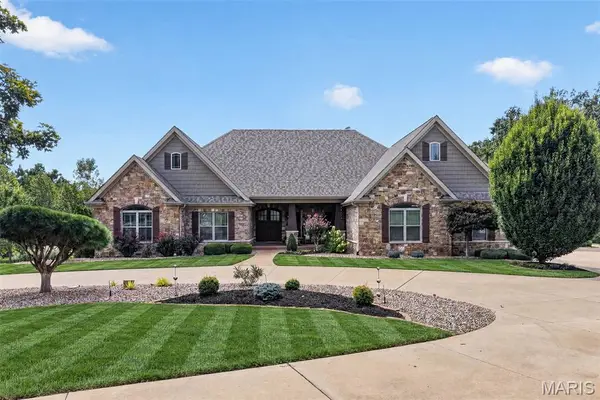 $2,750,000Coming Soon7 beds 7 baths8,722 sq. ft.
2000 Diehr Road, Wentzville, MO 63385
MLS# 26061493Listed by: KELLER WILLIAMS REALTY WEST


Protect your home and budget from life's surprises with an Assurant Home Warranty, backed by a partner that supports you through every step of homeownership. Explore Plans.
©2026 Century 21 Real Estate LLC. All rights reserved. CENTURY 21®, the CENTURY 21 Logo and C21® are service marks owned by Century 21 Real Estate LLC. Century 21 Real Estate LLC fully supports the principles of the Fair Housing Act and the Equal Opportunity Act. Each office is independently owned and operated. Listing information is deemed reliable but not guaranteed accurate.