
1950 Diehr Road, Wentzville, MO 63385
Local realty services provided by:CENTURY 21 Premiere Realty
Listed by: chad p wilson
Office: keller williams realty west
MLS#:26049982
Source:MO_MARIS
Price summary
- Price:$1,750,000
- Price per sq. ft.:$305.52
About this home
Set behind a private tree-lined setting on more than 5 acres, this exceptional custom-built ranch offers a rare combination of refined craftsmanship, expansive living spaces, and resort-style outdoor living. Thoughtfully designed with an unmistakable attention to detail, the home welcomes you with 12' ceilings, 8' interior doors, striking light fixtures, coffered and wood-beamed ceilings, and an abundance of natural light throughout.
The heart of the home is a true chef’s kitchen, beautifully appointed with granite countertops, an oversized center island with breakfast bar and farmhouse sink, professional-style gas range with multiple burners, heavy-duty cast-iron grates, integrated griddle and pot filler, and a dramatic stone surround with stainless steel hood. A sleek oversized French-door refrigerator, built-in microwave, and large walk-in pantry with extensive shelving add both style and function. The kitchen opens seamlessly to a charming breakfast nook and inviting hearth room, where a floor-to-ceiling stone fireplace creates a warm gathering space surrounded by windows on multiple sides.
Just off the entry, the elegant living room makes a statement with a gorgeous chandelier, accent ceiling details, and French doors leading to the covered back deck, complete with an outdoor fireplace—creating an effortless extension of the living space. The main-level primary suite is privately positioned behind French doors and offers a spa-inspired retreat with dual sinks with granite counters, a large jetted tub, and an impressive 6' x 6' tiled shower with bench seating and three shower heads, including a waterfall feature. The spacious walk-in closet connects directly to the laundry room, which is also accessible from the main hallway.
Three additional main-level bedrooms each feature generous walk-in closets and private en suite baths, offering exceptional comfort and privacy for family and guests. A dedicated home office, powder room, and thoughtfully designed mudroom/drop zone with cubby-style storage complete the main level.
The finished walkout lower level expands the home’s living and entertaining possibilities with a fifth bedroom featuring its own private flex area, walk-in closet, and en suite bath. A spacious recreation room spans much of the lower level and includes a beautifully finished bar and kitchen with quartz countertops, refrigerator, dishwasher, microwave, and beverage cooler. A separate flex space behind French doors offers endless possibilities for a home office, fitness room, craft space, gaming area, or additional lounge. A second half bath adds convenience, while abundant lookout windows and walkout access bring natural light into the lower level.
Outside, the setting is nothing short of spectacular. Surrounded by mature trees for exceptional privacy, the expansive backyard is designed for both relaxation and entertaining with a large saltwater pool, dedicated fire pit area, fenced yard, irrigation system, and plenty of room to gather, dine, and enjoy the outdoors. An oversized three-car garage provides ample space for vehicles, storage, and everyday living.
A truly special property where sophisticated design, thoughtful functionality, and an extraordinary private setting come together—offering the space, craftsmanship, and lifestyle rarely found in one remarkable home....
Contact an agent
Home facts
- Year built:2016
- Subdivision & Development:Spartan Estates
- Listing ID #:26049982
- Added:62 day(s) ago
- Updated:October 28, 2026 at 10:33 AM
Rooms and interior
- Bedrooms:5
- Total bathrooms:7
- Full bathrooms:5
- Half bathrooms:2
- Rooms Total:10
- Kitchen Description:Dishwasher, Disposal, Double Oven, Microwave, Range Hood
- Basement:Yes
- Basement Description:Concrete, Partially Finished, Sleeping Area, Storage Space, Sump Pump, Walk-Out Access
- Living area:5,728 sq. ft.
Heating and cooling
- Cooling:Central Air, Dual, Zoned
- Heating:Electric, Forced Air, Zoned
- Central air:Yes
Structure and exterior
- Year built:2016
- Building area:5,728 sq. ft.
- Lot area:5.26 Acres
- Lot Features:Wooded
- Architectural Style:Ranch, Traditional
- Construction Materials:Stone, Vinyl Siding
- Foundation Description:Concrete
- Levels:1 Story
Schools
- High school:Liberty
- Middle school:Frontier Middle
- Elementary school:Duello Elem.
Utilities
- Water:Public
- Sewer:Septic Tank
Finances and disclosures
- Price:$1,750,000
- Price per sq. ft.:$305.52
- Tax amount:$15,553 (2025)
Features and amenities
- Amenities:Bookcases, Breakfast Bar, High Ceilings, Wet Bar
- Pool features:Private Pool
Parking
- Parking description:Garage Door Opener, Oversized
- Garage:Yes
- Garage spaces:3
 Copyright 2026 Mid-America Regional Information Systems. All rights reserved. Listings courtesy of Mid-America Regional Information Systems as distributed by MLS GRID <Last Updated October 28, 2026. Mid-America Regional Information Systems provides content displayed here (“provided content”) on an “as is” basis and makes no representations or warranties regarding the provided content, including, but not limited to those of non-infringement, timeliness, accuracy, or completeness. Individuals and companies using information presented are responsible for verification and validation of information they utilize and present to their customers and clients. Mid-America Regional Information Systems will not be liable for any damage or loss resulting from use of the provided content or the products available through Portals, IDX, VOW, and/or Syndication. Recipients of this information shall not resell, redistribute, reproduce, modify, or otherwise copy any portion thereof without the expressed written consent of Mid-America Regional Information Systems.
New listings near 1950 Diehr Road
- Coming Soon
 $479,900Coming Soon4 beds 3 baths2,280 sq. ft.
84 Huntleigh Woods Court, Wentzville, MO 63385
MLS# 26069038Listed by: NETTWORK GLOBAL - Coming Soon
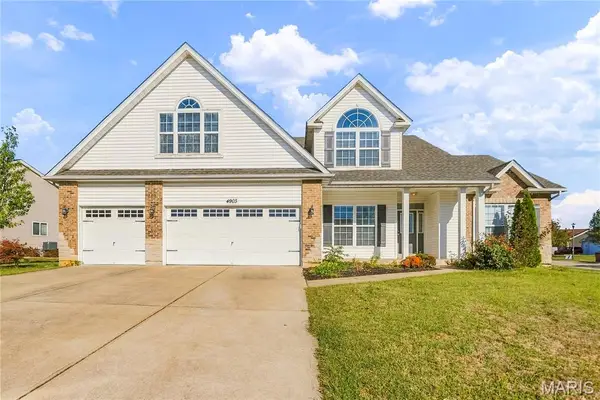 $425,000Coming Soon4 beds 3 baths2,630 sq. ft.
4903 Summer Rain Drive, Wentzville, MO 63385
MLS# 26065725Listed by: FOX & RILEY REAL ESTATE - Coming Soon
 $363,500Coming Soon4 beds 3 baths2,721 sq. ft.
609 Goose Creek Drive, Wentzville, MO 63385
MLS# 26068169Listed by: RJD REALTY - Coming Soon
 $364,900Coming Soon3 beds 2 baths1,378 sq. ft.
1602 Spring Mill Drive, Wentzville, MO 63385
MLS# 26068134Listed by: KELLER WILLIAMS CHESTERFIELD - Coming Soon
 $550,000Coming Soon4 beds 4 baths3,086 sq. ft.
113 Carlton Point Drive, Wentzville, MO 63385
MLS# 26066940Listed by: BERKSHIRE HATHAWAY HOMESERVICES SELECT PROPERTIES - Coming Soon
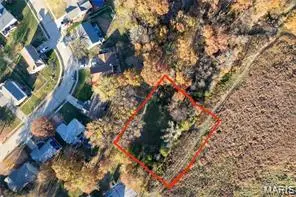 $75,000Coming Soon0.46 Acres
00 Bridlespur Drive, Wentzville, MO 63385
MLS# 26044322Listed by: JOYFUL HOMES REALTY INCORPORATED - New
 $417,535Active4 beds 3 baths1,902 sq. ft.
501 Westhaven Manor Drive, Wentzville, MO 63385
MLS# 26068924Listed by: LISTWITHFREEDOM.COM INC - Open Wed, 8am to 7pmNew
 $490,000Active5 beds 4 baths3,995 sq. ft.
202 Andrea Lynne Drive, Wentzville, MO 63385
MLS# 26068885Listed by: OPENDOOR BROKERAGE LLC 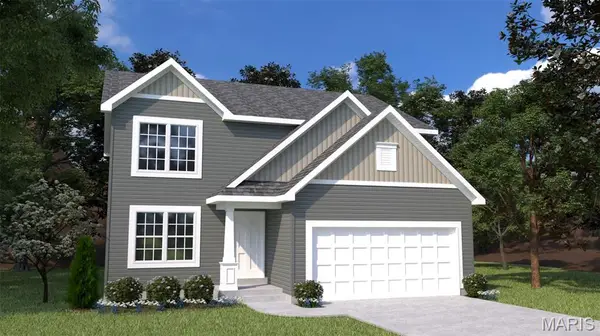 $396,783Pending3 beds 3 baths2,059 sq. ft.
216 Red Cliff Court, Wentzville, MO 63385
MLS# 26068525Listed by: THOMAS REALTY GROUP LLC- $396,783Pending3 beds 3 baths2,059 sq. ft.
216 Red Cliff Court, Wentzville, MO 63385
MLS# 26068525Listed by: THOMAS REALTY GROUP LLC


Protect your home and budget from life's surprises with an Assurant Home Warranty, backed by a partner that supports you through every step of homeownership. Explore Plans.
©2026 Century 21 Real Estate LLC. All rights reserved. CENTURY 21®, the CENTURY 21 Logo and C21® are service marks owned by Century 21 Real Estate LLC. Century 21 Real Estate LLC fully supports the principles of the Fair Housing Act and the Equal Opportunity Act. Each office is independently owned and operated. Listing information is deemed reliable but not guaranteed accurate.