
2052 Peine Forest Drive, Wentzville, MO 63385
Local realty services provided by:CENTURY 21 CopperKey Realty
2052 Peine Forest Drive,Wentzville, MO 63385
$389,000
- 4 Beds
- 3 Baths
- - sq. ft.
- Single family
- Coming Soon
Upcoming open houses
- Sun, Aug 0201:00 pm - 03:00 pm
Listed by: samantha edwards
Office: drg - delhougne realty group
MLS#:26047069
Source:MO_MARIS
Price summary
- Price:$389,000
- Monthly HOA dues:$16.67
About this home
Welcome home to this beautifully maintained two-story in the heart of Wentzville! Offering generous living space and a functional floor plan, this home is designed for everyday living and effortless entertaining. The inviting living room with fireplace creates the perfect gathering space, while the bright kitchen and dining area overlook the backyard, making family meals and get-togethers a breeze.
Upstairs, you'll find spacious bedrooms, including a private primary suite with an en-suite bath and walk-in closet, providing a relaxing retreat at the end of the day. With multiple living spaces, there's room for a home office, playroom, or hobby area to fit your lifestyle.
Step outside to a large backyard with plenty of space for kids, pets, gardening, or summer barbecues. Located on a quiet street in a desirable neighborhood, you'll enjoy easy access to top-rated Wentzville schools, parks, shopping, restaurants, and major highways.
If you've been searching for a home that offers space, comfort, and a welcoming neighborhood, this is one you won't want to miss!...
Contact an agent
Home facts
- Year built:2001
- Listing ID #:26047069
- Updated:July 24, 2026 at 09:51 PM
Rooms and interior
- Bedrooms:4
- Total bathrooms:3
- Full bathrooms:2
- Half bathrooms:1
- Rooms Total:8
- Basement:Yes
- Basement Description:Full
Heating and cooling
- Cooling:Central Air
- Heating:Forced Air
- Central air:Yes
Structure and exterior
- Year built:2001
- Architectural Style:Traditional
- Construction Materials:Vinyl Siding
- Levels:2 Story
Schools
- High school:North Point
- Middle school:North Point Middle
- Elementary school:Peine Ridge Elem.
Utilities
- Water:Public
- Sewer:Public Sewer
Finances and disclosures
- Price:$389,000
- Tax amount:$4,514 (2025)
Parking
- Garage:Yes
- Garage spaces:2
 Copyright 2026 Mid-America Regional Information Systems. All rights reserved. Listings courtesy of Mid-America Regional Information Systems as distributed by MLS GRID <Last Updated July 24, 2026. Mid-America Regional Information Systems provides content displayed here (“provided content”) on an “as is” basis and makes no representations or warranties regarding the provided content, including, but not limited to those of non-infringement, timeliness, accuracy, or completeness. Individuals and companies using information presented are responsible for verification and validation of information they utilize and present to their customers and clients. Mid-America Regional Information Systems will not be liable for any damage or loss resulting from use of the provided content or the products available through Portals, IDX, VOW, and/or Syndication. Recipients of this information shall not resell, redistribute, reproduce, modify, or otherwise copy any portion thereof without the expressed written consent of Mid-America Regional Information Systems.
New listings near 2052 Peine Forest Drive
- Open Sun, 1 to 3pmNew
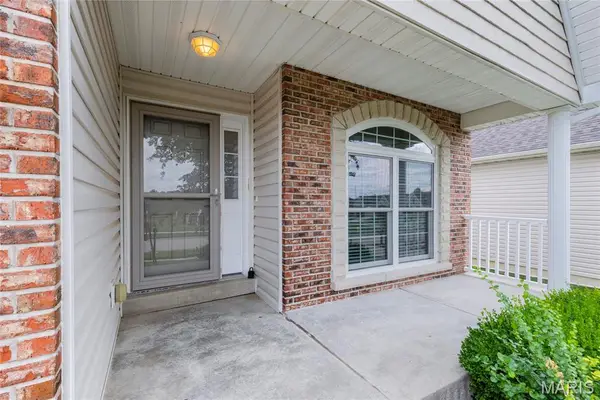 $344,900Active2 beds 2 baths1,329 sq. ft.
130 Chesapeake Trace, Wentzville, MO 63385
MLS# 26036116Listed by: KELLER WILLIAMS REALTY ST. LOUIS - Coming SoonOpen Sun, 1 to 3pm
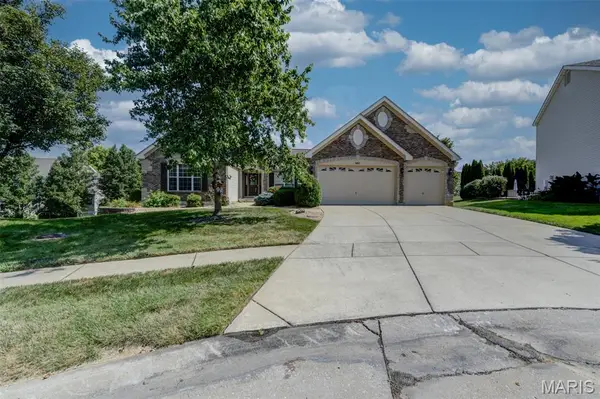 $550,000Coming Soon4 beds 2 baths
340 Mcintyre Court, Wentzville, MO 63385
MLS# 26045208Listed by: EXP REALTY, LLC - Coming Soon
 $515,000Coming Soon3 beds 4 baths
713 Bellingrath Gardens Court, Wentzville, MO 63385
MLS# 26047424Listed by: PLATINUM REALTY OF ST. LOUIS - Coming SoonOpen Sun, 1 to 3pm
 $325,000Coming Soon3 beds 2 baths
527 Sceptre Road, Wentzville, MO 63385
MLS# 26043130Listed by: EXP REALTY, LLC - New
 $339,900Active2 beds 3 baths1,838 sq. ft.
405 Sunset Hollow Drive, Wentzville, MO 63385
MLS# 26046670Listed by: RE/MAX RESULTS - Open Sun, 1 to 3pmNew
 $349,000Active3 beds 2 baths1,384 sq. ft.
443 Jockeys Run, Wentzville, MO 63385
MLS# 26043503Listed by: KELLER WILLIAMS REALTY WEST - Coming Soon
 $294,900Coming Soon4 beds 4 baths
460 Kaylene Drive #2017A, Wentzville, MO 63385
MLS# 26046974Listed by: GRASSMUCK REALTY, LLC - New
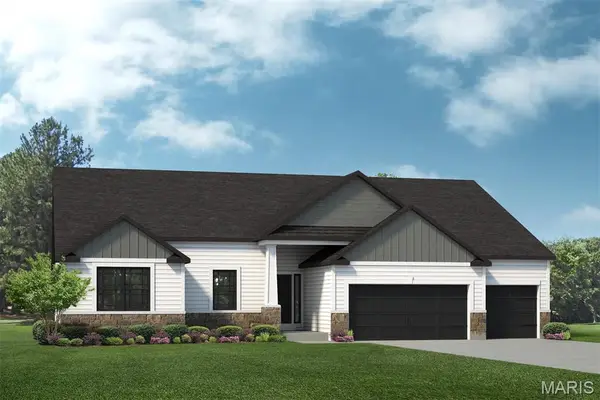 $675,000Active4 beds 3 baths2,569 sq. ft.
564 Autumn Hollow Drive, Unincorporated, MO 63385
MLS# 26047201Listed by: LOMBARDO HOMES OF ST. LOUIS, LLC - New
 $505,000Active4 beds 4 baths3,024 sq. ft.
606 Spring Meadow Drive, Wentzville, MO 63385
MLS# 26046107Listed by: THE HERMANN LONDON GROUP LLC


Protect your home and budget from life's surprises with an Assurant Home Warranty, backed by a partner that supports you through every step of homeownership. Explore Plans.
©2026 Century 21 Real Estate LLC. All rights reserved. CENTURY 21®, the CENTURY 21 Logo and C21® are service marks owned by Century 21 Real Estate LLC. Century 21 Real Estate LLC fully supports the principles of the Fair Housing Act and the Equal Opportunity Act. Each office is independently owned and operated. Listing information is deemed reliable but not guaranteed accurate.