
36 Ashland Court, Wentzville, MO 63385
Local realty services provided by:CENTURY 21 Bailey & Co.
36 Ashland Court,Wentzville, MO 63385
$575,000
- 4 Beds
- 3 Baths
- 2,773 sq. ft.
- Single family
- Pending
Listed by: sierra a reed
Office: berkshire hathaway homeservices select properties
MLS#:26054672
Source:MO_MARIS
Price summary
- Price:$575,000
- Price per sq. ft.:$207.36
About this home
CONTINUE TO SHOW! 72 HOUR KICKOUT! Welcome to 36 Ashland Ct, a 4-bedroom, 3-bath ranch offering approximately 2,773 sq. ft. of finished living space and an outdoor retreat designed for entertaining. Situated on a cul-de-sac with a 0.6+ acre fenced lot, this home features a heated saltwater pool, hot tub, professional landscaping, irrigation system, and an impressive 25' x 25' maintenance-free deck with stairs to the backyard. Inside, the split-bedroom floor plan is filled with thoughtful upgrades. The vaulted kitchen features 42" staggered cabinetry with crown molding, stainless steel appliances, tile flooring, and an adjoining breakfast area with direct access to the deck. The living room offers laminate flooring, a coffered ceiling, and fireplace. The primary suite also features a coffered ceiling, large walk-in closet, and luxury bath with soaking tub, walk-in shower, and private water closet. A mudroom area off the 3-car garage includes a pantry, drop-bench, and convenient main-floor laundry. The finished walkout lower level expands the entertaining space with an additional bedroom and full bath, living room, bar area with island, pool/game area, tile flooring for easy cleanup after pool days, and plenty of storage. Located minutes from highway access and convenient to Wabash Elementary and North Point schools. From the finished walkout lower level to the pool, oversized deck, and expansive yard, this home delivers indoor-outdoor living ready to enjoy....
Contact an agent
Home facts
- Year built:2017
- Subdivision & Development:Albany #1
- Listing ID #:26054672
- Added:49 day(s) ago
- Updated:October 14, 2026 at 08:26 AM
Rooms and interior
- Bedrooms:4
- Total bathrooms:3
- Full bathrooms:3
- Rooms Total:7
- Basement:Yes
- Basement Description:Finished, Full, Sleeping Area, Walk-Out Access
- Living area:2,773 sq. ft.
Heating and cooling
- Cooling:Central Air
- Heating:Electric
- Central air:Yes
Structure and exterior
- Year built:2017
- Building area:2,773 sq. ft.
- Lot area:0.62 Acres
- Lot Features:Cul-De-Sac
- Architectural Style:Ranch
- Construction Materials:Vinyl Siding
- Levels:1 Story
Schools
- High school:North Point
- Middle school:North Point Middle
- Elementary school:Wabash Elem.
Utilities
- Water:Public
- Sewer:Public Sewer
Finances and disclosures
- Price:$575,000
- Price per sq. ft.:$207.36
- Tax amount:$5,072 (2025)
Features and amenities
- Pool features:Private Pool
Parking
- Garage:Yes
- Garage spaces:3
 Copyright 2026 Mid-America Regional Information Systems. All rights reserved. Listings courtesy of Mid-America Regional Information Systems as distributed by MLS GRID <Last Updated October 14, 2026. Mid-America Regional Information Systems provides content displayed here (“provided content”) on an “as is” basis and makes no representations or warranties regarding the provided content, including, but not limited to those of non-infringement, timeliness, accuracy, or completeness. Individuals and companies using information presented are responsible for verification and validation of information they utilize and present to their customers and clients. Mid-America Regional Information Systems will not be liable for any damage or loss resulting from use of the provided content or the products available through Portals, IDX, VOW, and/or Syndication. Recipients of this information shall not resell, redistribute, reproduce, modify, or otherwise copy any portion thereof without the expressed written consent of Mid-America Regional Information Systems. MO_MARIS Member Broker: Tina Besserman
New listings near 36 Ashland Court
- Coming Soon
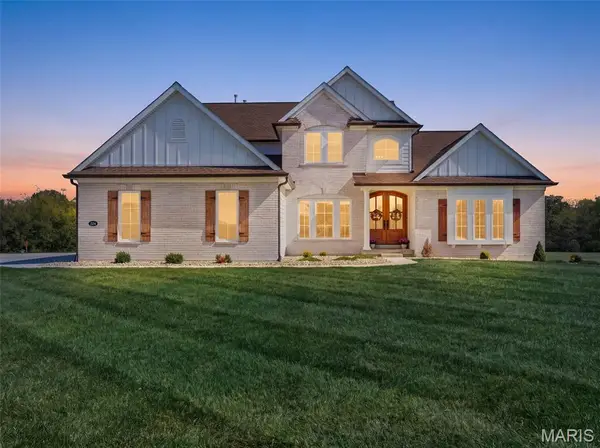 $1,175,000Coming Soon3 beds 3 baths3,614 sq. ft.
224 Bluegrass Pasture Court, Wentzville, MO 63385
MLS# 26063723Listed by: COLDWELL BANKER PREMIER GROUP - Coming SoonOpen Sat, 1 to 3pm
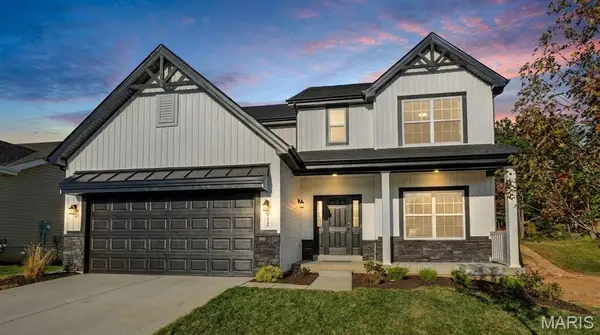 $500,000Coming Soon4 beds 3 baths2,544 sq. ft.
452 Evening Primrose Drive, Wentzville, MO 63385
MLS# 26064580Listed by: ALEXANDER REALTY INC - Coming Soon
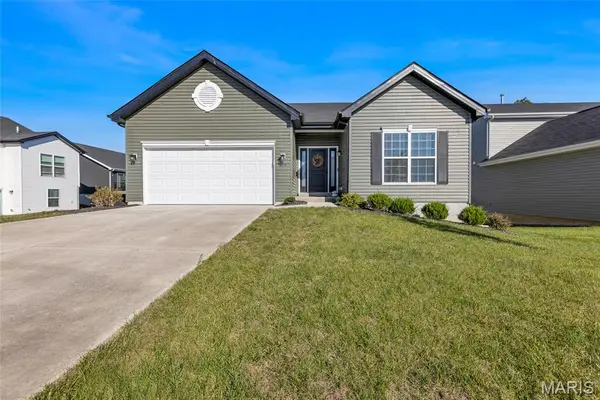 $367,500Coming Soon3 beds 2 baths1,336 sq. ft.
349 Heather Mill Drive, Wentzville, MO 63385
MLS# 26065901Listed by: RE/MAX RESULTS - Coming Soon
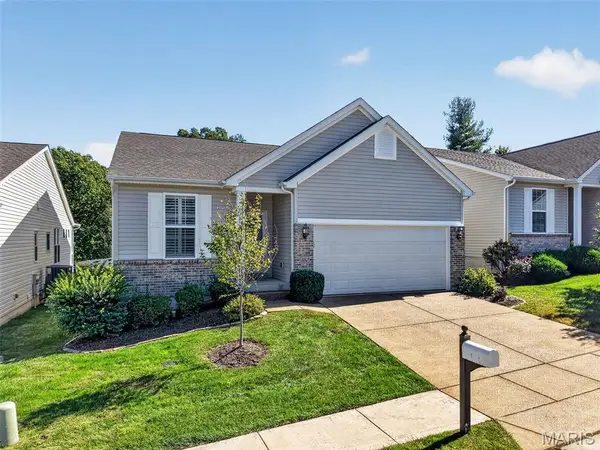 $389,500Coming Soon3 beds 3 baths2,464 sq. ft.
1052 Silo Bend Drive, Wentzville, MO 63385
MLS# 26057323Listed by: REECENICHOLS REAL ESTATE - Coming Soon
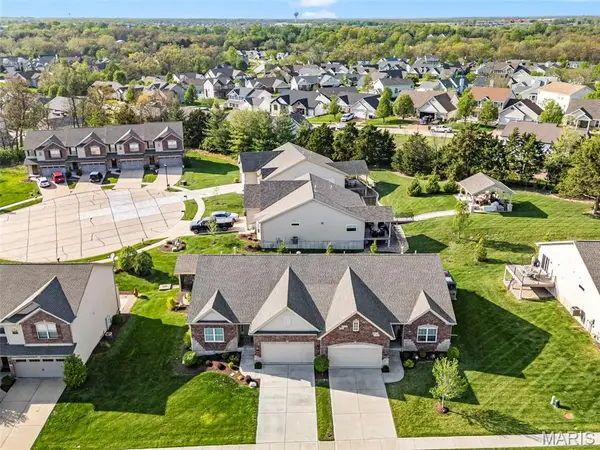 $499,900Coming Soon3 beds 3 baths2,644 sq. ft.
111 Cabot Court, Wentzville, MO 63385
MLS# 26057737Listed by: FOX & RILEY REAL ESTATE - Coming Soon
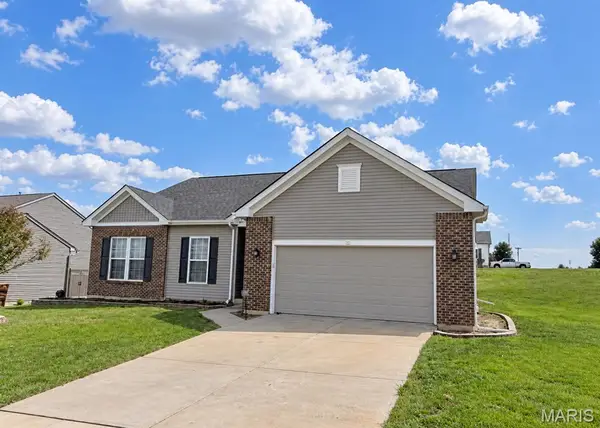 $430,000Coming Soon4 beds 3 baths3,471 sq. ft.
30 Crystal Manor Court, Wentzville, MO 63385
MLS# 26065270Listed by: KELLER WILLIAMS REALTY WEST - Coming Soon
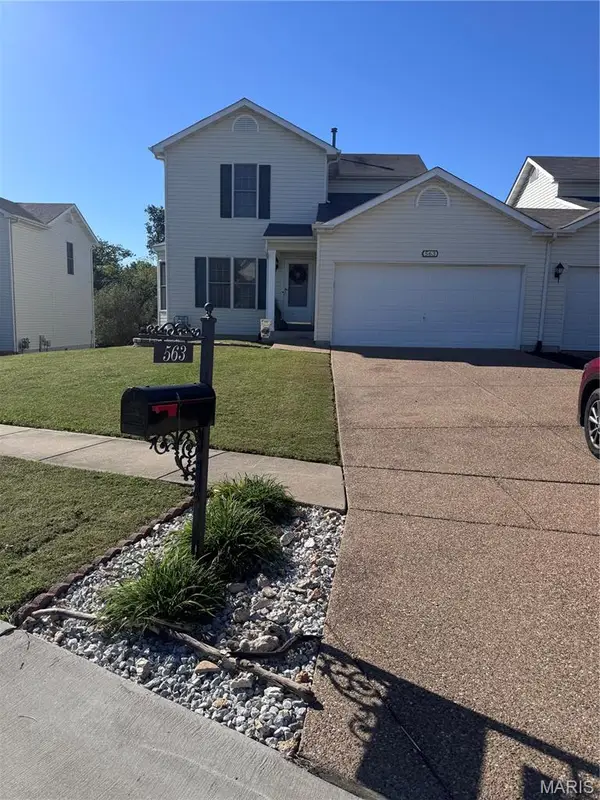 $249,900Coming Soon2 beds 2 baths1,294 sq. ft.
563 Donna Marie Drive #2019A, Wentzville, MO 63385
MLS# 26064823Listed by: RJD REALTY - Coming Soon
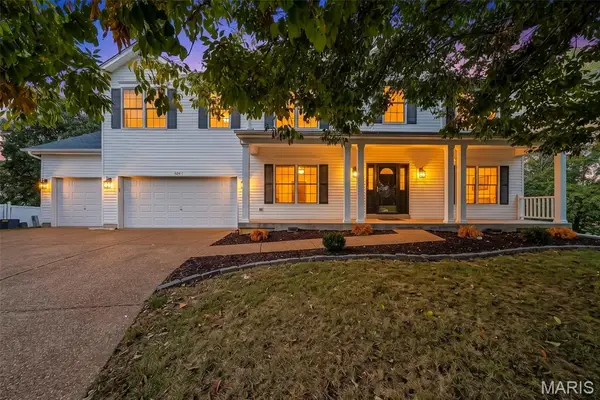 $539,900Coming Soon5 beds 4 baths4,086 sq. ft.
524 Hartford Valley Drive, Wentzville, MO 63385
MLS# 26063108Listed by: BERKSHIRE HATHAWAY HOMESERVICES SELECT PROPERTIES - Coming Soon
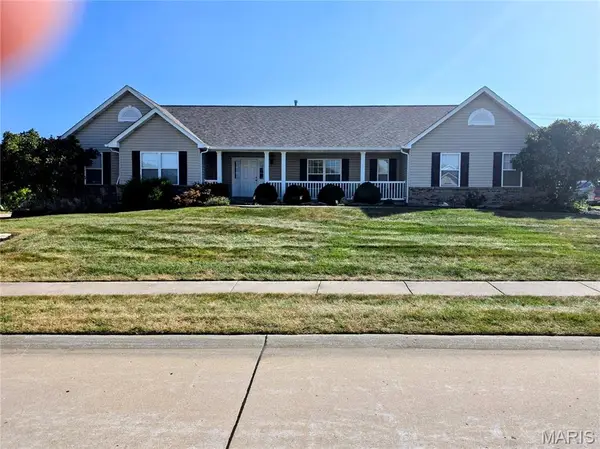 $425,000Coming Soon3 beds 2 baths1,774 sq. ft.
1062 Highland Estates Drive, Wentzville, MO 63385
MLS# 26064214Listed by: WORTH CLARK REALTY - Coming Soon
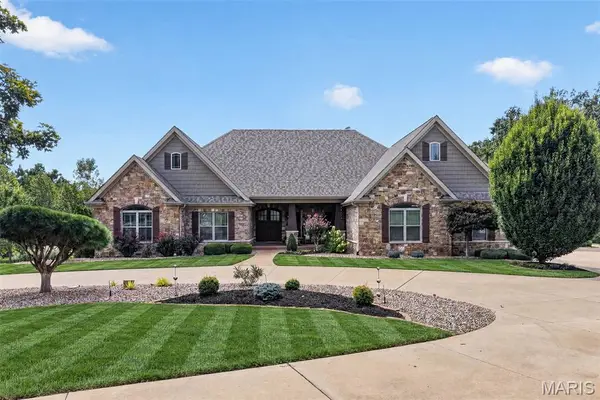 $2,750,000Coming Soon7 beds 7 baths8,722 sq. ft.
2000 Diehr Road, Wentzville, MO 63385
MLS# 26061493Listed by: KELLER WILLIAMS REALTY WEST


Protect your home and budget from life's surprises with an Assurant Home Warranty, backed by a partner that supports you through every step of homeownership. Explore Plans.
©2026 Century 21 Real Estate LLC. All rights reserved. CENTURY 21®, the CENTURY 21 Logo and C21® are service marks owned by Century 21 Real Estate LLC. Century 21 Real Estate LLC fully supports the principles of the Fair Housing Act and the Equal Opportunity Act. Each office is independently owned and operated. Listing information is deemed reliable but not guaranteed accurate.