
4024 Glengarry Drive, Wentzville, MO 63385
Local realty services provided by:CENTURY 21 Premiere Realty
Listed by: mary jane schriewer, derek schriewer
Office: re/max results
MLS#:26054572
Source:MO_MARIS
Price summary
- Price:$400,000
- Price per sq. ft.:$173.24
- Monthly HOA dues:$25
About this home
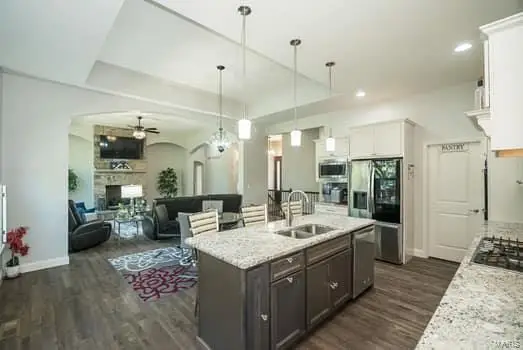
Have You Been Looking For an Updated Ranch Home in a Convenient Location that Backs to Woods?! Then Schedule Your Tour Today! This Ranch Home on a cul du sac offers over 2,300sqft of Living Space in addition to amazing outdoor spaces including rear deck, fire pit area, and cozy pergola patio. From the sidewalk to the front porch, you'll take note of the charming landscaping, and the entry foyer leads to the Large Open Living Space with 9 foot ceilings and engineered wood floors. The spacious Living Room opens to the Kitchen and Dining Area which offer access to the Deck. The Completely Custom Kitchen welcomes the chef as it features large island with sink, accent cabinets, and premium lighting. Off the kitchen you'll find the laundry room leading to the garage. The Large Primary Bedroom Suite offers great natural light, a walk-in closet, full bathroom with large vanity, and barn door for more character. The other 2 Main Floor Bedrooms are off the foyer and share the luxurious Hall Bathroom with tall ceilings. In the Lower Level, you will find an unfinished space which is perfect for storage or a gym area. The Family Room offers a bar area, cozy seating area, and space for game tables. The 4th bedroom current;y funcitons as an office, but provides great felxibility. The Lot backs to subdivision common ground, which is adjacent to Quail Ridge park across Peruque Creek. Priced Below last Appraisal Value, Showings Start on 8/28/2026. Schedule Your Viewing Today!...
Contact an agent
Home facts
- Year built:2016
- Subdivision & Development:Peruque Hills Estates #6
- Listing ID #:26054572
- Updated:August 25, 2026 at 10:46 PM
Rooms and interior
- Bedrooms:4
- Total bathrooms:3
- Full bathrooms:3
- Rooms Total:8
- Kitchen Description:Dishwasher, Microwave
- Basement:Yes
- Basement Description:Concrete, Full, Partially Finished
- Living area:2,309 sq. ft.
Heating and cooling
- Cooling:Central Air
- Heating:Forced Air
- Central air:Yes
Structure and exterior
- Year built:2016
- Building area:2,309 sq. ft.
- Lot area:0.13 Acres
- Lot Features:Wooded
- Architectural Style:Ranch
- Construction Materials:Vinyl Siding
- Foundation Description:Concrete
- Levels:1 Story
Schools
- High school:Timberland High
- Middle school:Wentzville South Middle
- Elementary school:Stone Creek Elem.
Utilities
- Water:Public
- Sewer:Public Sewer
Finances and disclosures
- Price:$400,000
- Price per sq. ft.:$173.24
- Tax amount:$3,843 (2025)
Features and amenities
- Amenities:Open Floorplan
Parking
- Total parking spaces:2
- Garage:Yes
- Garage spaces:2
 Copyright 2026 Mid-America Regional Information Systems. All rights reserved. Listings courtesy of Mid-America Regional Information Systems as distributed by MLS GRID <Last Updated August 25, 2026. Mid-America Regional Information Systems provides content displayed here (“provided content”) on an “as is” basis and makes no representations or warranties regarding the provided content, including, but not limited to those of non-infringement, timeliness, accuracy, or completeness. Individuals and companies using information presented are responsible for verification and validation of information they utilize and present to their customers and clients. Mid-America Regional Information Systems will not be liable for any damage or loss resulting from use of the provided content or the products available through Portals, IDX, VOW, and/or Syndication. Recipients of this information shall not resell, redistribute, reproduce, modify, or otherwise copy any portion thereof without the expressed written consent of Mid-America Regional Information Systems.
New listings near 4024 Glengarry Drive
- Coming SoonOpen Sat, 12 to 1:30pm
 $600,000Coming Soon4 beds 3 baths2,773 sq. ft.
36 Ashland Court, Wentzville, MO 63385
MLS# 26054672Listed by: BERKSHIRE HATHAWAY HOMESERVICES SELECT PROPERTIES - Coming Soon
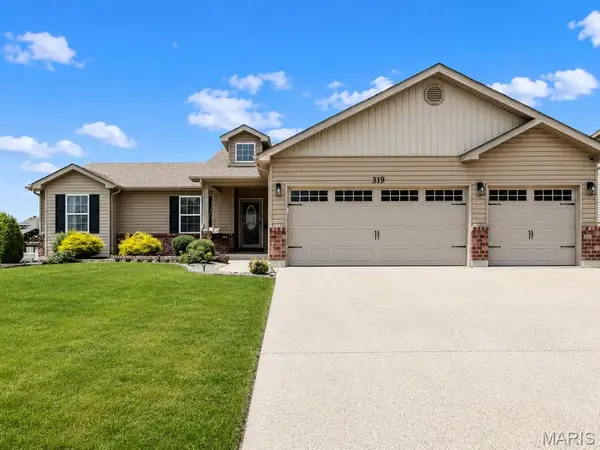 $424,900Coming Soon3 beds 3 baths2,489 sq. ft.
319 Vigilant Street, Wentzville, MO 63385
MLS# 26054778Listed by: ENVISION REALTY - Coming Soon
 $325,000Coming Soon4 beds 3 baths2,080 sq. ft.
2018 Village Glen Drive, Wentzville, MO 63385
MLS# 26051222Listed by: REECENICHOLS REAL ESTATE - Coming Soon
 $400,000Coming Soon3 beds 3 baths1,727 sq. ft.
1001 Patricia Ann Drive, Wentzville, MO 63385
MLS# 26050237Listed by: RE/MAX RESULTS - Coming Soon
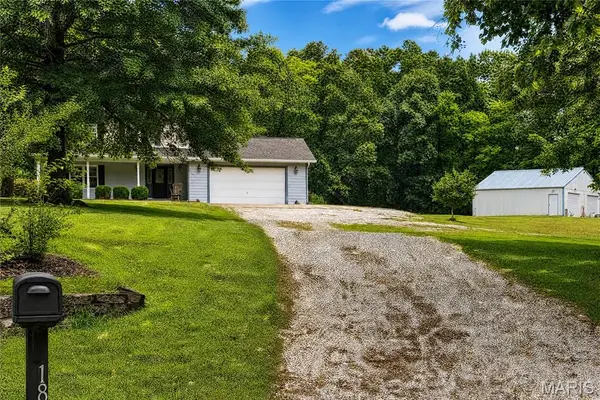 $550,000Coming Soon3 beds 4 baths3,000 sq. ft.
1863 Tamara Court, Wentzville, MO 63385
MLS# 26051770Listed by: BERKSHIRE HATHAWAY HOMESERVICES SELECT PROPERTIES - Coming Soon
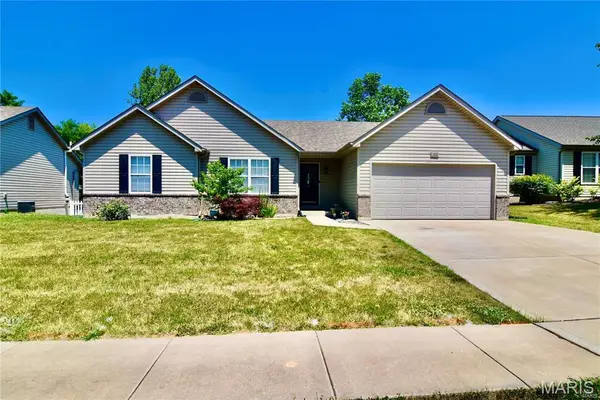 $375,000Coming Soon4 beds 3 baths1,731 sq. ft.
1318 Forest Way Drive, Wentzville, MO 63385
MLS# 26050563Listed by: MWFG, INC. - Coming Soon
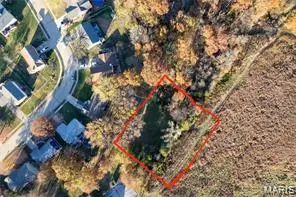 $75,000Coming Soon0.46 Acres
00 Bridlespur Drive, Wentzville, MO 63385
MLS# 26044322Listed by: JOYFUL HOMES REALTY INCORPORATED - Coming Soon
 $360,000Coming Soon3 beds 3 baths2,920 sq. ft.
969 Searle Court, Wentzville, MO 63385
MLS# MAR24063638Listed by: ENVISION REALTY - Coming Soon
 $525,000Coming Soon4 beds 3 baths2,000 sq. ft.
105 Peine Valley Court, Wentzville, MO 63385
MLS# MAR23059203Listed by: NETTWORK GLOBAL


Protect your home and budget from life's surprises with an Assurant Home Warranty, backed by a partner that supports you through every step of homeownership. Explore Plans.
©2026 Century 21 Real Estate LLC. All rights reserved. CENTURY 21®, the CENTURY 21 Logo and C21® are service marks owned by Century 21 Real Estate LLC. Century 21 Real Estate LLC fully supports the principles of the Fair Housing Act and the Equal Opportunity Act. Each office is independently owned and operated. Listing information is deemed reliable but not guaranteed accurate.