
412 Cottage Grove Drive, Wentzville, MO 63385
Local realty services provided by:CENTURY 21 CopperKey Realty
412 Cottage Grove Drive,Wentzville, MO 63385
$514,900
- 5 Beds
- 3 Baths
- 2,879 sq. ft.
- Single family
- Coming Soon
Listed by: sara r blandino
Office: realty exchange
MLS#:26059127
Source:MO_MARIS
Price summary
- Price:$514,900
- Price per sq. ft.:$178.85
- Monthly HOA dues:$33.33
About this home
Welcome to 412 Cottage Grove! Don’t miss this sprawling 5 bedroom 3 full bath ranch home with PRIVATE back yard! Move-in ready with beautifully updated custom kitchen open to the dining area and living room. QUALITY CONSTRUCTION by Aiello Homes! This home has timeless, architectural design providing Massive Curb Appeal sure to grab the attention of all your family and guests when they come to visit! The main floor features just under 1,700 square feet with 9 foot ceilings, an office, 3 bedrooms, 2 full baths, main floor laundry, open concept living room, dining room and kitchen! The living space just keeps going in the partially finished basement (1225 sq ft finished) featuring two generously sized additional bedrooms with egress windows, a full bath with walk in shower, large family room, bar, and a second laundry area. The large aggregate patio is perfect for outdoor entertaining and it's conveniently located right off the kitchen. Lots of extras that most homes don't have at this price point: stone gas fireplace, custom crown moulding, under cabinet kitchen lighting, aggregate driveway and patio, hard wired for speakers on the main level and outdoors, vinyl privacy fence and in ground sprinkler system. Tons of storage here with closets galore and additional unfinished storage areas in the basement. 3-car garage for all your cars and outdoor stuff! This wonderful, quiet neighborhood has convenient access to shopping, schools, dining, parks and more! Schedule today - don't let this one get away!!...
Contact an agent
Home facts
- Year built:2013
- Subdivision & Development:Silver Pine Ridge Fka Layton Woods
- Listing ID #:26059127
- Updated:September 18, 2026 at 12:44 AM
Rooms and interior
- Bedrooms:5
- Total bathrooms:3
- Full bathrooms:3
- Rooms Total:11
- Kitchen Description:Dishwasher, Microwave, Refrigerator
- Basement:Yes
- Basement Description:Full, Partially Finished, Storage Space, Sump Pump
- Living area:2,879 sq. ft.
Heating and cooling
- Cooling:Central Air
- Heating:Forced Air, Natural Gas
- Central air:Yes
Structure and exterior
- Year built:2013
- Building area:2,879 sq. ft.
- Lot area:0.24 Acres
- Architectural Style:Ranch
- Construction Materials:Brick Veneer, Vinyl Siding
- Levels:1 Story
Schools
- High school:Timberland High
- Middle school:North Point Middle
- Elementary school:Journey Elem.
Utilities
- Water:Public
- Sewer:Public Sewer
Finances and disclosures
- Price:$514,900
- Price per sq. ft.:$178.85
- Tax amount:$5,324 (2025)
Features and amenities
- Amenities:High Ceilings, Open Floorplan, Pantry, Special Millwork
Parking
- Total parking spaces:6
- Parking description:Garage Door Opener, Off Street
- Garage:Yes
- Garage spaces:3
 Copyright 2026 Mid-America Regional Information Systems. All rights reserved. Listings courtesy of Mid-America Regional Information Systems as distributed by MLS GRID <Last Updated September 18, 2026. Mid-America Regional Information Systems provides content displayed here (“provided content”) on an “as is” basis and makes no representations or warranties regarding the provided content, including, but not limited to those of non-infringement, timeliness, accuracy, or completeness. Individuals and companies using information presented are responsible for verification and validation of information they utilize and present to their customers and clients. Mid-America Regional Information Systems will not be liable for any damage or loss resulting from use of the provided content or the products available through Portals, IDX, VOW, and/or Syndication. Recipients of this information shall not resell, redistribute, reproduce, modify, or otherwise copy any portion thereof without the expressed written consent of Mid-America Regional Information Systems.
New listings near 412 Cottage Grove Drive
- Coming SoonOpen Sun, 1 to 3pm
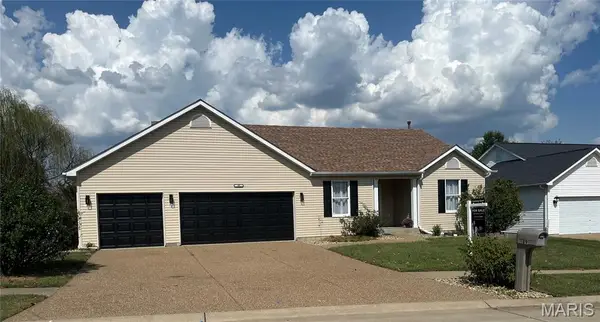 $400,000Coming Soon4 beds 3 baths3,106 sq. ft.
89 Gregory Court, Wentzville, MO 63385
MLS# 26058210Listed by: COMPASS REALTY GROUP - Coming Soon
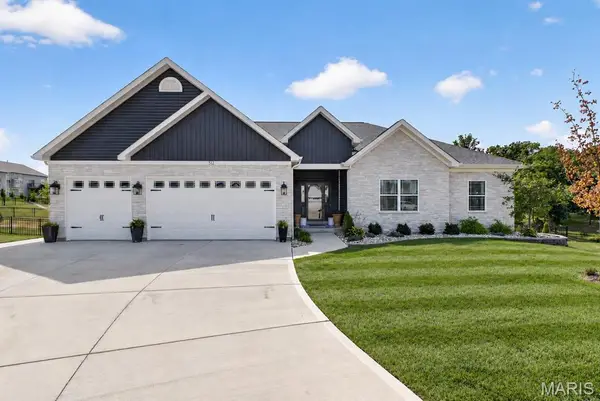 $795,000Coming Soon6 beds 4 baths4,151 sq. ft.
512 Spruce Hollow Court, Wentzville, MO 63385
MLS# 26058513Listed by: BERKSHIRE HATHAWAY HOMESERVICES SELECT PROPERTIES - Coming Soon
 $360,000Coming Soon4 beds 3 baths2,523 sq. ft.
45 Autumn Crest Court, Wentzville, MO 63385
MLS# 26059806Listed by: WORTH CLARK REALTY - Coming SoonOpen Sun, 1 to 3pm
 $374,900Coming Soon3 beds 3 baths3,429 sq. ft.
699 Springfield Drive, Wentzville, MO 63385
MLS# 26059323Listed by: MAGNOLIA REAL ESTATE - Coming SoonOpen Sat, 2 to 4pm
 $360,000Coming Soon3 beds 2 baths1,784 sq. ft.
823 Caspian Drive, Wentzville, MO 63385
MLS# 26059793Listed by: COLDWELL BANKER PREMIER GROUP - Coming SoonOpen Sun, 1 to 3pm
 $220,000Coming Soon2 beds 2 baths1,296 sq. ft.
11 Tyler Court #2101B, Wentzville, MO 63385
MLS# 26059263Listed by: EXP REALTY, LLC - Coming Soon
 $610,000Coming Soon4 beds 4 baths3,632 sq. ft.
423 Cottage Grove Drive, Wentzville, MO 63385
MLS# 26058531Listed by: RJD REALTY - Coming SoonOpen Sun, 12 to 2pm
 $379,900Coming Soon4 beds 3 baths2,544 sq. ft.
219 Quiet Bend Drive, Wentzville, MO 63385
MLS# 26057118Listed by: WORTH CLARK REALTY - Coming Soon
 $467,500Coming Soon4 beds 3 baths3,128 sq. ft.
704 Chancellorsville Drive, Wentzville, MO 63385
MLS# 26057549Listed by: KELLER WILLIAMS REALTY WEST


Protect your home and budget from life's surprises with an Assurant Home Warranty, backed by a partner that supports you through every step of homeownership. Explore Plans.
©2026 Century 21 Real Estate LLC. All rights reserved. CENTURY 21®, the CENTURY 21 Logo and C21® are service marks owned by Century 21 Real Estate LLC. Century 21 Real Estate LLC fully supports the principles of the Fair Housing Act and the Equal Opportunity Act. Each office is independently owned and operated. Listing information is deemed reliable but not guaranteed accurate.