427 Wilmer Meadow Drive, Wentzville, MO 63385
Local realty services provided by:CENTURY 21 Bailey & Co.
427 Wilmer Meadow Drive,Wentzville, MO 63385
$415,000
- 4 Beds
- 3 Baths
- 2,622 sq. ft.
- Single family
- Pending
Listed by: lisa d peabody
Office: re/max platinum
MLS#:26041477
Source:MO_MARIS
Price summary
- Price:$415,000
- Price per sq. ft.:$158.28
- Monthly HOA dues:$32.08
About this home
Wow!! 4 bedroom, 3 bath Ranch with finished walk out basement and inground pool! Spacious Great Room with gas fireplace and laminate flooring. Open concept to Kitchen and Breakfast Rooms. Kitchen features granite countertops, large center island with breakfast bar and pendant lighting. Custom cabinetry with crown molding, backsplash, stainless steel appliances including gas double oven and farm sink. Refrigerator stays. Open to the Breakfast Room and Great Room, great for entertaining! Primary Bedroom with laminate flooring and is so spacious with enormous walk in closet and easy access to the main floor Laundry Room. Primary bath with large shower and double bowl vanity. Finished lower level basement is a walk out and offers an amazing Family Room with wall of built ins. 4th Bedroom with egress window and full bathroom. High ceilings, upgraded lighting and fixtures, upgraded interior doors and open spindled staircase (seller will remove chair lift if desired). All baths and laundry room have ceramic flooring, extra deep garage at 22 feet, irrigation system and newer large composite deck. Don't forget the refreshing built in pool with water fall, heater, custom self vacuuming system, custom paver pool deck and fully fenced yard. The community offers beautiful fishing lake, walking trails and playground. All this with highly desired Wentzville schools. Photos will be in 7/2...
Contact an agent
Home facts
- Year built:2016
- Listing ID #:26041477
- Added:14 day(s) ago
- Updated:July 14, 2026 at 10:54 AM
Rooms and interior
- Bedrooms:4
- Total bathrooms:3
- Full bathrooms:3
- Rooms Total:9
- Kitchen Description:Dishwasher, Disposal, Double Oven, Microwave, Refrigerator
- Basement:Yes
- Basement Description:Concrete, Full, Partially Finished, Sump Pump, Walk-Out Access
- Living area:2,622 sq. ft.
Heating and cooling
- Cooling:Central Air, Electric
- Heating:Forced Air, Natural Gas
- Central air:Yes
Structure and exterior
- Year built:2016
- Building area:2,622 sq. ft.
- Lot area:0.14 Acres
- Architectural Style:Traditional
- Construction Materials:Concrete
- Foundation Description:Concrete
- Levels:1 Story
Schools
- High school:North Point
- Middle school:North Point Middle
- Elementary school:Journey Elem.
Utilities
- Water:Public
- Sewer:Public Sewer
Finances and disclosures
- Price:$415,000
- Price per sq. ft.:$158.28
- Tax amount:$4,670 (2025)
Features and amenities
- Amenities:Bookcases, Breakfast Bar, Open Floorplan, Pantry
- Pool features:Private Pool
Parking
- Parking description:Garage Door Opener
- Garage:Yes
- Garage spaces:2
 Copyright 2026 Mid-America Regional Information Systems. All rights reserved. Listings courtesy of Mid-America Regional Information Systems as distributed by MLS GRID <Last Updated July 14, 2026. Mid-America Regional Information Systems provides content displayed here (“provided content”) on an “as is” basis and makes no representations or warranties regarding the provided content, including, but not limited to those of non-infringement, timeliness, accuracy, or completeness. Individuals and companies using information presented are responsible for verification and validation of information they utilize and present to their customers and clients. Mid-America Regional Information Systems will not be liable for any damage or loss resulting from use of the provided content or the products available through Portals, IDX, VOW, and/or Syndication. Recipients of this information shall not resell, redistribute, reproduce, modify, or otherwise copy any portion thereof without the expressed written consent of Mid-America Regional Information Systems. MO_MARIS Member Broker: Tina Besserman
New listings near 427 Wilmer Meadow Drive
- Coming Soon
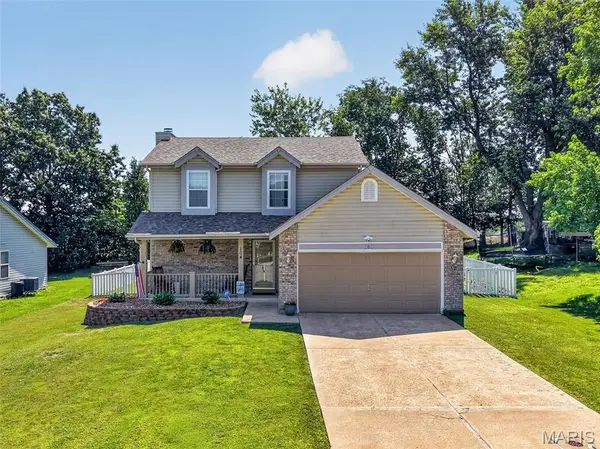 $295,000Coming Soon3 beds 3 baths
104 Langtree Drive, Wentzville, MO 63385
MLS# 26034959Listed by: BERKSHIRE HATHAWAY HOMESERVICES SELECT PROPERTIES - Coming SoonOpen Sun, 1 to 3pm
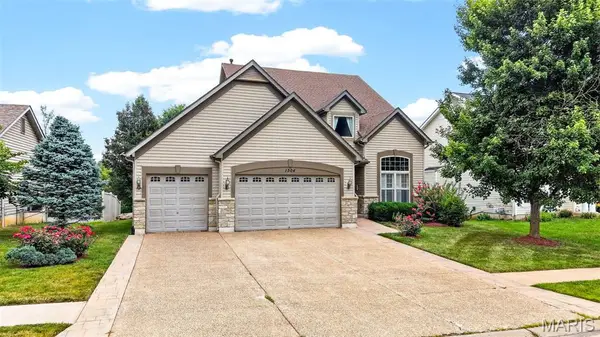 $464,399Coming Soon4 beds 4 baths
1304 Forest Way, Wentzville, MO 63385
MLS# 26042877Listed by: COLDWELL BANKER REALTY - GUNDAKER - Coming SoonOpen Sat, 12 to 2pm
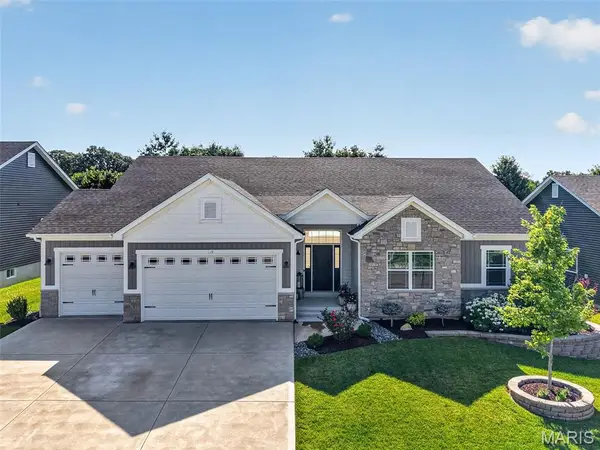 $585,000Coming Soon4 beds 4 baths
119 Pomodora Circle, Wentzville, MO 63385
MLS# 26039580Listed by: BERKSHIRE HATHAWAY HOMESERVICES SELECT PROPERTIES - New
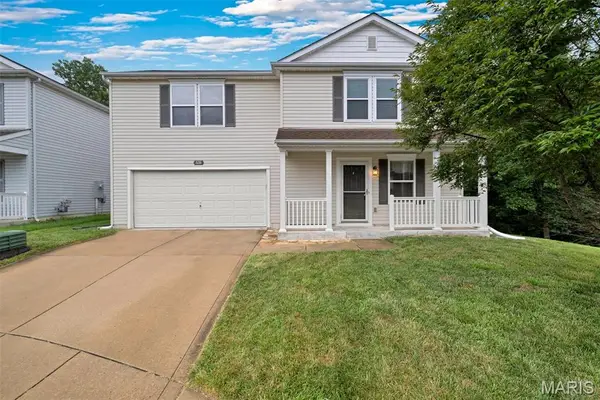 $315,000Active3 beds 3 baths1,840 sq. ft.
520 Glengarry Court, Wentzville, MO 63385
MLS# 26037688Listed by: WORTH CLARK REALTY - Coming Soon
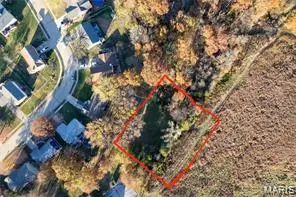 $75,000Coming Soon-- Acres
00 Bridlespur Drive, Wentzville, MO 63385
MLS# 26044322Listed by: JOYFUL HOMES REALTY INCORPORATED - Coming SoonOpen Thu, 4 to 7pm
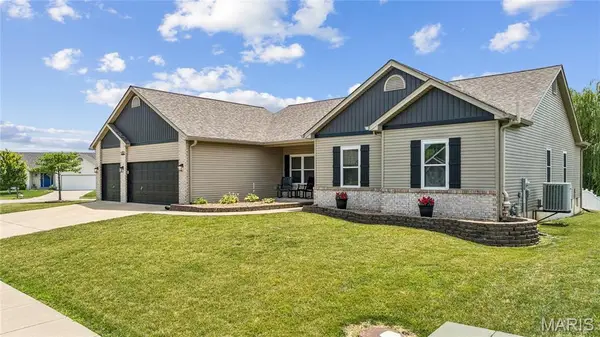 $440,000Coming Soon3 beds 3 baths
800 Mule Creek Drive, Wentzville, MO 63385
MLS# 26041705Listed by: KELLER WILLIAMS CHESTERFIELD - Coming Soon
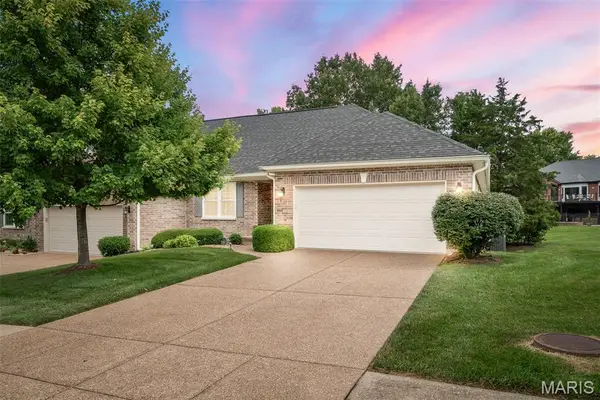 $375,000Coming Soon3 beds 3 baths
3416 Sun Bear Court #830C, Wentzville, MO 63385
MLS# 26043459Listed by: BERKSHIRE HATHAWAY HOMESERVICES SELECT PROPERTIES - New
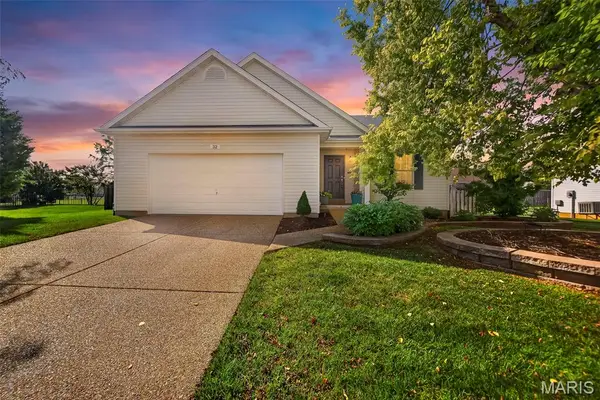 $340,000Active3 beds 2 baths1,422 sq. ft.
32 Pashia Court, Wentzville, MO 63385
MLS# 26040001Listed by: KELLER WILLIAMS REALTY WEST - New
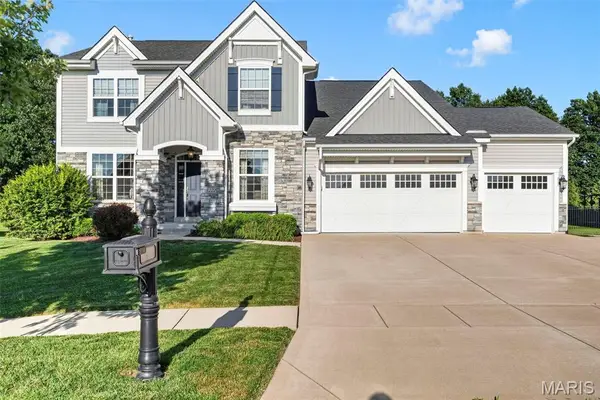
 $599,900Active5 beds 4 baths4,500 sq. ft.
222 Grayleaf Court, Wentzville, MO 63385
MLS# 26024169Listed by: CENTURY 21 COPPERKEY REALTY - New
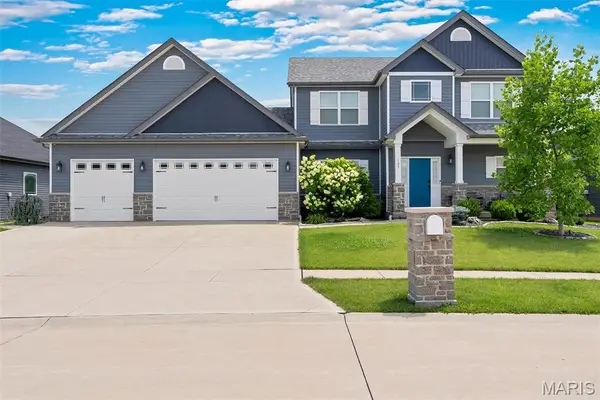 $579,999Active5 beds 5 baths4,112 sq. ft.
135 Pomodora Circle, Wentzville, MO 63385
MLS# 26042947Listed by: KELLER WILLIAMS REALTY ST. LOUIS


Protect your home and budget from life's surprises with an Assurant Home Warranty, backed by a partner that supports you through every step of homeownership. Explore Plans.
©2026 Century 21 Real Estate LLC. All rights reserved. CENTURY 21®, the CENTURY 21 Logo and C21® are service marks owned by Century 21 Real Estate LLC. Century 21 Real Estate LLC fully supports the principles of the Fair Housing Act and the Equal Opportunity Act. Each office is independently owned and operated. Listing information is deemed reliable but not guaranteed accurate.