
713 Bellingrath Gardens Court, Wentzville, MO 63385
Local realty services provided by:CENTURY 21 Premiere Realty
Listed by: georgena t mudd
Office: platinum realty of st. louis
MLS#:26047424
Source:MO_MARIS
Price summary
- Price:$500,000
- Price per sq. ft.:$158.98
- Monthly HOA dues:$40
About this home
RARE FIND in the desired STONEMOOR community, THIS IS A MUST SEE! Exceptional value with spacious living areas including an IN-LAWS or GUEST QUARTERS in the finished walkout Lower Level. Originally built as the community's display home, this beautifully maintained residence showcases PREMIUM finishes, thoughtful upgrades, and exceptional craftsmanship throughout. Perfect layout offers practical amenities and private space for out of town guests or a comfortable in-law suite. Outstanding curb appeal begins with the attractive brick and stone elevation, aggregate driveway, and professionally landscaped grounds. Inside, an open and inviting floor plan is enhanced by timeless finishes and quality details. The spacious vaulted living room is centered around a cozy fireplace, while the formal dining room opens to a newer composite deck with aluminum railing overlooking the beautifully manicured backyard and impressive stamped concrete patio—perfect for outdoor entertaining or relaxing evenings at home. The custom kitchen is sure to impress with a gas cooktop, abundant cabinetry, a LARGE GRANITE ISLAND with seating, and a bright breakfast area highlighted by a charming bay window. Wood flooring, ceramic tile, carpeting in select areas, custom window treatments, and solar film on select windows combine style, comfort, and energy efficiency throughout the home. The main level features two generously sized bedrooms and two full baths, including a luxurious vaulted primary suite with a bay window, decorative plant shelves, dual vanities, a soaking tub, linen closet, and a private water closet with a separate shower. A convenient MAIN FLOOR LAUNDRY ROOM with built-in cabinetry adds everyday functionality. The walkout lower level provides exceptional additional living space, making it ideal for entertaining or accommodating family and guests. Enjoy a second FIREPLACE, a spacious recreation room, and a well-appointed wet bar with extensive cabinetry, generous counter space, a sink, dishwasher, and space for a standard-size refrigerator. Two additional bedrooms—including one nonconforming bedroom that also makes an ideal office, hobby room, exercise or flex space—share a JACK-N-JILL BATH with private access from each room. An additional HALF BATH provides added convenience for guests, while generous closet space and an OVERSIZED STORAGE ROOM offer abundant space for seasonal items and everyday storage. From its flexible floor plan and high-end finishes to its meticulous care and desirable STONEMOOR location, this remarkable home truly checks every box. Offering comfort, elegance, and exceptional spaces for everyday living and effortless entertaining, this one is ready to impress from the moment you arrive. Assessment is $480.00/annually....
Contact an agent
Home facts
- Year built:2007
- Subdivision & Development:STONEMOOR
- Listing ID #:26047424
- Added:95 day(s) ago
- Updated:October 27, 2026 at 09:10 AM
Rooms and interior
- Bedrooms:4
- Total bathrooms:4
- Full bathrooms:3
- Half bathrooms:1
- Rooms Total:8
- Kitchen Description:Dishwasher, Disposal, Gas Cooktop, Microwave
- Basement:Yes
- Basement Description:Concrete, Full, Partially Finished, Sleeping Area, Storage Space, Walk-Out Access
- Living area:3,145 sq. ft.
Heating and cooling
- Cooling:Central Air
- Heating:Forced Air
- Central air:Yes
Structure and exterior
- Year built:2007
- Building area:3,145 sq. ft.
- Lot area:0.23 Acres
- Lot Features:Cul-De-Sac, Pie Shaped Lot
- Architectural Style:Ranch, Traditional
- Construction Materials:Brick Veneer, Vinyl Siding
- Foundation Description:Concrete
- Levels:1 Story
Schools
- High school:North Point
- Middle school:North Point Middle
- Elementary school:Wabash Elem.
Utilities
- Water:Public
- Sewer:Public Sewer
Finances and disclosures
- Price:$500,000
- Price per sq. ft.:$158.98
- Tax amount:$5,183 (2025)
Features and amenities
- Amenities:Breakfast Bar, High Ceilings, Open Floorplan, Pantry, Wet Bar
- Pool features:Pool
Parking
- Garage:Yes
- Garage spaces:3
 Copyright 2026 Mid-America Regional Information Systems. All rights reserved. Listings courtesy of Mid-America Regional Information Systems as distributed by MLS GRID <Last Updated October 27, 2026. Mid-America Regional Information Systems provides content displayed here (“provided content”) on an “as is” basis and makes no representations or warranties regarding the provided content, including, but not limited to those of non-infringement, timeliness, accuracy, or completeness. Individuals and companies using information presented are responsible for verification and validation of information they utilize and present to their customers and clients. Mid-America Regional Information Systems will not be liable for any damage or loss resulting from use of the provided content or the products available through Portals, IDX, VOW, and/or Syndication. Recipients of this information shall not resell, redistribute, reproduce, modify, or otherwise copy any portion thereof without the expressed written consent of Mid-America Regional Information Systems.
New listings near 713 Bellingrath Gardens Court
- Coming Soon
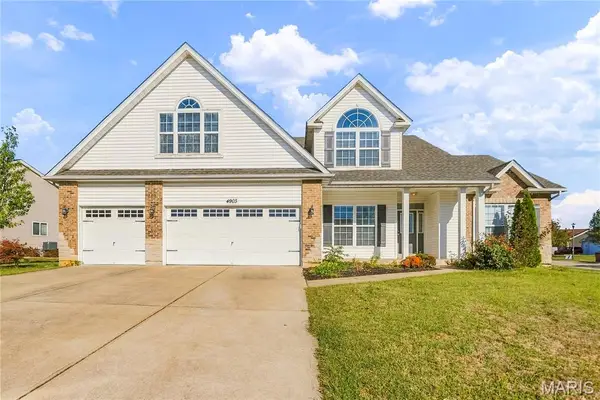 $425,000Coming Soon4 beds 3 baths2,630 sq. ft.
4903 Summer Rain Drive, Wentzville, MO 63385
MLS# 26065725Listed by: FOX & RILEY REAL ESTATE - Coming Soon
 $363,500Coming Soon4 beds 3 baths2,721 sq. ft.
609 Goose Creek Drive, Wentzville, MO 63385
MLS# 26068169Listed by: RJD REALTY - Coming Soon
 $364,900Coming Soon3 beds 2 baths1,378 sq. ft.
1602 Spring Mill Drive, Wentzville, MO 63385
MLS# 26068134Listed by: KELLER WILLIAMS CHESTERFIELD - Coming Soon
 $550,000Coming Soon4 beds 4 baths3,086 sq. ft.
113 Carlton Point Drive, Wentzville, MO 63385
MLS# 26066940Listed by: BERKSHIRE HATHAWAY HOMESERVICES SELECT PROPERTIES - Coming Soon
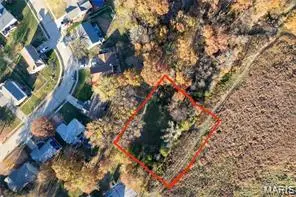 $75,000Coming Soon0.46 Acres
00 Bridlespur Drive, Wentzville, MO 63385
MLS# 26044322Listed by: JOYFUL HOMES REALTY INCORPORATED 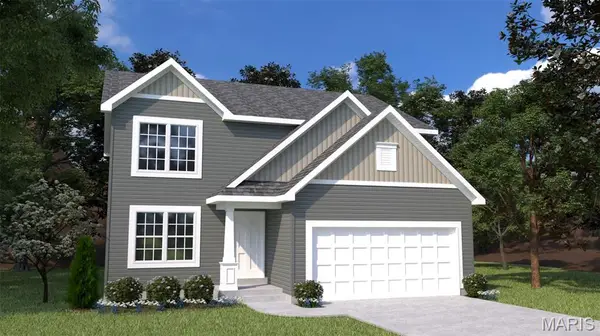 $396,783Pending3 beds 3 baths2,059 sq. ft.
216 Red Cliff Court, Wentzville, MO 63385
MLS# 26068525Listed by: THOMAS REALTY GROUP LLC- $396,783Pending3 beds 3 baths2,059 sq. ft.
216 Red Cliff Court, Wentzville, MO 63385
MLS# 26068525Listed by: THOMAS REALTY GROUP LLC - New
 $540,000Active3 beds 3 baths2,644 sq. ft.
528 Edison Way, Wentzville, MO 63385
MLS# 26059483Listed by: REECENICHOLS REAL ESTATE - New
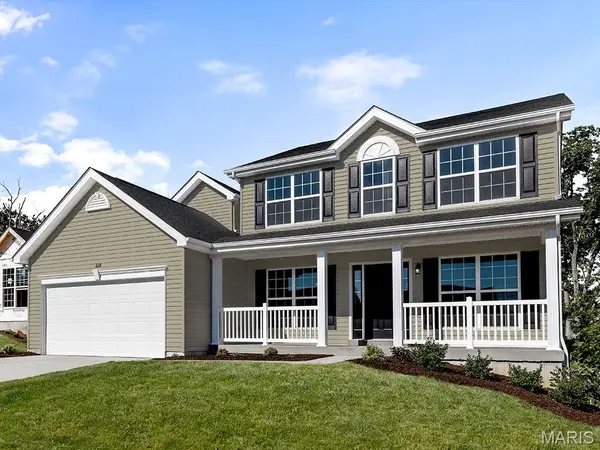 $439,617Active4 beds 3 baths2,539 sq. ft.
439 Yellow Rose Court, Wentzville, MO 63385
MLS# 26068254Listed by: LISTWITHFREEDOM.COM INC - New
 $796,000Active4 beds 3 baths3,346 sq. ft.
TO BE BUILT Rainier @ Tochtrop Farm Estates, Wentzville, MO 63385
MLS# 26068142Listed by: LOMBARDO HOMES OF ST. LOUIS, LLC


Protect your home and budget from life's surprises with an Assurant Home Warranty, backed by a partner that supports you through every step of homeownership. Explore Plans.
©2026 Century 21 Real Estate LLC. All rights reserved. CENTURY 21®, the CENTURY 21 Logo and C21® are service marks owned by Century 21 Real Estate LLC. Century 21 Real Estate LLC fully supports the principles of the Fair Housing Act and the Equal Opportunity Act. Each office is independently owned and operated. Listing information is deemed reliable but not guaranteed accurate.