
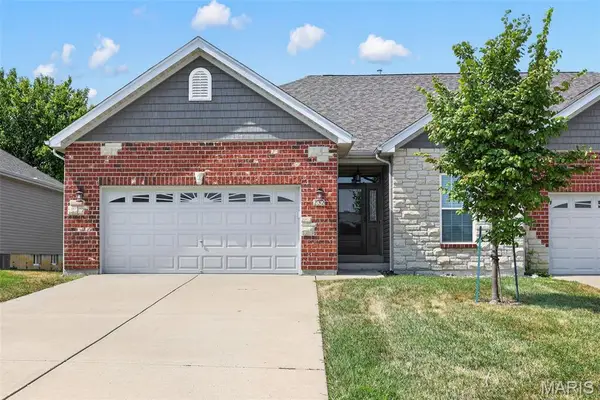
823 Caspian Drive, Wentzville, MO 63385
Local realty services provided by:CENTURY 21 Broughton Team
823 Caspian Drive,Wentzville, MO 63385
$360,000
- 3 Beds
- 2 Baths
- 1,784 sq. ft.
- Single family
- Coming Soon
Listed by: melissa fields
Office: coldwell banker premier group
MLS#:26059793
Source:MO_MARIS
Price summary
- Price:$360,000
- Price per sq. ft.:$201.79
- Monthly HOA dues:$33.33
About this home
Welcome home to this BEAUTIFUL RANCH in the highly sought-after CARLTON GLEN community! Offering nearly 1,800 SQ. FT. of living space on the main level, this 3-bedroom, 2-bath home features a desirable SPLIT-BEDROOM FLOOR PLAN, neutral décor, VAULTED CEILINGS, and BRAND-NEW CARPET in all bedrooms.
The open-concept design is perfect for everyday living and entertaining, featuring a separate dining room and a stunning kitchen with QUARTZ COUNTERTOPS, 42-INCH CABINETRY, STAINLESS STEEL APPLIANCES, built-in microwave, spacious pantry, center island with pendant lighting, and adjoining breakfast room.
The vaulted PRIMARY SUITE is privately situated on one side of the home and features a spacious WALK-IN CLOSET and en-suite bath with a SOAKING TUB and SEPARATE SHOWER. Two additional bedrooms and a full bath are located on the opposite side of the home.
Step outside and enjoy the recently added 12’ x 22’ ENTERTAINING DECK—perfect for relaxing or hosting family and friends. Additional highlights include MAIN-FLOOR LAUNDRY, a convenient mudroom off the garage, and a spacious lower level with an EGRESS WINDOW, ROUGH-IN FOR A THIRD BATH, and an expansive footprint offering endless possibilities for future finished living space.
Enjoy the wonderful CARLTON GLEN amenities, including a COMMUNITY POOL, CLUBHOUSE, & PLAYGROUNDS. This one is a MUST-SEE!...
Contact an agent
Home facts
- Year built:2016
- Subdivision & Development:Carlton Glen Estate #6
- Listing ID #:26059793
- Updated:September 16, 2026 at 03:49 PM
Rooms and interior
- Bedrooms:3
- Total bathrooms:2
- Full bathrooms:2
- Rooms Total:7
- Kitchen Description:Dishwasher, Disposal, Electric Cooktop, Microwave
- Basement:Yes
- Basement Description:Full, Roughed-In Bath
- Living area:1,784 sq. ft.
Heating and cooling
- Cooling:Central Air
- Heating:Forced Air, Natural Gas
- Central air:Yes
Structure and exterior
- Year built:2016
- Building area:1,784 sq. ft.
- Lot area:0.17 Acres
- Architectural Style:Ranch, Traditional
- Construction Materials:Vinyl Siding
- Levels:1 Story
Schools
- High school:Timberland High
- Middle school:Wentzville South Middle
- Elementary school:Stone Creek Elem.
Utilities
- Water:Public
- Sewer:Public Sewer
Finances and disclosures
- Price:$360,000
- Price per sq. ft.:$201.79
- Tax amount:$4,504 (2025)
Features and amenities
- Amenities:Clubhouse
- Pool features:Pool
Parking
- Garage:Yes
- Garage spaces:2
 Copyright 2026 Mid-America Regional Information Systems. All rights reserved. Listings courtesy of Mid-America Regional Information Systems as distributed by MLS GRID <Last Updated September 16, 2026. Mid-America Regional Information Systems provides content displayed here (“provided content”) on an “as is” basis and makes no representations or warranties regarding the provided content, including, but not limited to those of non-infringement, timeliness, accuracy, or completeness. Individuals and companies using information presented are responsible for verification and validation of information they utilize and present to their customers and clients. Mid-America Regional Information Systems will not be liable for any damage or loss resulting from use of the provided content or the products available through Portals, IDX, VOW, and/or Syndication. Recipients of this information shall not resell, redistribute, reproduce, modify, or otherwise copy any portion thereof without the expressed written consent of Mid-America Regional Information Systems.
New listings near 823 Caspian Drive
- Coming SoonOpen Sun, 1 to 3pm
 $220,000Coming Soon2 beds 2 baths1,296 sq. ft.
11 Tyler Court #2101B, Wentzville, MO 63385
MLS# 26059263Listed by: EXP REALTY, LLC - Coming Soon
 $390,000Coming Soon2 beds 2 baths1,725 sq. ft.
232 Pierce View Circle, Wentzville, MO 63385
MLS# 26057341Listed by: VANCIL BROTHERS REALTY - Coming Soon
 $610,000Coming Soon4 beds 4 baths3,632 sq. ft.
423 Cottage Grove Drive, Wentzville, MO 63385
MLS# 26058531Listed by: RJD REALTY - Coming SoonOpen Sun, 12 to 2pm
 $379,900Coming Soon4 beds 3 baths2,544 sq. ft.
219 Quiet Bend Drive, Wentzville, MO 63385
MLS# 26057118Listed by: WORTH CLARK REALTY - Coming SoonOpen Sat, 1 to 3pm
 $350,000Coming Soon3 beds 2 baths1,548 sq. ft.
557 Crystal Stream Drive, Wentzville, MO 63385
MLS# 26057301Listed by: MAGNOLIA REAL ESTATE - Coming Soon
 $467,500Coming Soon4 beds 3 baths3,128 sq. ft.
704 Chancellorsville Drive, Wentzville, MO 63385
MLS# 26057549Listed by: KELLER WILLIAMS REALTY WEST - Coming Soon
 $370,000Coming Soon3 beds 2 baths1,564 sq. ft.
1125 Crystal Creek Parkway, Wentzville, MO 63385
MLS# 26050197Listed by: BERKSHIRE HATHAWAY HOMESERVICES SELECT PROPERTIES - Coming Soon
 $75,000Coming Soon0.46 Acres
00 Bridlespur Drive, Wentzville, MO 63385
MLS# 26044322Listed by: JOYFUL HOMES REALTY INCORPORATED - Coming Soon
 $360,000Coming Soon3 beds 3 baths2,920 sq. ft.
969 Searle Court, Wentzville, MO 63385
MLS# MAR24063638Listed by: ENVISION REALTY


Protect your home and budget from life's surprises with an Assurant Home Warranty, backed by a partner that supports you through every step of homeownership. Explore Plans.
©2026 Century 21 Real Estate LLC. All rights reserved. CENTURY 21®, the CENTURY 21 Logo and C21® are service marks owned by Century 21 Real Estate LLC. Century 21 Real Estate LLC fully supports the principles of the Fair Housing Act and the Equal Opportunity Act. Each office is independently owned and operated. Listing information is deemed reliable but not guaranteed accurate.