
826 Liberty Creek Drive, Wentzville, MO 63385
Local realty services provided by:CENTURY 21 Broughton Team
Listed by: deborah j thomason
Office: property pros realty llc.
MLS#:26049283
Source:MO_MARIS
Price summary
- Price:$585,000
- Price per sq. ft.:$156.84
- Monthly HOA dues:$12.5
About this home
Some homes simply give you more space. This one gives you more ways to live in it. Beautifully appointed and thoughtfully designed, this 3,730+ sq ft walk-out ranch offers an exceptional blend of style, comfort and flexibility in highly sought-after Huntsdale. With three bedrooms on the main level and three additional bedrooms on the walk-out level plus suprising storage space, the home's layout easily adapts to the way life changes—whether you need private guest accommodations, a home office, fitness space, hobby rooms, a teen retreat or room for multigenerational living. And with a spacious recreation room downstairs, the lower level functions as a true second living zone rather than simply a basement.
From the moment you enter, soaring 12-foot ceilings, elegant crown molding, custom architectural details and designer finishes create an impressive yet inviting atmosphere. The beautifully designed kitchen is the heart of the home, featuring an oversized granite island, abundant cabinetry, subway tile backsplash, stainless steel appliances, designer lighting and above- and below-cabinet illumination. The adjacent dining area and open living spaces create an effortless setting for everyday living and entertaining, while a dramatic custom accent wall adds distinctive character.
The spacious primary suite offers a peaceful retreat with a beautifully appointed ensuite, generous walk-in closet and thoughtful finishes. The remodeled main-floor laundry room brings everyday convenience to a new level with custom cabinetry, butcher block countertops, utility sink and folding station.
Step outside to enjoy the privacy of a tree-lined backyard enclosed by a professionally installed vinyl fence. Relax on the deck, gather on the extended patio, tend the raised garden bed or simply enjoy the mature trees and peaceful surroundings. Front and rear irrigation keep the landscaping looking its best.
Additional highlights include a 3-car garage with oversized 8-foot doors, Trimlight soffit lighting, walk-out lower level, abundant storage and a location within the Wentzville School District and North Point High School boundaries.
And for qualified buyers, an increasingly rare opportunity: the existing VA loan may be assumable at an exceptional 2.375% interest rate, subject to lender approval, buyer qualification and the terms of the existing loan.
This isn't simply a home with more bedrooms. It's a home with more possibilities—beautifully finished spaces that can adapt to the way you live today and the way life changes tomorrow....
Contact an agent
Home facts
- Year built:2017
- Subdivision & Development:Huntsdale #3
- Listing ID #:26049283
- Added:44 day(s) ago
- Updated:September 14, 2026 at 10:33 AM
Rooms and interior
- Bedrooms:6
- Total bathrooms:4
- Full bathrooms:3
- Half bathrooms:1
- Rooms Total:10
- Kitchen Description:Dishwasher, Disposal
- Basement:Yes
- Basement Description:Concrete, Partially Finished, Storage Space, Sump Pump, Walk-Out Access
- Living area:3,730 sq. ft.
Heating and cooling
- Cooling:Central Air, Electric
- Heating:Forced Air, Natural Gas
- Central air:Yes
Structure and exterior
- Year built:2017
- Building area:3,730 sq. ft.
- Lot area:0.24 Acres
- Architectural Style:Ranch, Traditional
- Construction Materials:Vinyl Siding
- Foundation Description:Concrete
- Levels:1 Story
Schools
- High school:North Point
- Middle school:North Point Middle
- Elementary school:Journey Elem.
Utilities
- Water:Public
- Sewer:Public Sewer
Finances and disclosures
- Price:$585,000
- Price per sq. ft.:$156.84
- Tax amount:$5,849 (2025)
Parking
- Garage:Yes
- Garage spaces:3
 Copyright 2026 Mid-America Regional Information Systems. All rights reserved. Listings courtesy of Mid-America Regional Information Systems as distributed by MLS GRID <Last Updated September 14, 2026. Mid-America Regional Information Systems provides content displayed here (“provided content”) on an “as is” basis and makes no representations or warranties regarding the provided content, including, but not limited to those of non-infringement, timeliness, accuracy, or completeness. Individuals and companies using information presented are responsible for verification and validation of information they utilize and present to their customers and clients. Mid-America Regional Information Systems will not be liable for any damage or loss resulting from use of the provided content or the products available through Portals, IDX, VOW, and/or Syndication. Recipients of this information shall not resell, redistribute, reproduce, modify, or otherwise copy any portion thereof without the expressed written consent of Mid-America Regional Information Systems.
New listings near 826 Liberty Creek Drive
- Coming Soon
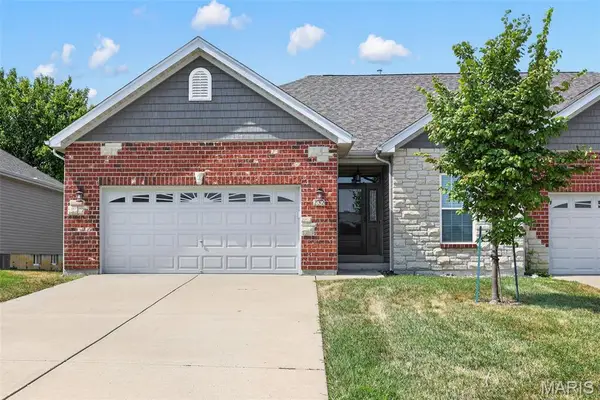 $390,000Coming Soon2 beds 2 baths1,725 sq. ft.
232 Pierce View Circle, Wentzville, MO 63385
MLS# 26057341Listed by: VANCIL BROTHERS REALTY - Coming Soon
 $610,000Coming Soon4 beds 4 baths3,632 sq. ft.
423 Cottage Grove Drive, Wentzville, MO 63385
MLS# 26058531Listed by: RJD REALTY - Coming Soon
 $379,900Coming Soon4 beds 3 baths2,544 sq. ft.
219 Quiet Bend Drive, Wentzville, MO 63385
MLS# 26057118Listed by: WORTH CLARK REALTY - Coming SoonOpen Sat, 1 to 3pm
 $350,000Coming Soon3 beds 2 baths1,548 sq. ft.
557 Crystal Stream Drive, Wentzville, MO 63385
MLS# 26057301Listed by: MAGNOLIA REAL ESTATE - Coming Soon
 $467,500Coming Soon4 beds 3 baths3,128 sq. ft.
704 Chancellorsville Drive, Wentzville, MO 63385
MLS# 26057549Listed by: KELLER WILLIAMS REALTY WEST - Coming Soon
 $725,000Coming Soon4 beds 3 baths1,757 sq. ft.
982 Buckner Road, Wentzville, MO 63385
MLS# 26053993Listed by: TROPHY PROPERTIES & AUCTION - Coming Soon
 $370,000Coming Soon3 beds 2 baths1,564 sq. ft.
1125 Crystal Creek Parkway, Wentzville, MO 63385
MLS# 26050197Listed by: BERKSHIRE HATHAWAY HOMESERVICES SELECT PROPERTIES - Coming Soon
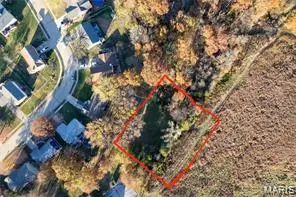 $75,000Coming Soon0.46 Acres
00 Bridlespur Drive, Wentzville, MO 63385
MLS# 26044322Listed by: JOYFUL HOMES REALTY INCORPORATED - Coming Soon
 $360,000Coming Soon3 beds 3 baths2,920 sq. ft.
969 Searle Court, Wentzville, MO 63385
MLS# MAR24063638Listed by: ENVISION REALTY - Coming Soon
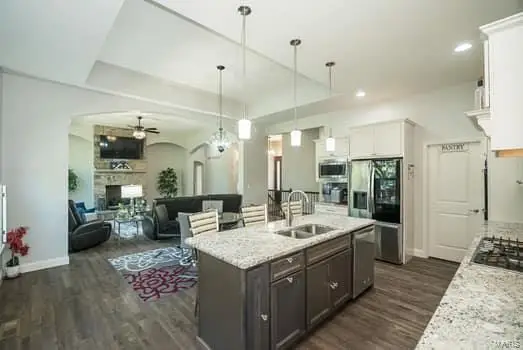 $525,000Coming Soon4 beds 3 baths2,000 sq. ft.
105 Peine Valley Court, Wentzville, MO 63385
MLS# MAR23059203Listed by: NETTWORK GLOBAL


Protect your home and budget from life's surprises with an Assurant Home Warranty, backed by a partner that supports you through every step of homeownership. Explore Plans.
©2026 Century 21 Real Estate LLC. All rights reserved. CENTURY 21®, the CENTURY 21 Logo and C21® are service marks owned by Century 21 Real Estate LLC. Century 21 Real Estate LLC fully supports the principles of the Fair Housing Act and the Equal Opportunity Act. Each office is independently owned and operated. Listing information is deemed reliable but not guaranteed accurate.