2002 Sycamore Drive, West Plains, MO 65775
Local realty services provided by:CENTURY 21 Combs & Associates Real Estate
Listed by: nina jo williams
Office: wild hills realty
MLS#:60328524
Source:MO_GSBOR
2002 Sycamore Drive,West Plains, MO 65775
$425,000
- 4 Beds
- 4 Baths
- 3,500 sq. ft.
- Single family
- Active
Price summary
- Price:$425,000
- Price per sq. ft.:$98.84
About this home
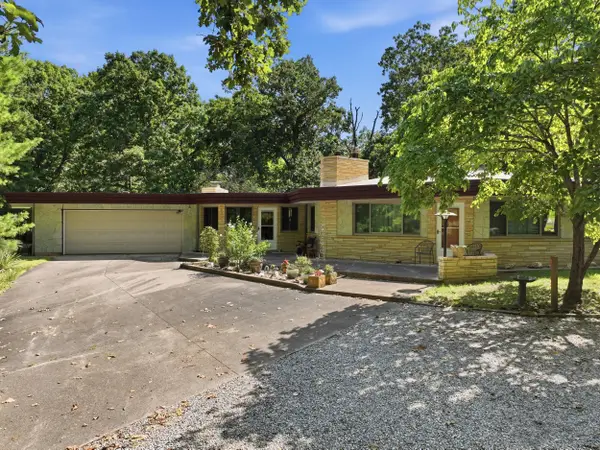
This 4 bedroom, 4 bathroom home is situated in the Country Club subdivision.. Home includes Mastercraft high-end flooring throughout, spacious open concept living area with brick wood-burning fireplace, kitchen with bar/island and granite countertop, screened-in back porch, chain-link fenced backyard. The West Plains Country Club and an 18-hole golf course are near by.
Contact an agent
Home facts
- Year built:1983
- Subdivision & Development:Country Club
- Listing ID #:60328524
- Added:45 day(s) ago
- Updated:August 25, 2026 at 03:17 PM
Rooms and interior
- Bedrooms:4
- Total bathrooms:4
- Full bathrooms:4
- Flooring:Carpet, Hardwood, Tile
- Kitchen Description:Dishwasher, Disposal, Exhaust Fan, Microwave
- Basement:Yes
- Basement Description:Full
- Living area:3,500 sq. ft.
Heating and cooling
- Cooling:Attic Fan, Ceiling Fan(s), Central Air
- Heating:Central, Fireplace(s), Heat Pump
- Central air:Yes
Structure and exterior
- Year built:1983
- Building area:3,500 sq. ft.
- Lot area:0.48 Acres
- Lot Features:Landscaping, Paved Frontage
- Architectural Style:Ranch, Traditional
- Construction Materials:Concrete, Vinyl Siding
- Foundation Description:Poured Concrete
Schools
- High school:West Plains
- Middle school:West Plains
- Elementary school:West Plains
Finances and disclosures
- Price:$425,000
- Price per sq. ft.:$98.84
- Tax amount:$1,647 (2021)
Features and amenities
- Laundry features:W/D Hookup
Parking
- Garage:Yes
- Garage spaces:2
New listings near 2002 Sycamore Drive
- New
 $99,900Active3 beds 2 baths1,722 sq. ft.
1038 Grace Avenue, West Plains, MO 65775
MLS# 60332238Listed by: CANTRELL REAL ESTATE - New
 $289,000Active3 beds 2 baths1,400 sq. ft.
8574 County Road 6890, West Plains, MO 65775
MLS# 60332111Listed by: UNITED COUNTRY MISSOURI OZARKS REALTY INC. - New
 $229,900Active3 beds 2 baths1,440 sq. ft.
5150 County Road 2910, West Plains, MO 65775
MLS# 60332088Listed by: UNITED COUNTRY MISSOURI OZARKS REALTY INC. - New
 $239,900Active3 beds 2 baths1,314 sq. ft.
2415 Deatherage Avenue, West Plains, MO 65775
MLS# 60332063Listed by: IRON BRAND REALTY LLC - New
 $319,900Active3 beds 2 baths2,280 sq. ft.
10135 County Road 8010, West Plains, MO 65775
MLS# 60331954Listed by: OZARK KOUNTRY REALTY, REAL ESTATE & AUCTIONEERING - New
 $239,000Active3 beds 2 baths1,296 sq. ft.
2503 Melissa Place, West Plains, MO 65775
MLS# 60331941Listed by: KELLER WILLIAMS TRI-LAKES - WP - New
 $387,000Active4 beds 3 baths2,200 sq. ft.
11978 Private Road 9117, West Plains, MO 65775
MLS# 60331884Listed by: ASSURANCE REALTY - New

 $165,000Active2 beds 2 baths900 sq. ft.
1227 N Howell, West Plains, MO 65775
MLS# 60331814Listed by: CENTURY 21 OZARK HILLS REALTY, INC. - New
 $499,000Active1.89 Acres
000 Mitchell Road, West Plains, MO 65775
MLS# 60331687Listed by: IRON BRAND REALTY LLC - New
 $359,500Active3 beds 3 baths3,127 sq. ft.
1300 County Road 6170, West Plains, MO 65775
MLS# 60331715Listed by: UNITED COUNTRY MISSOURI OZARKS REALTY INC.


Protect your home and budget from life's surprises with an Assurant Home Warranty, backed by a partner that supports you through every step of homeownership. Explore Plans.
©2026 Century 21 Real Estate LLC. All rights reserved. CENTURY 21®, the CENTURY 21 Logo and C21® are service marks owned by Century 21 Real Estate LLC. Century 21 Real Estate LLC fully supports the principles of the Fair Housing Act and the Equal Opportunity Act. Each office is independently owned and operated. Listing information is deemed reliable but not guaranteed accurate.