
12032 Conway Road, Westwood, MO 63131
Local realty services provided by:CENTURY 21 Community
12032 Conway Road,Westwood, MO 63131
$1,900,000
- 5 Beds
- 5 Baths
- 5,758 sq. ft.
- Single family
- Pending
Listed by: zoe taylor
Office: compass realty group
MLS#:26057128
Source:MO_MARIS
Price summary
- Price:$1,900,000
- Price per sq. ft.:$329.98
About this home
Set on a gorgeous, nearly acre-level lot in sought-after Westwood, this exceptional residence combines impressive scale, thoughtful updates and remarkable central access. One of the most important things to understand about this property is its setting: Conway is a through road, and the home is conveniently positioned near I-64 and the central corridor. On a map, buyers may expect that proximity to feel more noticeable than it actually does. In person, the home and expansive backyard feel surprisingly private and serene, with mature landscaping, generous setbacks and a setting that is far quieter than many buyers would initially anticipate.
For those who value exceptional accessibility without sacrificing space, privacy or a substantial lot, this property offers a compelling combination that is increasingly difficult to find.
A sweeping circle drive creates an impressive arrival and leads to an oversized three-car side-entry garage designed to comfortably accommodate larger SUVs and trucks. The exterior is beautifully grounded by extensive brickwork and classic European-inspired architectural details, complemented by mature landscaping and an expansive, usable yard.
Inside, generous living spaces are filled with natural light and designed for both everyday comfort and entertaining. The home has been thoughtfully updated with a current, sophisticated aesthetic while maintaining warmth and character throughout. Refined finishes and an easy flow make the home equally suited for quiet evenings or larger gatherings.
The spacious main-level primary suite offers the convenience and privacy today’s buyers value. Upstairs, three additional bedrooms surround an expansive flex living space currently enjoyed as a kids’ lounge, with endless possibilities as a media room, homework zone, playroom, second family room or casual retreat.
The finished walk-out lower level is exceptionally well designed for both entertaining and everyday living. A full wet bar with refrigerator and abundant seating anchors a large, open, light-filled gathering space with a fireplace, creating a warm and inviting setting for game days, movie nights or hosting friends and family. A private bedroom with a large egress window welcomes natural light and is paired with a full bathroom, making the lower level equally well suited for overnight guests or extended stays. A substantial fitness area with permanent rubber flooring provides dedicated space for a home gym, while generous unfinished areas offer the kind of storage that is increasingly hard to find.
Outside, the expansive level yard is a standout feature, offering exceptional possibilities for outdoor entertaining, play, gardens, a future pool or pickleball court, or simply enjoying the openness and privacy of the setting.
Located within the Parkway School District and ideally positioned near Mercy Hospital and major transportation routes, this Westwood residence offers a rare combination of newer construction, substantial living space, sophisticated interiors, exceptional garage capacity and outstanding accessibility.
Elegant without feeling formal and spacious without sacrificing warmth, this is a home designed to live beautifully....
Contact an agent
Home facts
- Year built:2015
- Subdivision & Development:Survey 0000 Sec 15 Township 45 Range 5
- Listing ID #:26057128
- Added:50 day(s) ago
- Updated:October 24, 2026 at 09:14 AM
Rooms and interior
- Bedrooms:5
- Total bathrooms:5
- Full bathrooms:4
- Half bathrooms:1
- Rooms Total:13
- Kitchen Description:Dishwasher, Microwave, Refrigerator
- Basement:Yes
- Basement Description:Storage Space, Sump Pump, Walk-Out Access
- Living area:5,758 sq. ft.
Heating and cooling
- Cooling:Central Air, Dual, Electric
- Heating:Forced Air, Gas, Zoned
- Central air:Yes
Structure and exterior
- Year built:2015
- Building area:5,758 sq. ft.
- Lot area:0.94 Acres
- Architectural Style:Traditional, Tudor
- Construction Materials:Brick, Frame
- Levels:1.5 Story
Schools
- High school:Parkway Central High
- Middle school:Central Middle
- Elementary school:Mason Ridge Elem.
Utilities
- Water:Public
- Sewer:Public Sewer
Finances and disclosures
- Price:$1,900,000
- Price per sq. ft.:$329.98
- Tax amount:$17,229 (2025)
Parking
- Garage:Yes
- Garage spaces:3
 Copyright 2026 Mid-America Regional Information Systems. All rights reserved. Listings courtesy of Mid-America Regional Information Systems as distributed by MLS GRID <Last Updated October 24, 2026. Mid-America Regional Information Systems provides content displayed here (“provided content”) on an “as is” basis and makes no representations or warranties regarding the provided content, including, but not limited to those of non-infringement, timeliness, accuracy, or completeness. Individuals and companies using information presented are responsible for verification and validation of information they utilize and present to their customers and clients. Mid-America Regional Information Systems will not be liable for any damage or loss resulting from use of the provided content or the products available through Portals, IDX, VOW, and/or Syndication. Recipients of this information shall not resell, redistribute, reproduce, modify, or otherwise copy any portion thereof without the expressed written consent of Mid-America Regional Information Systems. MO_MARIS Member Broker: Danielle Little
New listings near 12032 Conway Road
- Open Sun, 1 to 3pmNew
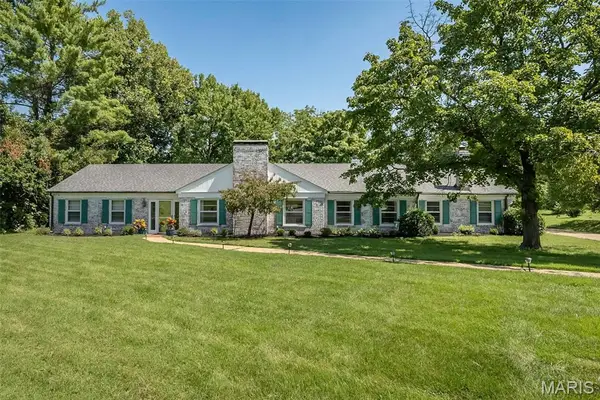 $895,000Active4 beds 3 baths3,196 sq. ft.
22 Marsally Drive, Westwood, MO 63131
MLS# 26067882Listed by: COLDWELL BANKER REALTY - GUNDAKER  $1,800,000Active4 beds 3 baths2,850 sq. ft.
10 Westwood Country Club, Westwood, MO 63131
MLS# 26059969Listed by: KELLER WILLIAMS REALTY ST. LOUIS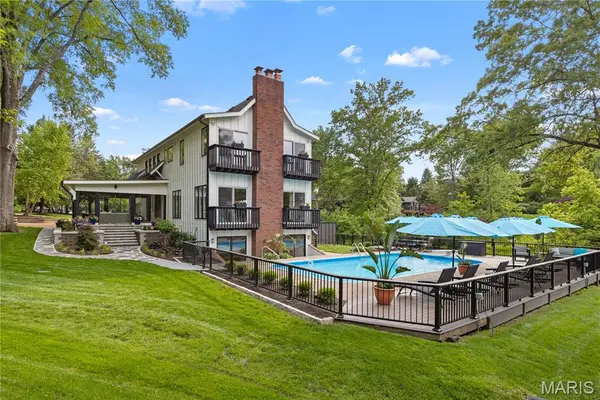 $1,325,000Pending4 beds 5 baths5,146 sq. ft.
12001 Robyn Park Drive, Westwood, MO 63131
MLS# 26027352Listed by: SOLD IN THE LOU


Protect your home and budget from life's surprises with an Assurant Home Warranty, backed by a partner that supports you through every step of homeownership. Explore Plans.
©2026 Century 21 Real Estate LLC. All rights reserved. CENTURY 21®, the CENTURY 21 Logo and C21® are service marks owned by Century 21 Real Estate LLC. Century 21 Real Estate LLC fully supports the principles of the Fair Housing Act and the Equal Opportunity Act. Each office is independently owned and operated. Listing information is deemed reliable but not guaranteed accurate.