
1423 Wills Hollow Road, Wildwood, MO 63038
Local realty services provided by:CENTURY 21 Broughton Team
1423 Wills Hollow Road,Wildwood, MO 63038
$750,000
- 4 Beds
- 4 Baths
- 3,196 sq. ft.
- Single family
- Active
Listed by: bobby schroeder, dawn krause
Office: keller williams chesterfield
MLS#:26046628
Source:MO_MARIS
Price summary
- Price:$750,000
- Price per sq. ft.:$234.67
- Monthly HOA dues:$47.92
About this home
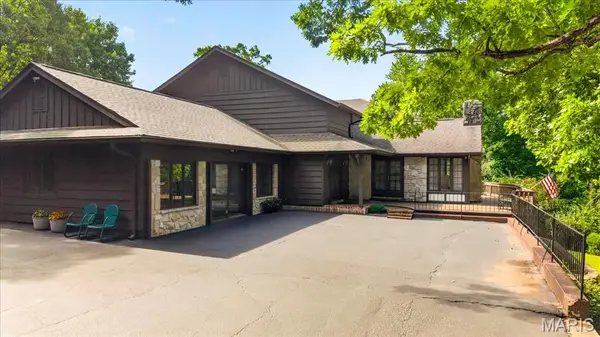
Tucked away on 4 private wooded acres in the highly acclaimed Rockwood School District, this one-of-a-kind property offers breathtaking western sunset views over the Eureka Valley and an incredible opportunity to create your dream home in a setting that's nearly impossible to find. With over 3,200 square feet, 4 bedrooms, 3.5 baths, FIVE CAR GARAGE, and exceptional architectural character, this custom home is ready for its next chapter.
Step inside to soaring vaulted ceilings, skylights, expansive windows, a dramatic floor-to-ceiling stone fireplace, and generous living spaces designed for gathering. The updated kitchen features granite countertops, newer stainless steel appliances—including a convection oven—and opens seamlessly to the heart of the home. The renovated primary bath, oversized custom walk-in closet, newer carpet in three bedrooms, 2018 HVAC, and roof replaced approximately three years ago provide an outstanding head start, leaving the next owner free to personalize the remaining spaces to their own style.
The expansive walkout lower level with a second fireplace and full bath has been professionally cleaned and sanitized, offering endless possibilities for additional living space, recreation, or entertaining.
Outside, four decks, two peaceful koi ponds, and nothing but mature trees create a true private retreat. And for car enthusiasts, hobbyists, or anyone needing extraordinary storage, the incredible 5-car garage offers space for multiple vehicles, a workshop, or your favorite toys.
If you've been searching for privacy, acreage, and the chance to make a remarkable home your own, this is an opportunity you won't want to miss.
Property is being sold As-Is. Seller will not may for or make any inspections or repairs. Seller is offering 1 year Choice Home Warranty....
Contact an agent
Home facts
- Year built:1987
- Listing ID #:26046628
- Added:1 day(s) ago
- Updated:July 26, 2026 at 11:07 AM
Rooms and interior
- Bedrooms:4
- Total bathrooms:4
- Full bathrooms:3
- Half bathrooms:1
- Rooms Total:9
- Kitchen Description:Dishwasher, Disposal, Electric Cooktop
- Basement:Yes
- Basement Description:Concrete, Full, Walk-Out Access
- Living area:3,196 sq. ft.
Heating and cooling
- Cooling:Attic Fan, Central Air, Electric, Zoned
- Heating:Forced Air, Propane, Zoned
- Central air:Yes
Structure and exterior
- Year built:1987
- Building area:3,196 sq. ft.
- Lot area:4 Acres
- Lot Features:Wooded
- Architectural Style:Ranch, Traditional
- Construction Materials:Brick Veneer, Vinyl Siding
- Foundation Description:Concrete
- Levels:1 Story
Schools
- High school:Lafayette Sr. High
- Middle school:Crestview Middle
- Elementary school:Ridge Meadows Elem.
Utilities
- Water:Well
- Sewer:Septic Tank
Finances and disclosures
- Price:$750,000
- Price per sq. ft.:$234.67
- Tax amount:$7,473 (2025)
Parking
- Total parking spaces:5
- Parking description:Garage Door Opener
- Garage:Yes
- Garage spaces:5
 Copyright 2026 Mid-America Regional Information Systems. All rights reserved. Listings courtesy of Mid-America Regional Information Systems as distributed by MLS GRID <Last Updated July 26, 2026. Mid-America Regional Information Systems provides content displayed here (“provided content”) on an “as is” basis and makes no representations or warranties regarding the provided content, including, but not limited to those of non-infringement, timeliness, accuracy, or completeness. Individuals and companies using information presented are responsible for verification and validation of information they utilize and present to their customers and clients. Mid-America Regional Information Systems will not be liable for any damage or loss resulting from use of the provided content or the products available through Portals, IDX, VOW, and/or Syndication. Recipients of this information shall not resell, redistribute, reproduce, modify, or otherwise copy any portion thereof without the expressed written consent of Mid-America Regional Information Systems.
New listings near 1423 Wills Hollow Road
- Open Sun, 1 to 3pmNew
 $675,000Active3 beds 3 baths4,385 sq. ft.
436 Shadowridge Court, Ballwin, MO 63011
MLS# 26047436Listed by: BERKSHIRE HATHAWAY HOMESERVICES SELECT PROPERTIES - Coming Soon
 $925,000Coming Soon4 beds 4 baths
1660 Garden Valley Court, Wildwood, MO 63038
MLS# 26039649Listed by: COLDWELL BANKER REALTY - GUNDAKER - Coming Soon
 $789,900Coming Soon4 beds 3 baths
4622 Vixen Circle, Wildwood, MO 63069
MLS# 26047302Listed by: COMPASS REALTY GROUP - Coming Soon
 $899,900Coming Soon4 beds 3 baths
840 Wild Horse Valley Road, Wildwood, MO 63005
MLS# 26042345Listed by: TOM SHAW, REALTORS - Open Sun, 1 to 3pmNew
 $925,000Active3 beds 4 baths3,945 sq. ft.
1627 Garden Valley Drive, Wildwood, MO 63038
MLS# 26043263Listed by: KELLER WILLIAMS REALTY ST. LOUIS - New
 $875,000Active6 beds 6 baths5,433 sq. ft.
11 Orchard Trace Lane, Wildwood, MO 63040
MLS# 26047057Listed by: WORTH CLARK REALTY - Open Sun, 1 to 3pm
 $1,175,000Pending5 beds 4 baths4,900 sq. ft.
18742 Eatherton Valley Road, Wildwood, MO 63005
MLS# 26034353Listed by: REDKEY REALTY LEADERS - Open Sun, 1 to 3pm
 $625,000Pending3 beds 2 baths2,647 sq. ft.
4099 Princeton Ridge Drive, Wildwood, MO 63025
MLS# 26046601Listed by: RE/MAX RESULTS - New
 $87,500Active3 Acres
3107 Bouquet Road, Glencoe, MO 63038
MLS# 26046980Listed by: TROPHY PROPERTIES & AUCTION


Protect your home and budget from life's surprises with an Assurant Home Warranty, backed by a partner that supports you through every step of homeownership. Explore Plans.
©2026 Century 21 Real Estate LLC. All rights reserved. CENTURY 21®, the CENTURY 21 Logo and C21® are service marks owned by Century 21 Real Estate LLC. Century 21 Real Estate LLC fully supports the principles of the Fair Housing Act and the Equal Opportunity Act. Each office is independently owned and operated. Listing information is deemed reliable but not guaranteed accurate.