
1563 Englebrook Drive, Wildwood, MO 63011
Local realty services provided by:CENTURY 21 Community
1563 Englebrook Drive,Wildwood, MO 63011
$490,000
- 4 Beds
- 3 Baths
- 1,850 sq. ft.
- Single family
- Active
Listed by: sarah branam
Office: schneider real estate
MLS#:26045492
Source:MO_MARIS
Price summary
- Price:$490,000
- Price per sq. ft.:$264.86
- Monthly HOA dues:$35.42
About this home
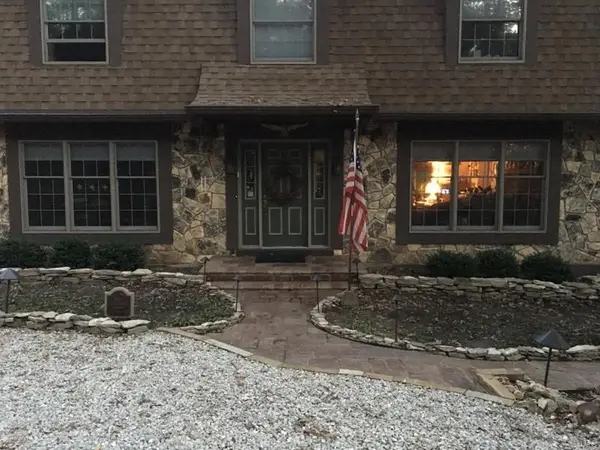
Welcome to 1563 Englebrook Drive in sought-after Strecker Farms! This charming 4-bedroom, 3-bath home offers 1,854 sq ft of comfortable main-level living, nestled on a 10,454 sq ft lot in the heart of Wildwood. This home features great curb appeal when you pull up that includes an irrigation system to keep the yard well maintained and looking fresh for when those hot summer days hit.
Walking into the home you're greeted with hardwood floor foyer, tall vaulted ceilings and an abundance of natural light as you enter and with a cozy brick fireplace anchoring the family room and dining room — perfect for the cooler weather ahead. Carpet and laminate flooring is what make up the flooring on the main level.
The eat-in kitchen features ample oak cabinetry, laminate countertops, a convenient breakfast bar, and easy-care laminate flooring. The main-floor laundry/ mud room nestled between the kitchen and two-car garage entrance which makes everyday life simple and convenient.
The primary suite is your private retreat, filled with natural light and featuring a walk-in closet and a spa-like bath complete with garden tub, double vanity, and separate shower. Three additional nicely sized bedrooms and another full bath complete the main level.
The finished basement offers plenty of canned lighting, carpeted flooring for that warm feeling, a large gathering area for those large holiday gatherings, a bonus room you can use as an office or gym for a few ideas, and a full bath to complete that finished area. In the LL you'll also find an abundance of storage space in the unfinished part of the basement.
Step outside to the beautifully covered composite deck with a ceiling fan to keep the air flowing and things cool for hosting a BBQ for family and friend gatherings . The deck overlooks a nicely manicured size backyard.
Peace of mind comes standard: A new roof completed in August 2026, New Water Heater (Oct 2026), a newer HVAC system (2021) with regular professional maintenance and a new composite deck (about 5 years old).
This Home has endless potential to make it your own, Don't miss your chance to call Strecker Farms your home!...
Contact an agent
Home facts
- Year built:1995
- Subdivision & Development:Strecker Farms 1
- Listing ID #:26045492
- Added:10 day(s) ago
- Updated:October 24, 2026 at 03:29 PM
Rooms and interior
- Bedrooms:4
- Total bathrooms:3
- Full bathrooms:3
- Rooms Total:9
- Kitchen Description:Dishwasher, Disposal, Microwave
- Basement:Yes
- Basement Description:Full
- Living area:1,850 sq. ft.
Heating and cooling
- Cooling:Central Air, Electric
- Heating:Forced Air, Natural Gas
- Central air:Yes
Structure and exterior
- Year built:1995
- Building area:1,850 sq. ft.
- Lot area:0.24 Acres
- Architectural Style:Traditional
- Construction Materials:Vinyl Siding
- Levels:1 Story
Schools
- High school:Lafayette Sr. High
- Middle school:Crestview Middle
- Elementary school:Ellisville Elem.
Utilities
- Water:Public
- Sewer:Public Sewer
Finances and disclosures
- Price:$490,000
- Price per sq. ft.:$264.86
- Tax amount:$5,635 (2025)
Features and amenities
- Amenities:Open Floorplan
Parking
- Total parking spaces:2
- Garage:Yes
- Garage spaces:2
 Copyright 2026 Mid-America Regional Information Systems. All rights reserved. Listings courtesy of Mid-America Regional Information Systems as distributed by MLS GRID <Last Updated October 24, 2026. Mid-America Regional Information Systems provides content displayed here (“provided content”) on an “as is” basis and makes no representations or warranties regarding the provided content, including, but not limited to those of non-infringement, timeliness, accuracy, or completeness. Individuals and companies using information presented are responsible for verification and validation of information they utilize and present to their customers and clients. Mid-America Regional Information Systems will not be liable for any damage or loss resulting from use of the provided content or the products available through Portals, IDX, VOW, and/or Syndication. Recipients of this information shall not resell, redistribute, reproduce, modify, or otherwise copy any portion thereof without the expressed written consent of Mid-America Regional Information Systems. MO_MARIS Member Broker: Danielle Little
New listings near 1563 Englebrook Drive
- Coming Soon
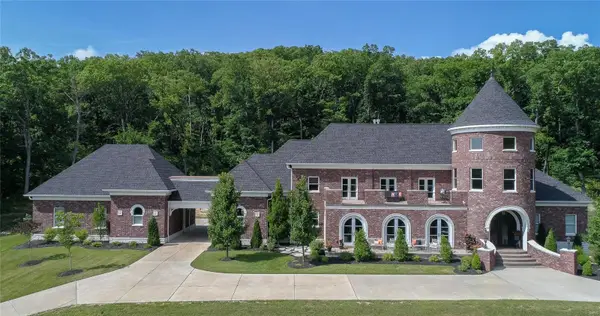 $7,500,000Coming Soon5 beds 7 baths8,680 sq. ft.
18930 Deer Creek Road, Wildwood, MO 63069
MLS# MAR24036682Listed by: EXP REALTY, LLC - Coming Soon
 $499,000Coming Soon4 beds 3 baths2,500 sq. ft.
1413 Mayapple Trail, Wildwood, MO 63038
MLS# MAR24029335Listed by: BERKSHIRE HATHAWAY ADVANTAGE - New
 $140,000Active3.09 Acres
1001 Chesterfield Forest Drive, Wildwood, MO 63005
MLS# 26068268Listed by: WORTH CLARK REALTY - New
 $605,000Active4 beds 3 baths2,608 sq. ft.
1319 Timber Terra Road, Wildwood, MO 63021
MLS# 26063953Listed by: COLDWELL BANKER REALTY - GUNDAKER - New
 $260,000Active3 beds 3 baths1,684 sq. ft.
2433 Sandalwood Creek Court, Wildwood, MO 63038
MLS# 26064619Listed by: REDKEY REALTY LEADERS - Open Sat, 1 to 3pmNew
 $749,000Active4 beds 4 baths4,207 sq. ft.
2436 Indian Tree Run, Wildwood, MO 63038
MLS# 26064741Listed by: REECENICHOLS REAL ESTATE - New
 $139,900Active2 beds 2 baths868 sq. ft.
16500 Jubilee Hill Spur #I, Wildwood, MO 63040
MLS# 26066796Listed by: HAROLD M. KLAMEN & ASSOC. - New
 $764,900Active4 beds 4 baths3,830 sq. ft.
991 Sheffield Forest Court, Wildwood, MO 63021
MLS# 26067044Listed by: RE/MAX RESULTS - Open Sun, 1 to 3pmNew
 $449,000Active4 beds 3 baths1,898 sq. ft.
16162 Port Of Nantucket Drive, Wildwood, MO 63040
MLS# 26067615Listed by: COMPASS REALTY GROUP - New
 $550,000Active-- beds -- baths
19539 St Albans Road, Wildwood, MO 63038
MLS# 26067038Listed by: COMPASS REALTY GROUP


Protect your home and budget from life's surprises with an Assurant Home Warranty, backed by a partner that supports you through every step of homeownership. Explore Plans.
©2026 Century 21 Real Estate LLC. All rights reserved. CENTURY 21®, the CENTURY 21 Logo and C21® are service marks owned by Century 21 Real Estate LLC. Century 21 Real Estate LLC fully supports the principles of the Fair Housing Act and the Equal Opportunity Act. Each office is independently owned and operated. Listing information is deemed reliable but not guaranteed accurate.