
1671 Whispering Hollow Court, Wildwood, MO 63038
Local realty services provided by:CENTURY 21 CopperKey Realty
1671 Whispering Hollow Court,Wildwood, MO 63038
$875,000Last list price
- 4 Beds
- 5 Baths
- - sq. ft.
- Single family
- Sold
Listed by: nikole sontag
Office: coldwell banker realty - gundaker west regional
MLS#:26046076
Source:MO_MARIS
Sorry, we are unable to map this address
Price summary
- Price:$875,000
- Monthly HOA dues:$43.33
About this home
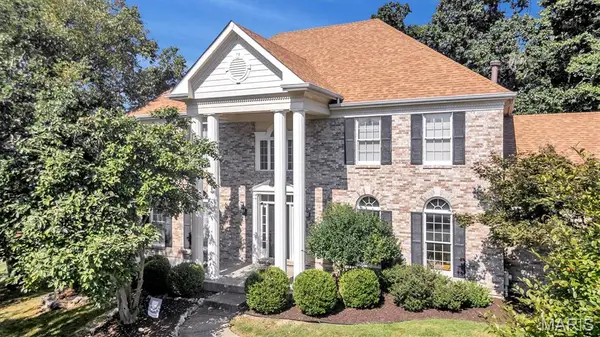
This is the house everyone is going to want to come to. Seriously. Picture yourself spending your summers right here...floating in the sparkling inground pool, listening to the waterfall, gathering around the huge patio, and hosting the kind of backyard BBQs that turn into all day events. With new pool tile (2025), stone coping, and cool decking, this backyard was made for making memories. But here's the part that makes this home even more special...you're not just getting an amazing backyard, you're getting the space to enjoy it. Set on a .63-acre lot in Garden Valley Farms with over 5,500sf of finished living space, this 2 story home gives you room for everyone, everything, and the lifestyle you've been dreaming about. Step inside and you'll immediately appreciate how this home was designed for both everyday living and effortless entertaining with a welcoming 2 story foyer, office/formal living room, formal dining room, tons of crown molding and a spacious great room with a wood-burning fireplace and tinted windows. The kitchen is where everyone will naturally end up, featuring quartz countertops, a large island, walk-in pantry, newer GE Profile appliances, and a breakfast room overlooking the pool oasis. Just steps away, the expanded hearth room with gas fireplace creates the perfect spot to relax, unwind, and stay connected to all the conversations happening in the kitchen. Upstairs is where everyone gets their own space, starting with a huge loft, an incredible primary suite with vaulted ceilings, a massive walk-in closet, and a spacious private bath. A separate guest suite offers its own walk-in closet and bathroom, while bedrooms three and four share a Jack & Jill bath and each have walk-in closets too. And then there's the lower level that's designed for fun. Game nights, movie marathons, watching the big game, or entertaining a crowd, the custom wet bar with double sinks and refrigerator makes this the place everyone will want to hang out. Other highlights include a 3-car garage with workbench, 12-zone irrigation system, dual HVAC systems (4 years), dual water heaters (2 years), and a roof that's only 2.5 years old. Additional updates include: landscape lighting, fencing, arch opening and stone work on front porch, retaining wall, blackout blinds in bedrooms and custom blinds in great room. Beautiful spaces. An incredible backyard. And a home designed around the moments that matter most. Welcome to the house where memories are made!...
Contact an agent
Home facts
- Year built:2002
- Subdivision & Development:Garden Valley Farms 3
- Listing ID #:26046076
- Added:42 day(s) ago
- Updated:September 10, 2026 at 11:33 AM
Rooms and interior
- Bedrooms:4
- Total bathrooms:5
- Full bathrooms:3
- Half bathrooms:2
- Rooms Total:14
- Kitchen Description:Dishwasher, Electric Cooktop, Microwave, Refrigerator
- Basement:Yes
- Basement Description:Concrete, Full, Partially Finished, Storage Space, Sump Pump
Heating and cooling
- Cooling:Central Air, Dual, Electric
- Heating:Forced Air, Natural Gas
- Central air:Yes
Structure and exterior
- Year built:2002
- Architectural Style:Traditional
- Construction Materials:Vinyl Siding
- Foundation Description:Concrete
- Levels:2 Story
Schools
- High school:Lafayette Sr. High
- Middle school:Rockwood Valley Middle
- Elementary school:Babler Elem.
Utilities
- Water:Public
- Sewer:Public Sewer
Finances and disclosures
- Price:$875,000
- Tax amount:$9,837 (2025)
Features and amenities
- Amenities:Open Floorplan, Special Millwork, Wet Bar
- Pool features:Private Pool
Parking
- Parking description:Garage Door Opener
- Garage:Yes
- Garage spaces:3
 Copyright 2026 Mid-America Regional Information Systems. All rights reserved. Listings courtesy of Mid-America Regional Information Systems as distributed by MLS GRID <Last Updated September 5, 2026. Mid-America Regional Information Systems provides content displayed here (“provided content”) on an “as is” basis and makes no representations or warranties regarding the provided content, including, but not limited to those of non-infringement, timeliness, accuracy, or completeness. Individuals and companies using information presented are responsible for verification and validation of information they utilize and present to their customers and clients. Mid-America Regional Information Systems will not be liable for any damage or loss resulting from use of the provided content or the products available through Portals, IDX, VOW, and/or Syndication. Recipients of this information shall not resell, redistribute, reproduce, modify, or otherwise copy any portion thereof without the expressed written consent of Mid-America Regional Information Systems.
New listings near 1671 Whispering Hollow Court
- Coming SoonOpen Sun, 1 to 3pm
 $439,000Coming Soon3 beds 3 baths1,508 sq. ft.
16337 Centerpointe Drive, Grover, MO 63040
MLS# 26058025Listed by: REDKEY REALTY LEADERS - Coming SoonOpen Sun, 1 to 3pm
 $429,000Coming Soon3 beds 3 baths2,085 sq. ft.
16511 Hunters Crossing Drive, Wildwood, MO 63040
MLS# 26058179Listed by: REDKEY REALTY LEADERS - Coming Soon
 $1,999,900Coming Soon4 beds 5 baths6,877 sq. ft.
1815 Wills Trace Ridge, Wildwood, MO 63005
MLS# 26057670Listed by: DIELMANN SOTHEBY'S INTERNATIONAL REALTY - Coming Soon
 $749,000Coming Soon4 beds 5 baths3,784 sq. ft.
19334 Ossenfort Court, Glencoe, MO 63038
MLS# 26055197Listed by: KELLER WILLIAMS REALTY ST. LOUIS - Coming Soon
 $995,000Coming Soon5 beds 4 baths4,852 sq. ft.
1635 Wildhorse Parkway Drive, Wildwood, MO 63005
MLS# 26057413Listed by: COMPASS REALTY GROUP - Coming Soon
 $979,900Coming Soon4 beds 6 baths4,002 sq. ft.
1715 Shiloh Ridge Road, Wildwood, MO 63005
MLS# 26057365Listed by: COMPASS REALTY GROUP - Coming Soon
 $668,000Coming Soon4 beds 4 baths2,064 sq. ft.
1605 Ridge Bend Drive, Glencoe, MO 63038
MLS# 26054985Listed by: WRIGHT LIVING REAL ESTATE, LLC - Open Sun, 1 to 3pmNew
 $1,245,000Active4 beds 5 baths5,283 sq. ft.
1307 Homestead Heights Drive, Wildwood, MO 63005
MLS# 26055074Listed by: DIELMANN SOTHEBY'S INTERNATIONAL REALTY - New
 $725,000Active3 beds 2 baths2,118 sq. ft.
16055 Marions Way, Ellisville, MO 63038
MLS# 26058303Listed by: THE FLOWER GROUP - New
 $769,000Active4 beds 3 baths3,332 sq. ft.
1415 Haarman Oak Drive, Chesterfield, MO 63005
MLS# 26053026Listed by: COLDWELL BANKER REALTY - GUNDAKER WEST REGIONAL


Protect your home and budget from life's surprises with an Assurant Home Warranty, backed by a partner that supports you through every step of homeownership. Explore Plans.
©2026 Century 21 Real Estate LLC. All rights reserved. CENTURY 21®, the CENTURY 21 Logo and C21® are service marks owned by Century 21 Real Estate LLC. Century 21 Real Estate LLC fully supports the principles of the Fair Housing Act and the Equal Opportunity Act. Each office is independently owned and operated. Listing information is deemed reliable but not guaranteed accurate.