
17007 Main Street, Wildwood, MO 63040
Local realty services provided by:CENTURY 21 Premiere Realty
17007 Main Street,Wildwood, MO 63040
$650,000
- 4 Beds
- 4 Baths
- 2,919 sq. ft.
- Single family
- Active
Listed by: matthew muren
Office: berkshire hathaway homeservices select properties
MLS#:26047911
Source:MO_MARIS
Price summary
- Price:$650,000
- Price per sq. ft.:$222.68
About this home
This gorgeous, nearly-new home has every upgrade imaginable and is truly ready for its next owner. This spacious 4-bedroom, 3.5-bath two-story offers the perfect blend of style, comfort, and location — just minutes from everything, with the added bonus of a short stroll to Wildwood Town Center's restaurants, shops, farmers market, trails, and green space.
Craftsman-style curb appeal greets you from the moment you arrive, with a welcoming covered front porch and beautifully maintained landscaping setting the tone for what's inside. Step through the door into an open floor plan built for both everyday living and effortless entertaining. High ceilings, rich luxury vinyl plank flooring, a tasteful color palette, and abundant recessed lighting flow throughout the main level. A separate dining room with privacy windows adds extra light and elegance, while the living room centers around a cozy gas fireplace — the perfect spot to unwind.
At the heart of the home is a true chef's dream kitchen, featuring crisp white custom cabinetry, a farmhouse sink, upgraded stainless steel appliances, quartz countertops, and a full pantry. The adjoining breakfast room impresses with a custom bar, wine fridge, and overflow cabinetry — ideal for hosting family and friends. A convenient powder room and attached 2-car garage complete the main level.
Upstairs, a versatile bonus loft and dedicated laundry room add everyday functionality. Two spacious bedrooms share a full bath, while the sunken primary suite serves as a true owner's retreat. This generously sized sanctuary includes a comfortable sitting area, a spa-like en-suite bath with a double vanity and shower, and an expansive walk-in closet with thoughtful storage and organization.
The finished lower level offers a deep pour for extra ceiling height and includes a large recreation room perfect for movie nights, game days, or hosting guests. A 4th bedroom with egress window and full bath make this level ideal for visitors. Ample additional storage rounds out this level.
Step outside to a rear patio and large side yard, all situated on a corner lot with plenty of room to build the outdoor living space of your dreams.
Beyond the home itself, the location can't be beat. Nestled in the sought-after Main Street Crossing community near Wildwood Town Center, you'll enjoy a walkable lifestyle with easy access to local restaurants, shopping, parks, and community amenities — all while maintaining a peaceful, quieter residential setting. Nearby outdoor spaces include scenic walking trails and parks, offering the perfect balance of convenience and nature....
Contact an agent
Home facts
- Year built:2019
- Subdivision & Development:Main Street Crossing Two
- Listing ID #:26047911
- Added:47 day(s) ago
- Updated:September 13, 2026 at 03:01 PM
Rooms and interior
- Bedrooms:4
- Total bathrooms:4
- Full bathrooms:3
- Half bathrooms:1
- Rooms Total:10
- Kitchen Description:Dishwasher, Disposal, Microwave, Range Hood, Refrigerator
- Basement:Yes
- Basement Description:Concrete, Full, Partially Finished, Sleeping Area, Sump Pump
- Living area:2,919 sq. ft.
Heating and cooling
- Cooling:Central Air, Electric
- Heating:Forced Air, Natural Gas
- Central air:Yes
Structure and exterior
- Year built:2019
- Building area:2,919 sq. ft.
- Lot area:0.16 Acres
- Lot Features:Corner Lot
- Architectural Style:Craftsman
- Construction Materials:Fiber Cement
- Foundation Description:Concrete
- Levels:2 Story
Schools
- High school:Eureka Sr. High
- Middle school:Wildwood Middle
- Elementary school:Pond Elem.
Utilities
- Water:Public
- Sewer:Public Sewer
Finances and disclosures
- Price:$650,000
- Price per sq. ft.:$222.68
- Tax amount:$7,038 (2025)
Features and amenities
- Amenities:High Ceilings, Open Floorplan, Pantry
Parking
- Total parking spaces:2
- Parking description:Covered, Garage Door Opener
- Garage:Yes
- Garage spaces:2
 Copyright 2026 Mid-America Regional Information Systems. All rights reserved. Listings courtesy of Mid-America Regional Information Systems as distributed by MLS GRID <Last Updated September 13, 2026. Mid-America Regional Information Systems provides content displayed here (“provided content”) on an “as is” basis and makes no representations or warranties regarding the provided content, including, but not limited to those of non-infringement, timeliness, accuracy, or completeness. Individuals and companies using information presented are responsible for verification and validation of information they utilize and present to their customers and clients. Mid-America Regional Information Systems will not be liable for any damage or loss resulting from use of the provided content or the products available through Portals, IDX, VOW, and/or Syndication. Recipients of this information shall not resell, redistribute, reproduce, modify, or otherwise copy any portion thereof without the expressed written consent of Mid-America Regional Information Systems.
New listings near 17007 Main Street
- Coming SoonOpen Sun, 1 to 3pm
 $700,000Coming Soon4 beds 4 baths3,515 sq. ft.
708 Lakeshore Manor Ct Court, Wildwood, MO 63038
MLS# 26056133Listed by: COMPASS REALTY GROUP - Coming SoonOpen Sun, 1 to 3pm
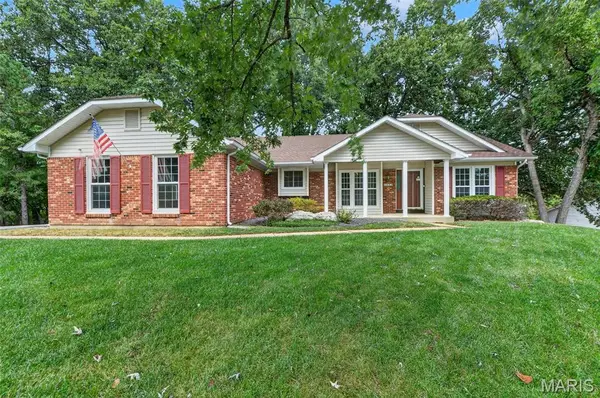 $442,000Coming Soon4 beds 3 baths1,839 sq. ft.
2432 Evergreen Forest Court, Wildwood, MO 63011
MLS# 26051908Listed by: COMPASS REALTY GROUP - Coming Soon
 $495,000Coming Soon4 beds 4 baths3,008 sq. ft.
16430 Green Pines Drive, Wildwood, MO 63011
MLS# 26054676Listed by: KELLER WILLIAMS CHESTERFIELD - Coming Soon
 $529,900Coming Soon4 beds 3 baths2,373 sq. ft.
18409 Woodland Meadows Drive, Wildwood, MO 63038
MLS# 26058081Listed by: FOX & RILEY REAL ESTATE - Coming Soon
 $569,900Coming Soon5 beds 4 baths3,225 sq. ft.
404 Gunnison Gorge Drive, Ballwin, MO 63011
MLS# 26058716Listed by: REECENICHOLS REAL ESTATE - Coming Soon
 $779,900Coming Soon4 beds 3 baths3,441 sq. ft.
1308 Westhampton Woods Court, Wildwood, MO 63005
MLS# 26058921Listed by: COMPASS REALTY GROUP - Coming Soon
 $1,500,000Coming Soon6 beds 6 baths4,300 sq. ft.
2418 Eatherton Road, Wildwood, MO 63040
MLS# 26057213Listed by: EXP REALTY, LLC - Coming Soon
 $549,000Coming Soon4 beds 4 baths2,478 sq. ft.
332 Golden Cherry Drive, Grover, MO 63040
MLS# 26057456Listed by: EXIT ELITE REALTY - Coming Soon
 $1,999,900Coming Soon4 beds 5 baths6,877 sq. ft.
1815 Wills Trace Ridge, Wildwood, MO 63005
MLS# 26057670Listed by: DIELMANN SOTHEBY'S INTERNATIONAL REALTY - Coming Soon
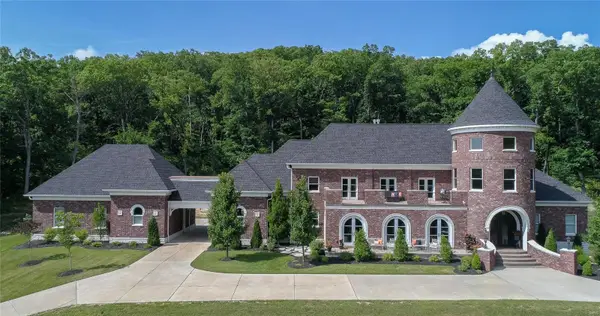 $7,500,000Coming Soon5 beds 7 baths8,680 sq. ft.
18930 Deer Creek Road, Wildwood, MO 63069
MLS# MAR24036682Listed by: EXP REALTY, LLC


Protect your home and budget from life's surprises with an Assurant Home Warranty, backed by a partner that supports you through every step of homeownership. Explore Plans.
©2026 Century 21 Real Estate LLC. All rights reserved. CENTURY 21®, the CENTURY 21 Logo and C21® are service marks owned by Century 21 Real Estate LLC. Century 21 Real Estate LLC fully supports the principles of the Fair Housing Act and the Equal Opportunity Act. Each office is independently owned and operated. Listing information is deemed reliable but not guaranteed accurate.