
17643 Wildridge Drive, Wildwood, MO 63005
Local realty services provided by:CENTURY 21 Bailey & Co.
17643 Wildridge Drive,Wildwood, MO 63005
$1,099,000
- 5 Beds
- 5 Baths
- - sq. ft.
- Single family
- Coming Soon
Listed by: jeffrey h lottmann, chase lottmann
Office: compass realty group
MLS#:26046191
Source:MO_MARIS
Price summary
- Price:$1,099,000
- Monthly HOA dues:$91.67
About this home
17643 Wildridge delivers a rare blend of incredible architecture and elegance in Chesterfield’s coveted Wildhorse community. With 5 bedrooms, 5 baths, 5 walk-in-closets, and 3 fireplace, this house offers incredible space, storage, and luxury. Dramatic vaulted ceilings and a breathtaking atrium create a showstopping backdrop with panoramic views of the changing seasons. The main-floor primary suite impresses with coffered ceilings and a vaulted, Tuscan-inspired bath. The kitchen needs only a cook—as it comes equipped with solid wood cabinetry, galaxy black granite, an expansive island with seating for six, and Jenn Air/KitchenAid appliances including a brand-new KA refrigerator. The lower level is a sports lover and entertainers dream, featuring a richly crafted wood bar, expansive entertaining space, a stone fireplace, and a full bedroom and bath. Outdoors, a new courtyard-style patio and newer deck frames a three-sides-private yard backing to 5 acres of undisturbed common ground, offering unmatched privacy and enjoyment of the outdoors. Recent enhancements elevate both style and comfort: new roof (August 2025), new carpet, fresh paint, some new siding, whole-house surround sound, dual HVACs (2021 & 2025), and dual water heaters (2022). A home of this character and caliber is rarely available in Wildhorse—or anywhere in Chesterfield....
Contact an agent
Home facts
- Year built:1995
- Listing ID #:26046191
- Updated:July 21, 2026 at 03:01 PM
Rooms and interior
- Bedrooms:5
- Total bathrooms:5
- Full bathrooms:4
- Half bathrooms:1
- Rooms Total:14
- Kitchen Description:Dishwasher, Double Oven, Electric Cooktop, Refrigerator
- Basement:Yes
- Basement Description:Concrete, Partially Finished, Unfinished, Walk-Out Access
Heating and cooling
- Cooling:Central Air, Gas, Zoned
- Heating:Natural Gas
- Central air:Yes
Structure and exterior
- Roof:Asphalt
- Year built:1995
- Architectural Style:Traditional
- Construction Materials:Brick Veneer, Vinyl Siding
- Foundation Description:Concrete
- Levels:1.5 Story
Schools
- High school:Lafayette Sr. High
- Middle school:Rockwood Valley Middle
- Elementary school:Chesterfield Elem.
Utilities
- Water:Public
- Sewer:Public Sewer
Finances and disclosures
- Price:$1,099,000
- Tax amount:$9,142 (2024)
Features and amenities
- Amenities:Bookcases, High Ceilings, Pantry, Special Millwork
Parking
- Total parking spaces:3
- Garage:Yes
- Garage spaces:3
 Copyright 2026 Mid-America Regional Information Systems. All rights reserved. Listings courtesy of Mid-America Regional Information Systems as distributed by MLS GRID <Last Updated July 21, 2026. Mid-America Regional Information Systems provides content displayed here (“provided content”) on an “as is” basis and makes no representations or warranties regarding the provided content, including, but not limited to those of non-infringement, timeliness, accuracy, or completeness. Individuals and companies using information presented are responsible for verification and validation of information they utilize and present to their customers and clients. Mid-America Regional Information Systems will not be liable for any damage or loss resulting from use of the provided content or the products available through Portals, IDX, VOW, and/or Syndication. Recipients of this information shall not resell, redistribute, reproduce, modify, or otherwise copy any portion thereof without the expressed written consent of Mid-America Regional Information Systems. MO_MARIS Member Broker: Tina Besserman
New listings near 17643 Wildridge Drive
- Coming SoonOpen Sat, 1 to 3pm
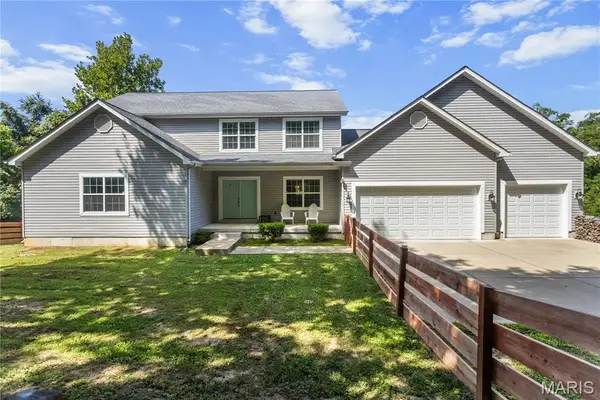 $775,000Coming Soon3 beds 3 baths
531 Strecker Road, Wildwood, MO 63011
MLS# 26044729Listed by: KELLER WILLIAMS REALTY ST. LOUIS - Coming Soon
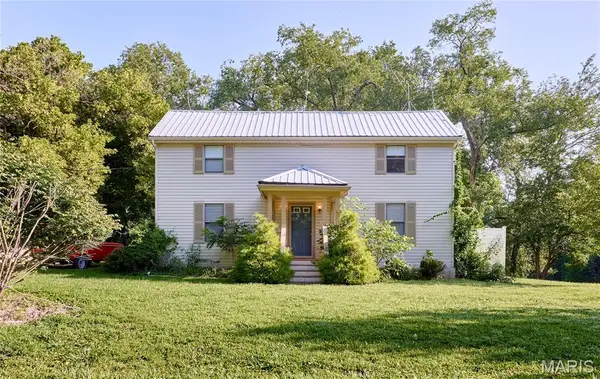 $325,000Coming Soon3 beds 3 baths
18505 Wild Horse Creek Road, Wildwood, MO 63005
MLS# 26043773Listed by: KELLER WILLIAMS CHESTERFIELD - Coming Soon
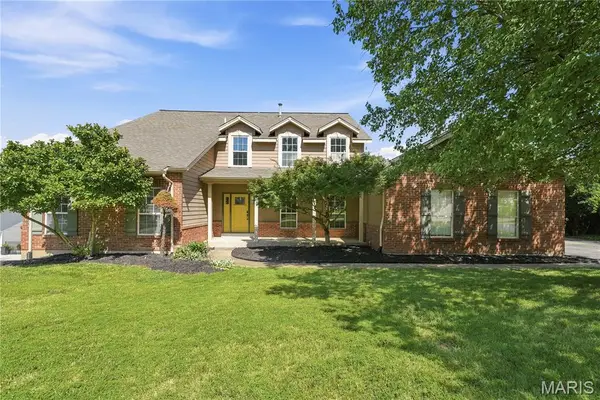 $730,000Coming Soon4 beds 5 baths
542 Eagles Nest Court, Wildwood, MO 63011
MLS# 26045889Listed by: COLDWELL BANKER REALTY - GUNDAKER - New
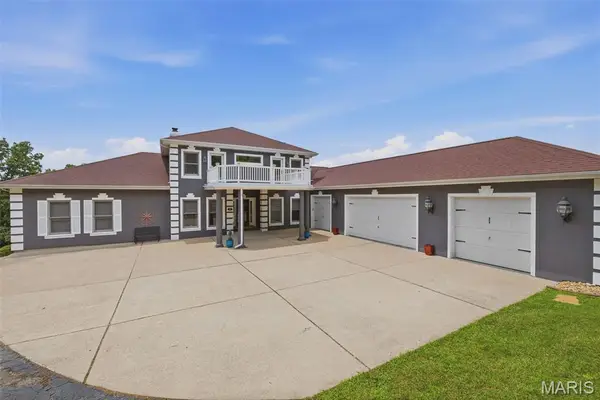 $1,195,999Active5 beds 6 baths6,204 sq. ft.
1A Rockwood Forest View, Wildwood, MO 63025
MLS# 26045182Listed by: KELLER WILLIAMS REALTY ST. LOUIS 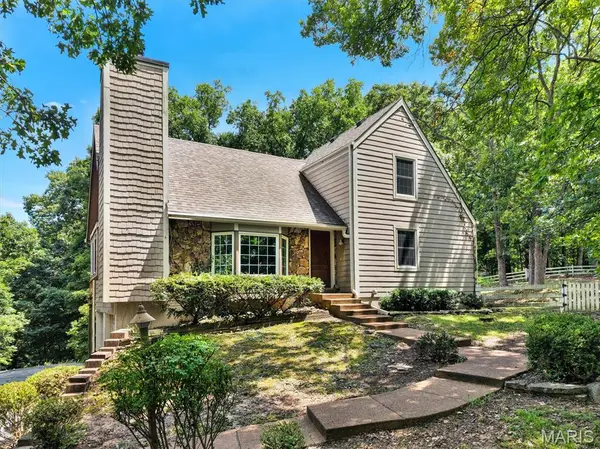 $325,000Pending4 beds 3 baths2,249 sq. ft.
3827 Shiloh Acres Trail, Wildwood, MO 63069
MLS# 26043042Listed by: STL 1 REALTY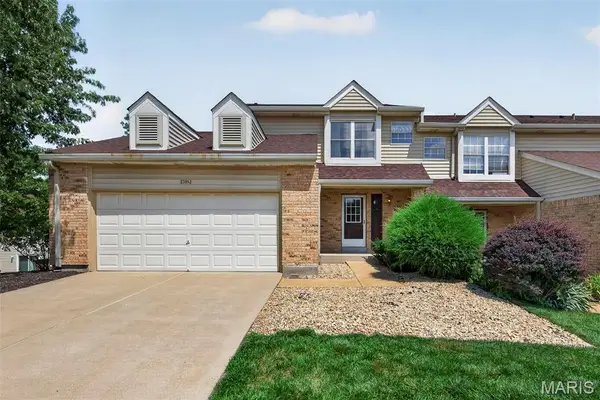 $225,000Pending3 beds 3 baths1,444 sq. ft.
17081 Sandalwood Creek Drive, Wildwood, MO 63038
MLS# 26045102Listed by: REDKEY REALTY LEADERS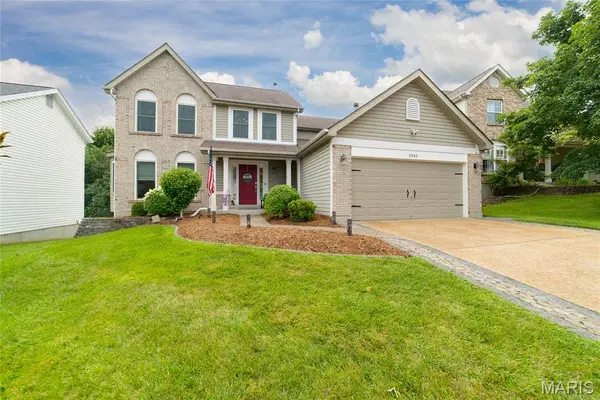 $475,000Pending4 beds 3 baths2,386 sq. ft.
2543 Hickory Manor Drive, Wildwood, MO 63011
MLS# 26045054Listed by: COLDWELL BANKER REALTY - GUNDAKER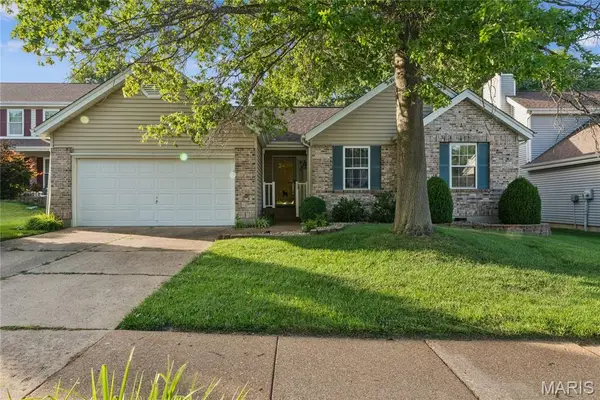 $380,000Pending3 beds 2 baths1,608 sq. ft.
16423 Laurel Park Court, Grover, MO 63040
MLS# 25056431Listed by: MORE, REALTORS- New
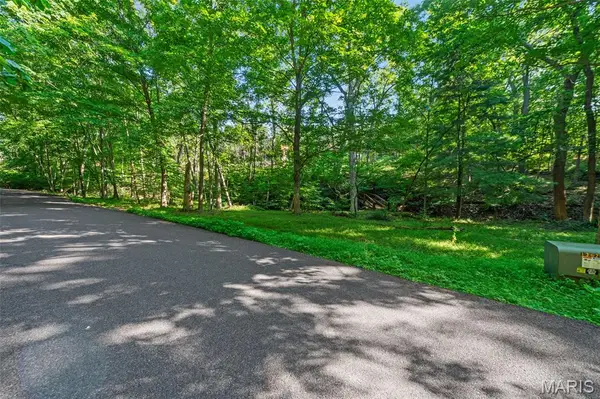 $100,000Active3.01 Acres
30 Rockwood Forest Valley, Eureka, MO 63025
MLS# 26044012Listed by: VANCIL BROTHERS REALTY


Protect your home and budget from life's surprises with an Assurant Home Warranty, backed by a partner that supports you through every step of homeownership. Explore Plans.
©2026 Century 21 Real Estate LLC. All rights reserved. CENTURY 21®, the CENTURY 21 Logo and C21® are service marks owned by Century 21 Real Estate LLC. Century 21 Real Estate LLC fully supports the principles of the Fair Housing Act and the Equal Opportunity Act. Each office is independently owned and operated. Listing information is deemed reliable but not guaranteed accurate.