
19111 Foxfire Forest Road, Wildwood, MO 63069
Local realty services provided by:CENTURY 21 Community
19111 Foxfire Forest Road,Wildwood, MO 63069
$499,900
- 4 Beds
- 4 Baths
- 3,626 sq. ft.
- Single family
- Active
Listed by: cris a atchison
Office: coldwell banker realty - gundaker
MLS#:26050858
Source:MO_MARIS
Price summary
- Price:$499,900
- Price per sq. ft.:$137.87
About this home
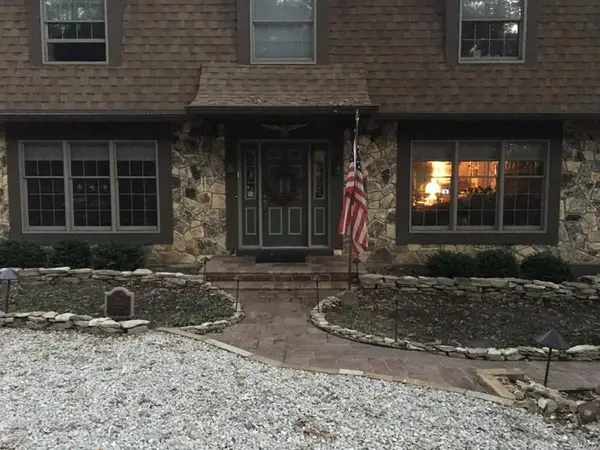
VACANT, TRASHED-OUT & READY FOR IMMEDIATE REHAB! 3.4 ACRES + GUEST STUDIO IN ROCKWOOD SCHOOLS! Victorian Charmer In Wildwood! Set on a prestigious drive lined with equestrian estates and lush woods, This classic Victorian offers a rare combination of privacy, acreage, and untapped potential. The peaceful private setting is matched by timeless architectural character and the beautiful exterior views, hints at what this home could become. Inside 4 bedrooms, 4 baths provide ample space, complimented by 2 cozy fireplaces, a finished walk-out lower level, A separate 22' X22' studio/home has been built with a full basement that is awaiting finishing touches to make it yours. This is a true blank canvas--a chance to bring your vision and your contractor to a home ready for a complete transformation into 2026 and beyond! Located in the highly coveted Rockwood School District. This wildwood treasure combines prestige, acreage, and one of the most beautiful lots you've ever seen! 25 Red Bud Trees can be viewed from back deck. Sold AS-IS, bring your imagination-This one is ready to be reborn....
Contact an agent
Home facts
- Year built:1991
- Subdivision & Development:Foxfire Forest
- Listing ID #:26050858
- Added:70 day(s) ago
- Updated:October 23, 2026 at 03:56 PM
Rooms and interior
- Bedrooms:4
- Total bathrooms:4
- Full bathrooms:3
- Half bathrooms:1
- Rooms Total:10
- Basement:Yes
- Basement Description:Full, Partially Finished, Walk-Out Access
- Living area:3,626 sq. ft.
Heating and cooling
- Cooling:Central Air, Zoned
- Heating:Forced Air, Natural Gas
- Central air:Yes
Structure and exterior
- Year built:1991
- Building area:3,626 sq. ft.
- Lot area:3.4 Acres
- Architectural Style:Victorian
- Levels:2 Story
Schools
- High school:Eureka Sr. High
- Middle school:Lasalle Springs Middle
- Elementary school:Eureka Elem.
Utilities
- Water:Well
- Sewer:Septic Tank
Finances and disclosures
- Price:$499,900
- Price per sq. ft.:$137.87
- Tax amount:$8,727 (2025)
Parking
- Parking description:Garage Door Opener
- Garage:Yes
- Garage spaces:2
 Copyright 2026 Mid-America Regional Information Systems. All rights reserved. Listings courtesy of Mid-America Regional Information Systems as distributed by MLS GRID <Last Updated October 23, 2026. Mid-America Regional Information Systems provides content displayed here (“provided content”) on an “as is” basis and makes no representations or warranties regarding the provided content, including, but not limited to those of non-infringement, timeliness, accuracy, or completeness. Individuals and companies using information presented are responsible for verification and validation of information they utilize and present to their customers and clients. Mid-America Regional Information Systems will not be liable for any damage or loss resulting from use of the provided content or the products available through Portals, IDX, VOW, and/or Syndication. Recipients of this information shall not resell, redistribute, reproduce, modify, or otherwise copy any portion thereof without the expressed written consent of Mid-America Regional Information Systems. MO_MARIS Member Broker: Danielle Little
New listings near 19111 Foxfire Forest Road
- Coming Soon
 $550,000Coming Soon-- beds -- baths
19539 St Albans Road, Wildwood, MO 63038
MLS# 26067038Listed by: COMPASS REALTY GROUP - Coming Soon
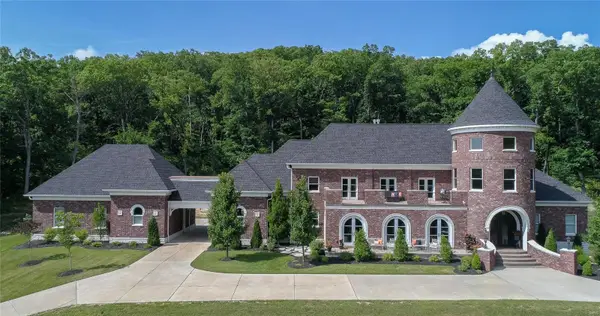 $7,500,000Coming Soon5 beds 7 baths8,680 sq. ft.
18930 Deer Creek Road, Wildwood, MO 63069
MLS# MAR24036682Listed by: EXP REALTY, LLC - Coming Soon
 $499,000Coming Soon4 beds 3 baths2,500 sq. ft.
1413 Mayapple Trail, Wildwood, MO 63038
MLS# MAR24029335Listed by: BERKSHIRE HATHAWAY ADVANTAGE - New
 $260,000Active3 beds 3 baths1,684 sq. ft.
2433 Sandalwood Creek Court, Wildwood, MO 63038
MLS# 26064619Listed by: REDKEY REALTY LEADERS - Open Sat, 1 to 3pmNew
 $749,000Active4 beds 4 baths4,207 sq. ft.
2436 Indian Tree Run, Wildwood, MO 63038
MLS# 26064741Listed by: REECENICHOLS REAL ESTATE - New
 $139,900Active2 beds 2 baths868 sq. ft.
16500 Jubilee Hill Spur #I, Wildwood, MO 63040
MLS# 26066796Listed by: HAROLD M. KLAMEN & ASSOC. - New
 $764,900Active4 beds 4 baths3,830 sq. ft.
991 Sheffield Forest Court, Wildwood, MO 63021
MLS# 26067044Listed by: RE/MAX RESULTS - Open Sun, 1 to 3pmNew
 $449,000Active4 beds 3 baths1,898 sq. ft.
16162 Port Of Nantucket Drive, Wildwood, MO 63040
MLS# 26067615Listed by: COMPASS REALTY GROUP - New
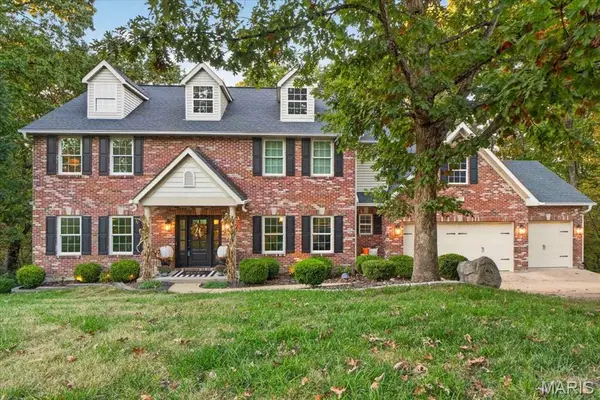 $675,000Active5 beds 4 baths3,696 sq. ft.
16547 Lancaster Estates Drive, Wildwood, MO 63040
MLS# 26067435Listed by: COMPASS REALTY GROUP - Open Sun, 1 to 3pmNew
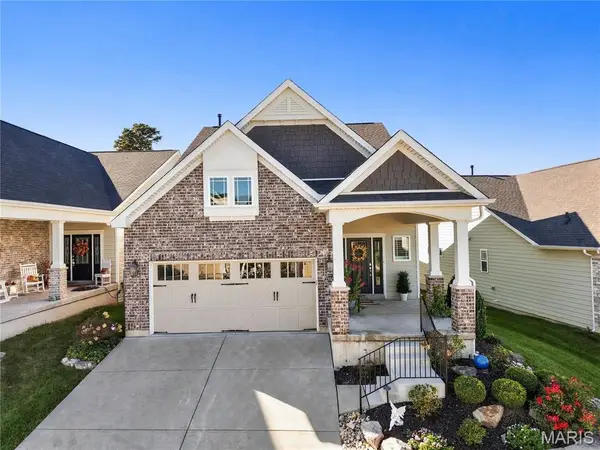 $650,000Active3 beds 3 baths2,270 sq. ft.
17028 Fire Glow Drive, Wildwood, MO 63011
MLS# 26067181Listed by: REECENICHOLS REAL ESTATE


Protect your home and budget from life's surprises with an Assurant Home Warranty, backed by a partner that supports you through every step of homeownership. Explore Plans.
©2026 Century 21 Real Estate LLC. All rights reserved. CENTURY 21®, the CENTURY 21 Logo and C21® are service marks owned by Century 21 Real Estate LLC. Century 21 Real Estate LLC fully supports the principles of the Fair Housing Act and the Equal Opportunity Act. Each office is independently owned and operated. Listing information is deemed reliable but not guaranteed accurate.