
2314 Morel Lane, Wildwood, MO 63038
Local realty services provided by:CENTURY 21 Bailey & Co.
2314 Morel Lane,St Louis, MO 63038
$825,000
- 4 Beds
- 5 Baths
- 4,557 sq. ft.
- Single family
- Coming Soon
Listed by: justin m taylor
Office: the agency
MLS#:26056399
Source:MO_MARIS
Price summary
- Price:$825,000
- Price per sq. ft.:$181.04
- Monthly HOA dues:$62.5
About this home
Tucked away on 3 beautiful acres with peaceful lake views, this 5-bedroom, 4.5-bath home offers nearly 3,900 square feet above grade and the perfect blend of character, comfort, and room to spread out. Step inside the impressive two-story foyer, where hardwood floors carry you into a home filled with thoughtful details and inviting spaces. The two-story great room immediately draws you in with soaring vaulted ceilings, a fireplace, and a stunning wall of windows framing the wooded surroundings and lake beyond. At the heart of the home, the spacious kitchen is designed for both everyday living and entertaining with custom cabinetry, stainless steel appliances, a gas cooktop, wall oven, center island, and walk-in pantry. Just beyond, the breakfast/hearth room creates another warm gathering space with built-in shelving, a butler’s pantry, and an additional fireplace. The main-floor primary suite feels like a true retreat, offering generous space, a walk-in closet, private deck access, and an en suite bath with dual vanities, separate shower, and soaking tub. A second main-floor bedroom provides flexibility for guests or an office, while upstairs you’ll find three additional bedrooms, including a Jack-and-Jill arrangement and another private en suite. The partially finished walk-out lower level extends the living space even further with a large family room, recreation area, full bathroom, and plenty of room to make the space your own. Outside is where this property truly shines; multiple deck spaces overlook the wooded acreage, while the expansive grounds lead toward the lake, creating a setting that feels private, peaceful, and worlds away while still offering all the comforts of home. An oversized 3-car garage, main-floor laundry, and Rockwood Schools complete this one-of-a-kind property....
Contact an agent
Home facts
- Year built:1996
- Subdivision & Development:Gemweald Estates Amd
- Listing ID #:26056399
- Updated:September 15, 2026 at 04:02 PM
Rooms and interior
- Bedrooms:4
- Total bathrooms:5
- Full bathrooms:4
- Half bathrooms:1
- Rooms Total:15
- Kitchen Description:Disposal, Double Oven, Gas Cooktop, Refrigerator, Water Softener
- Basement:Yes
- Basement Description:Concrete, Full, Partially Finished, Storage Space, Walk-Out Access
- Living area:4,557 sq. ft.
Heating and cooling
- Cooling:Central Air, Electric
- Heating:Forced Air, Natural Gas
- Central air:Yes
Structure and exterior
- Year built:1996
- Building area:4,557 sq. ft.
- Lot area:3 Acres
- Lot Features:Cul-De-Sac, Wooded
- Architectural Style:Traditional
- Construction Materials:Brick Veneer
- Foundation Description:Concrete
- Levels:2 Story
Schools
- High school:Lafayette Sr. High
- Middle school:Rockwood Valley Middle
- Elementary school:Babler Elem.
Utilities
- Water:Well
- Sewer:Septic Tank
Finances and disclosures
- Price:$825,000
- Price per sq. ft.:$181.04
- Tax amount:$8,343 (2025)
Features and amenities
- Amenities:Bookcases, Cathedral Ceiling(s), High Ceilings, Pantry, Water Softener, Wet Bar
Parking
- Parking description:Garage Door Opener
- Garage:Yes
- Garage spaces:3
 Copyright 2026 Mid-America Regional Information Systems. All rights reserved. Listings courtesy of Mid-America Regional Information Systems as distributed by MLS GRID <Last Updated September 15, 2026. Mid-America Regional Information Systems provides content displayed here (“provided content”) on an “as is” basis and makes no representations or warranties regarding the provided content, including, but not limited to those of non-infringement, timeliness, accuracy, or completeness. Individuals and companies using information presented are responsible for verification and validation of information they utilize and present to their customers and clients. Mid-America Regional Information Systems will not be liable for any damage or loss resulting from use of the provided content or the products available through Portals, IDX, VOW, and/or Syndication. Recipients of this information shall not resell, redistribute, reproduce, modify, or otherwise copy any portion thereof without the expressed written consent of Mid-America Regional Information Systems. MO_MARIS Member Broker: Tina Besserman
New listings near 2314 Morel Lane
- Coming Soon
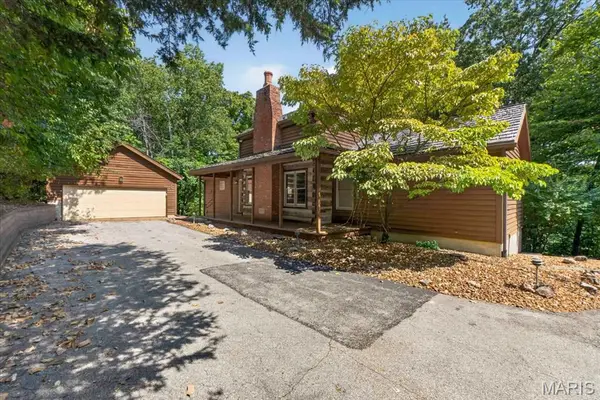 $699,900Coming Soon3 beds 3 baths2,800 sq. ft.
17775 Orrville Road, Wildwood, MO 63005
MLS# 26054748Listed by: TOM SHAW, REALTORS - Coming Soon
 $549,900Coming Soon4 beds 4 baths3,664 sq. ft.
16103 Copperkey Court, Grover, MO 63040
MLS# 26058378Listed by: WORTH CLARK REALTY - Coming SoonOpen Sun, 1 to 3pm
 $700,000Coming Soon4 beds 4 baths3,515 sq. ft.
708 Lakeshore Manor Ct Court, Wildwood, MO 63038
MLS# 26056133Listed by: COMPASS REALTY GROUP - Coming SoonOpen Sun, 1 to 3pm
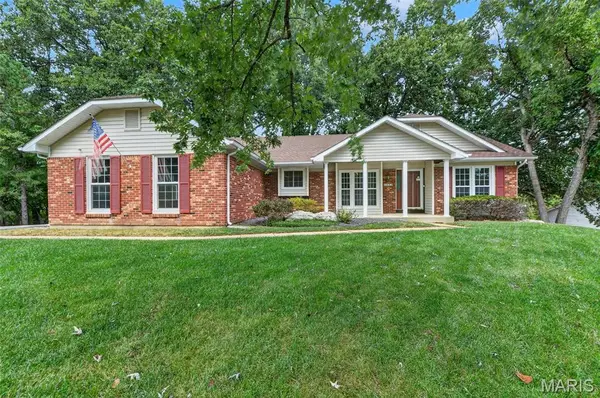 $442,000Coming Soon4 beds 3 baths1,839 sq. ft.
2432 Evergreen Forest Court, Wildwood, MO 63011
MLS# 26051908Listed by: COMPASS REALTY GROUP - Coming SoonOpen Sat, 1 to 3pm
 $495,000Coming Soon4 beds 4 baths3,008 sq. ft.
16430 Green Pines Drive, Wildwood, MO 63011
MLS# 26054676Listed by: KELLER WILLIAMS CHESTERFIELD - Coming Soon
 $569,900Coming Soon5 beds 4 baths3,225 sq. ft.
404 Gunnison Gorge Drive, Ballwin, MO 63011
MLS# 26058716Listed by: REECENICHOLS REAL ESTATE - Coming Soon
 $779,900Coming Soon4 beds 3 baths3,441 sq. ft.
1308 Westhampton Woods Court, Wildwood, MO 63005
MLS# 26058921Listed by: COMPASS REALTY GROUP - Coming Soon
 $1,999,900Coming Soon4 beds 5 baths6,877 sq. ft.
1815 Wills Trace Ridge, Wildwood, MO 63005
MLS# 26057670Listed by: DIELMANN SOTHEBY'S INTERNATIONAL REALTY - Coming Soon
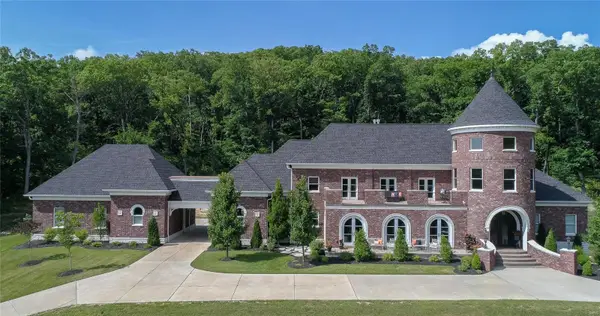 $7,500,000Coming Soon5 beds 7 baths8,680 sq. ft.
18930 Deer Creek Road, Wildwood, MO 63069
MLS# MAR24036682Listed by: EXP REALTY, LLC


Protect your home and budget from life's surprises with an Assurant Home Warranty, backed by a partner that supports you through every step of homeownership. Explore Plans.
©2026 Century 21 Real Estate LLC. All rights reserved. CENTURY 21®, the CENTURY 21 Logo and C21® are service marks owned by Century 21 Real Estate LLC. Century 21 Real Estate LLC fully supports the principles of the Fair Housing Act and the Equal Opportunity Act. Each office is independently owned and operated. Listing information is deemed reliable but not guaranteed accurate.