
336 Pine Bend Drive, Wildwood, MO 63005
Local realty services provided by:CENTURY 21 CopperKey Realty
336 Pine Bend Drive,Wildwood, MO 63005
$995,000Last list price
- 5 Beds
- 5 Baths
- - sq. ft.
- Single family
- Sold
Listed by: christine wagner
Office: redkey realty leaders
MLS#:26043000
Source:MO_MARIS
Sorry, we are unable to map this address
Price summary
- Price:$995,000
- Monthly HOA dues:$81.25
About this home
Welcome to this exceptional 1.5-story home in highly sought-after Pine Creek, offering over 5,600 square feet of beautifully finished living space with 5 bedrooms and 4.5 baths. Designed with an open, light-filled floor plan, this home showcases quality craftsmanship, custom millwork, hardwood floors, and numerous updates throughout. A dramatic two-story foyer welcomes you and opens to elegant formal living and dining rooms. The soaring great room features a beautifully renovated gas fireplace with custom millwork, new gas logs, and doors, creating a warm and inviting gathering space. The adjoining wet bar leads to the gourmet kitchen, complete with a center island, Corian countertops, custom white cabinetry, walk-in pantry, planning desk, stainless steel appliances, and a bright breakfast room with a Pella sliding door opening to the deck and the outdoors. Just beyond, the sunroom features a stunning tree-top view of the backyard and is surrounded by walls of windows equipped with retractable shades, providing the perfect space to relax year-round. The expansive main level also features a vaulted primary suite with a luxurious, fully renovated bath showcasing high-end finishes, marble flooring, dual adult-height vanities, a soaking tub, spacious walk-in shower, and generous walk-in closets. An updated powder room and a well-appointed laundry room with cabinetry and utility sink complete the first floor. The T-shaped staircase leads to a versatile loft ideal for a home office or study area, along with three spacious secondary bedrooms. Two bedrooms share an updated Jack-and-Jill bath, while the third enjoys its own beautifully updated private bath. The professionally finished walk-out lower level expands the living space with a large family room featuring a gas fireplace with new logs and doors, an expansive recreation area with a custom lighted bar accented by built-in bookcases, and a wine refrigerator. A den or flexible sleeping area, an updated full bath, and a fifth bedroom with a cedar closet make this level ideal for guests or multi-generational living. Additional highlights include newer carpeting, plantation shutters, professional landscaping, an irrigation system, and a 3-car side-entry garage. Located in the award-winning Rockwood School District, this impressive home combines timeless elegance, thoughtful updates, and exceptional living spaces in one of the area's most desirable neighborhoods!...
Contact an agent
Home facts
- Year built:1996
- Subdivision & Development:Pine Creek
- Listing ID #:26043000
- Added:41 day(s) ago
- Updated:August 17, 2026 at 11:48 PM
Rooms and interior
- Bedrooms:5
- Total bathrooms:5
- Full bathrooms:4
- Half bathrooms:1
- Rooms Total:11
- Kitchen Description:Dishwasher, Disposal, Double Oven, Gas Cooktop, Microwave, Refrigerator
- Basement:Yes
- Basement Description:Concrete, Full, Partially Finished, Sleeping Area, Storage Space, Walk-Out Access
Heating and cooling
- Cooling:Central Air, Electric, Zoned
- Heating:Forced Air, Natural Gas, Zoned
- Central air:Yes
Structure and exterior
- Year built:1996
- Lot Features:Wooded
- Architectural Style:Traditional
- Construction Materials:Brick Veneer, Vinyl Siding
- Foundation Description:Concrete
- Levels:1.5 Story
Schools
- High school:Lafayette Sr. High
- Middle school:Rockwood Valley Middle
- Elementary school:Chesterfield Elem.
Utilities
- Water:Public
- Sewer:Public Sewer
Finances and disclosures
- Price:$995,000
- Tax amount:$11,401 (2024)
Features and amenities
- Amenities:Bookcases, Breakfast Bar, High Ceilings, Open Floorplan, Special Millwork, Wet Bar
Parking
- Parking description:Additional Parking, Garage Door Opener
- Garage:Yes
- Garage spaces:3
 Copyright 2026 Mid-America Regional Information Systems. All rights reserved. Listings courtesy of Mid-America Regional Information Systems as distributed by MLS GRID <Last Updated August 17, 2026. Mid-America Regional Information Systems provides content displayed here (“provided content”) on an “as is” basis and makes no representations or warranties regarding the provided content, including, but not limited to those of non-infringement, timeliness, accuracy, or completeness. Individuals and companies using information presented are responsible for verification and validation of information they utilize and present to their customers and clients. Mid-America Regional Information Systems will not be liable for any damage or loss resulting from use of the provided content or the products available through Portals, IDX, VOW, and/or Syndication. Recipients of this information shall not resell, redistribute, reproduce, modify, or otherwise copy any portion thereof without the expressed written consent of Mid-America Regional Information Systems.
New listings near 336 Pine Bend Drive
- New
 $800,000Active5 beds 5 baths4,748 sq. ft.
19123 Babler Forest Road Road, Wildwood, MO 63005
MLS# 26052988Listed by: HAMILTON GROUP REAL ESTATE LLC - Coming Soon
 $950,000Coming Soon5 beds 5 baths
17655 Vintage Oak Drive, Wildwood, MO 63038
MLS# 26050777Listed by: REECENICHOLS REAL ESTATE - Coming Soon
 $175,000Coming Soon2 beds 2 baths
149 Jubilee Hill Drive #G, Grover, MO 63040
MLS# 26049292Listed by: DRG - DELHOUGNE REALTY GROUP - Coming Soon
 $999,000Coming Soon4 beds 4 baths
1316 Homestead Heights Drive, Wildwood, MO 63005
MLS# 26052493Listed by: DRG - DELHOUGNE REALTY GROUP - Coming Soon
 $549,900Coming Soon4 beds 4 baths
8 Rockwood Forest View, Wildwood, MO 63025
MLS# 26040689Listed by: ALLEN BRAKE REAL ESTATE - Coming Soon
 $880,000Coming Soon4 beds 5 baths
1330 Katsura Court, Wildwood, MO 63005
MLS# 26049048Listed by: COMPASS REALTY GROUP - New
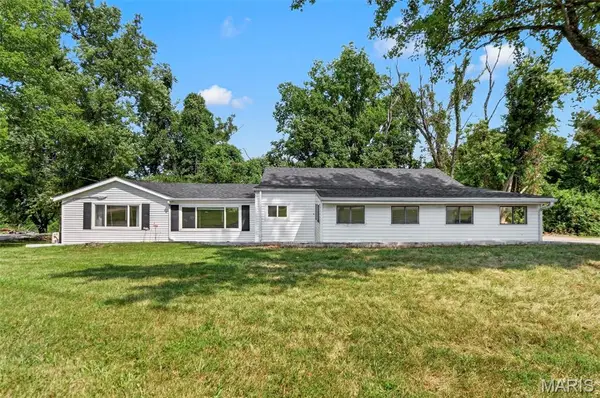 $314,000Active3 beds 2 baths1,576 sq. ft.
1236 Highway 109, Wildwood, MO 63038
MLS# 26052417Listed by: WORTH CLARK REALTY - New
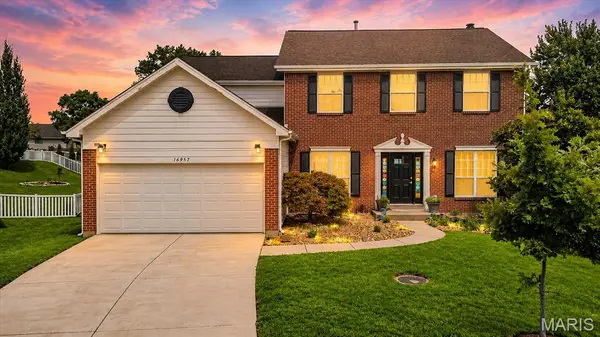 $559,000Active5 beds 4 baths3,136 sq. ft.
16957 Kingstowne Place Drive, Wildwood, MO 63011
MLS# 26051941Listed by: THE AGENCY - Coming Soon
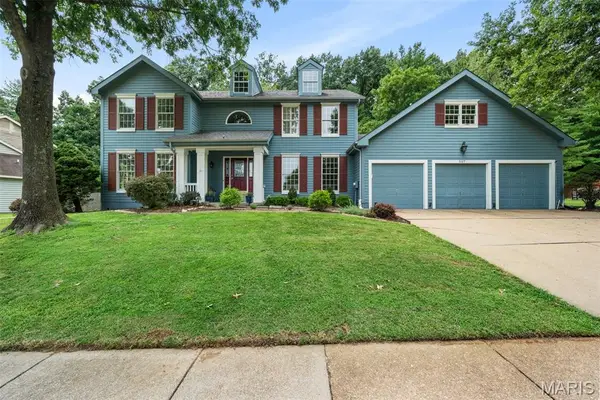 $569,900Coming Soon4 beds 4 baths
507 Prospector Ridge Drive, Ballwin, MO 63011
MLS# 26052253Listed by: COLDWELL BANKER PREMIER GROUP - Open Mon, 8am to 7pmNew
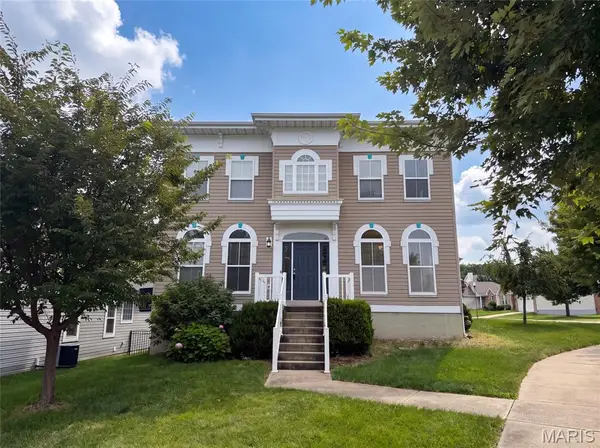 $458,000Active4 beds 3 baths2,046 sq. ft.
2556 Viola Gill Lane, Wildwood, MO 63040
MLS# 26052321Listed by: OPENDOOR BROKERAGE LLC


Protect your home and budget from life's surprises with an Assurant Home Warranty, backed by a partner that supports you through every step of homeownership. Explore Plans.
©2026 Century 21 Real Estate LLC. All rights reserved. CENTURY 21®, the CENTURY 21 Logo and C21® are service marks owned by Century 21 Real Estate LLC. Century 21 Real Estate LLC fully supports the principles of the Fair Housing Act and the Equal Opportunity Act. Each office is independently owned and operated. Listing information is deemed reliable but not guaranteed accurate.