
3740 Sawmill Road, Wildwood, MO 63069
Local realty services provided by:CENTURY 21 CopperKey Realty
Listed by: alicia cop
Office: berkshire hathaway homeservices select properties
MLS#:26004812
Source:MO_MARIS
Price summary
- Price:$600,000
- Price per sq. ft.:$186.86
- Monthly HOA dues:$83.33
About this home
Welcome to 3740 Sawmill Road, where nearly four acres of peaceful, wooded surroundings create a private retreat in Wildwood—without sacrificing convenience. Tucked away in a beautifully secluded setting, this home feels like an escape while still being just minutes from Wildwood shopping, dining, and everyday amenities.
Offering more than 3,200 square feet of living space, this beautifully updated two-story home combines comfortable everyday living with the kind of setting that makes you want to slow down and stay awhile. Step inside to an inviting, open floor plan filled with natural light and warm wood flooring throughout the main level. The recently updated kitchen offers plenty of space for gathering, whether it’s a quiet morning at home or dinner with family and friends. Just beyond the kitchen, step onto the deck and take in the peaceful wooded views—an ideal spot for morning coffee while watching the sun rise over the property.
The spacious family room is surrounded by windows that bring the outdoors in, while a wood-burning fireplace creates a cozy focal point for cooler evenings. Main-floor laundry and convenient access to the two-car garage complete the main level.
Upstairs, the generous primary suite offers a private place to unwind with a walk-in closet and an updated ensuite bathroom featuring dual vanities, a separate tub, and shower. Three additional bedrooms and another full bathroom provide plenty of room for family, guests, or a home office, and every bedroom features its own walk-in closet—an added luxury that makes storage effortless.
The finished walkout lower level adds even more living space with a large recreation room and half bathroom, then opens directly to a patio overlooking the wooded property. With four bedrooms, four bathrooms, multiple indoor and outdoor living spaces, and nearly four acres to enjoy, this home offers a rare combination of space, privacy, and connection to nature, all while keeping the conveniences of Wildwood just minutes away. From sunrise mornings on the deck to quiet evenings surrounded by trees, 3740 Sawmill Road is a place that feels like an escape while still feeling completely like home....
Contact an agent
Home facts
- Year built:2003
- Subdivision & Development:Allenton Farms
- Listing ID #:26004812
- Added:23 day(s) ago
- Updated:October 23, 2026 at 08:31 AM
Rooms and interior
- Bedrooms:4
- Total bathrooms:4
- Full bathrooms:2
- Half bathrooms:2
- Rooms Total:9
- Kitchen Description:Dishwasher, Range, Range Hood
- Basement:Yes
- Basement Description:Full, Partially Finished, Storage Space, Walk-Out Access
- Living area:3,211 sq. ft.
Heating and cooling
- Cooling:Central Air, Electric, Zoned
- Heating:Forced Air, Natural Gas, Zoned
- Central air:Yes
Structure and exterior
- Year built:2003
- Building area:3,211 sq. ft.
- Lot area:3.98 Acres
- Architectural Style:Traditional
- Construction Materials:Brick, Vinyl Siding
- Levels:2 Story
Schools
- High school:Eureka Sr. High
- Middle school:Wildwood Middle
- Elementary school:Pond Elem.
Utilities
- Water:Well
- Sewer:Septic Tank
Finances and disclosures
- Price:$600,000
- Price per sq. ft.:$186.86
- Tax amount:$5,079 (2024)
Features and amenities
- Amenities:Open Floorplan
Parking
- Total parking spaces:2
- Garage:Yes
- Garage spaces:2
 Copyright 2026 Mid-America Regional Information Systems. All rights reserved. Listings courtesy of Mid-America Regional Information Systems as distributed by MLS GRID <Last Updated October 23, 2026. Mid-America Regional Information Systems provides content displayed here (“provided content”) on an “as is” basis and makes no representations or warranties regarding the provided content, including, but not limited to those of non-infringement, timeliness, accuracy, or completeness. Individuals and companies using information presented are responsible for verification and validation of information they utilize and present to their customers and clients. Mid-America Regional Information Systems will not be liable for any damage or loss resulting from use of the provided content or the products available through Portals, IDX, VOW, and/or Syndication. Recipients of this information shall not resell, redistribute, reproduce, modify, or otherwise copy any portion thereof without the expressed written consent of Mid-America Regional Information Systems.
New listings near 3740 Sawmill Road
- Coming Soon
 $550,000Coming Soon-- beds -- baths
19539 St Albans Road, Wildwood, MO 63038
MLS# 26067038Listed by: COMPASS REALTY GROUP - New
 $260,000Active3 beds 3 baths1,684 sq. ft.
2433 Sandalwood Creek Court, Wildwood, MO 63038
MLS# 26064619Listed by: REDKEY REALTY LEADERS - Open Sat, 1 to 3pmNew
 $749,000Active4 beds 4 baths4,207 sq. ft.
2436 Indian Tree Run, Wildwood, MO 63038
MLS# 26064741Listed by: REECENICHOLS REAL ESTATE - New
 $139,900Active2 beds 2 baths868 sq. ft.
16500 Jubilee Hill Spur #I, Wildwood, MO 63040
MLS# 26066796Listed by: HAROLD M. KLAMEN & ASSOC. - New
 $764,900Active4 beds 4 baths3,830 sq. ft.
991 Sheffield Forest Court, Wildwood, MO 63021
MLS# 26067044Listed by: RE/MAX RESULTS - Open Sun, 1 to 3pmNew
 $449,000Active4 beds 3 baths1,898 sq. ft.
16162 Port Of Nantucket Drive, Wildwood, MO 63040
MLS# 26067615Listed by: COMPASS REALTY GROUP - New
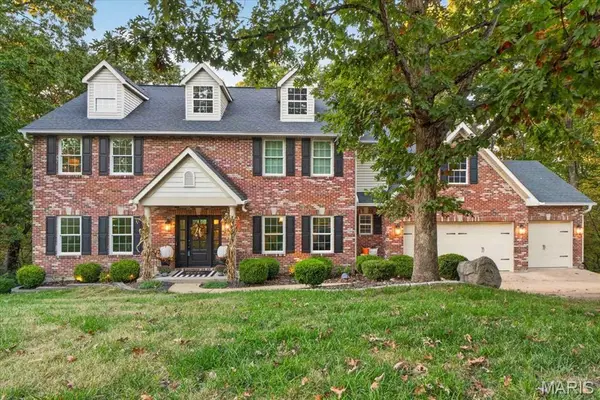 $675,000Active5 beds 4 baths3,696 sq. ft.
16547 Lancaster Estates Drive, Wildwood, MO 63040
MLS# 26067435Listed by: COMPASS REALTY GROUP - Open Sun, 1 to 3pmNew
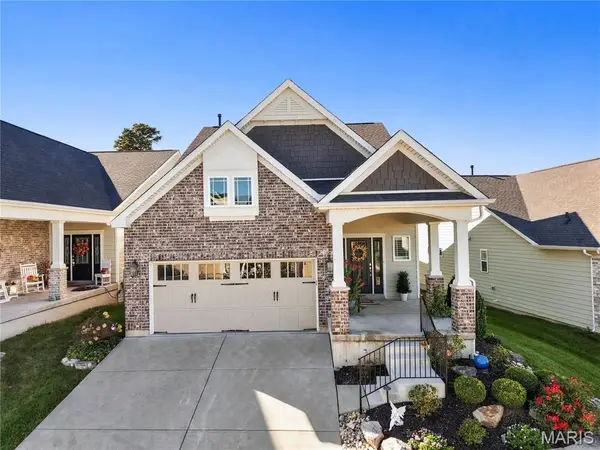 $650,000Active3 beds 3 baths2,270 sq. ft.
17028 Fire Glow Drive, Wildwood, MO 63011
MLS# 26067181Listed by: REECENICHOLS REAL ESTATE - New
 $495,000Active4 beds 4 baths2,562 sq. ft.
2502 Forest Leaf Parkway, Wildwood, MO 63011
MLS# 26066142Listed by: REALTY EXECUTIVES OF ST. LOUIS - New
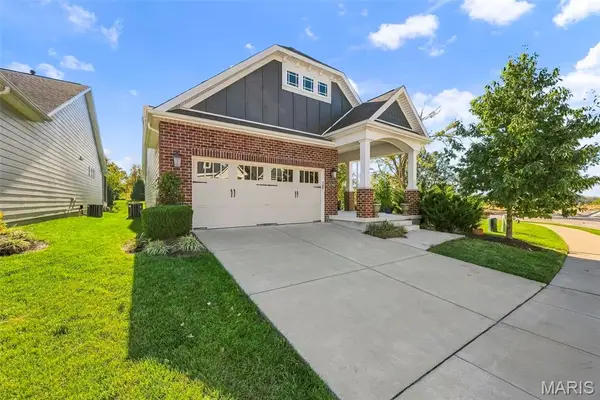 $599,900Active3 beds 3 baths2,242 sq. ft.
17064 Fire Glow Drive, Wildwood, MO 63011
MLS# 26066897Listed by: EXP REALTY, LLC


Protect your home and budget from life's surprises with an Assurant Home Warranty, backed by a partner that supports you through every step of homeownership. Explore Plans.
©2026 Century 21 Real Estate LLC. All rights reserved. CENTURY 21®, the CENTURY 21 Logo and C21® are service marks owned by Century 21 Real Estate LLC. Century 21 Real Estate LLC fully supports the principles of the Fair Housing Act and the Equal Opportunity Act. Each office is independently owned and operated. Listing information is deemed reliable but not guaranteed accurate.