
3760 Bear Tooth Lane, Wildwood, MO 63069
Local realty services provided by:CENTURY 21 Community
3760 Bear Tooth Lane,Wildwood, MO 63069
$1,800,000
- 5 Beds
- 7 Baths
- 7,399 sq. ft.
- Single family
- Active
Listed by: summer husereau, tim husereau
Office: more, realtors
MLS#:26043013
Source:MO_MARIS
Price summary
- Price:$1,800,000
- Price per sq. ft.:$243.28
- Monthly HOA dues:$62.5
About this home
Coming Soon! Showings start 7/11- Open House Sunday, 7/12 from 12-3! Experience luxury living in this exceptional custom-built 1.5-story estate nestled on 5 picturesque acres, offering remarkable privacy and a resort-style backyard complete with a stunning inground pool. From the custom mahogany front door to the dramatic two-story foyer with elegant tile flooring and a sweeping staircase, every detail reflects timeless craftsmanship and sophistication.
Designed for both everyday comfort and grand entertaining, the home showcases exquisite millwork, crown molding, and premium finishes throughout. The impressive two-story great room features soaring windows that fill the space with natural light, complemented by a striking floor-to-ceiling stone fireplace.
The gourmet kitchen is a chef's dream with custom cabinetry, a spacious center island with breakfast bar, built-in refrigerator, gas range, beverage chiller, and an adjoining breakfast room. Just beyond, the vaulted hearth room offers built-in cabinetry and a cozy fireplace, creating the perfect space to gather with family and friends.
The luxurious main-level primary suite serves as a private retreat, featuring heated flooring, two walk-in closets, and a spa-inspired bath with dual vanities, a jetted soaking tub, and a walk-in shower. Upstairs, you'll find three additional bedrooms, three full bathrooms, and a versatile bonus room.
The finished walk-out lower level expands the home's living space with an impressive entertainment area featuring a bar, mini kitchen, spacious family room, dedicated workout room, full bathroom, and two additional bonus rooms that offer endless flexibility for guests, hobbies, or home office space.
Step outside to your own private oasis. The beautifully designed 20' x 40' saltwater-enabled inground pool is complete with an automatic safety cover and diving board, while composite decking, multiple patios, and expansive level yard space create the perfect setting for outdoor entertaining and relaxation.
Additional highlights include main-floor laundry, two main-level powder rooms, a three-car side-entry garage, and countless thoughtful details throughout. This extraordinary estate offers an exceptional combination of luxury, comfort, and privacy in a truly breathtaking setting....
Contact an agent
Home facts
- Year built:2005
- Listing ID #:26043013
- Added:12 day(s) ago
- Updated:July 21, 2026 at 03:02 PM
Rooms and interior
- Bedrooms:5
- Total bathrooms:7
- Full bathrooms:5
- Half bathrooms:2
- Rooms Total:20
- Basement:Yes
- Basement Description:Finished, Walk-Out Access
- Living area:7,399 sq. ft.
Heating and cooling
- Cooling:Central Air
- Heating:Propane
- Central air:Yes
Structure and exterior
- Year built:2005
- Building area:7,399 sq. ft.
- Lot area:5.02 Acres
- Lot Features:Wooded
- Architectural Style:Craftsman
- Construction Materials:Brick Veneer, Stone
- Levels:1.5 Story
Schools
- High school:Lafayette Sr. High
- Middle school:Rockwood Valley Middle
- Elementary school:Pond Elem.
Utilities
- Water:Well
- Sewer:Septic Tank
Finances and disclosures
- Price:$1,800,000
- Price per sq. ft.:$243.28
- Tax amount:$14,181 (2025)
Features and amenities
- Pool features:Private Pool
Parking
- Garage:Yes
- Garage spaces:3
 Copyright 2026 Mid-America Regional Information Systems. All rights reserved. Listings courtesy of Mid-America Regional Information Systems as distributed by MLS GRID <Last Updated July 21, 2026. Mid-America Regional Information Systems provides content displayed here (“provided content”) on an “as is” basis and makes no representations or warranties regarding the provided content, including, but not limited to those of non-infringement, timeliness, accuracy, or completeness. Individuals and companies using information presented are responsible for verification and validation of information they utilize and present to their customers and clients. Mid-America Regional Information Systems will not be liable for any damage or loss resulting from use of the provided content or the products available through Portals, IDX, VOW, and/or Syndication. Recipients of this information shall not resell, redistribute, reproduce, modify, or otherwise copy any portion thereof without the expressed written consent of Mid-America Regional Information Systems. MO_MARIS Member Broker: Danielle Little
New listings near 3760 Bear Tooth Lane
- Coming SoonOpen Sat, 1 to 3pm
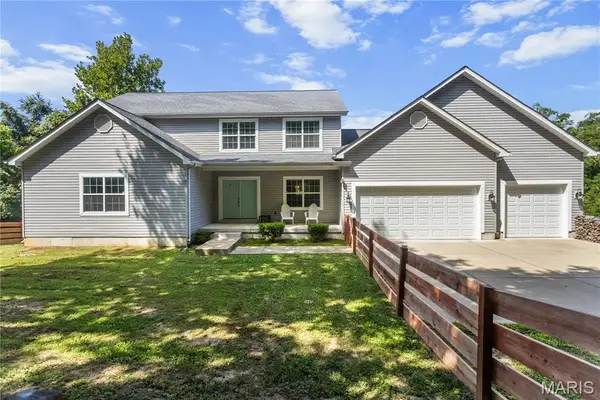 $775,000Coming Soon3 beds 3 baths
531 Strecker Road, Wildwood, MO 63011
MLS# 26044729Listed by: KELLER WILLIAMS REALTY ST. LOUIS - Coming Soon
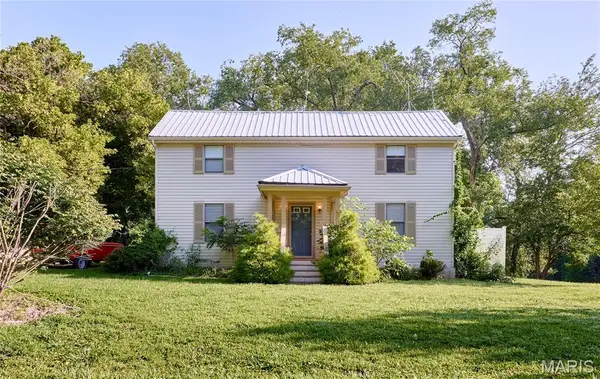 $325,000Coming Soon3 beds 3 baths
18505 Wild Horse Creek Road, Wildwood, MO 63005
MLS# 26043773Listed by: KELLER WILLIAMS CHESTERFIELD - Coming Soon
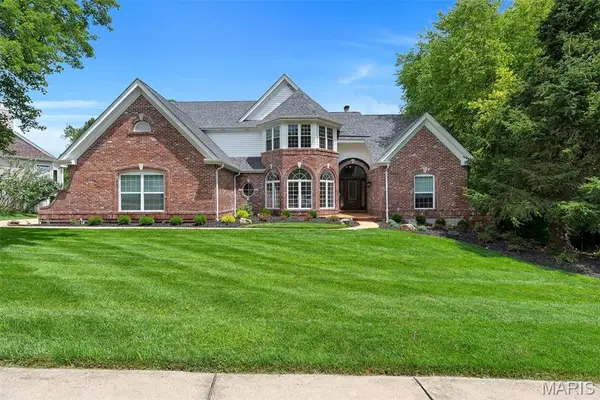 $1,099,000Coming Soon5 beds 5 baths
17643 Wildridge Drive, Wildwood, MO 63005
MLS# 26046191Listed by: COMPASS REALTY GROUP - Coming Soon
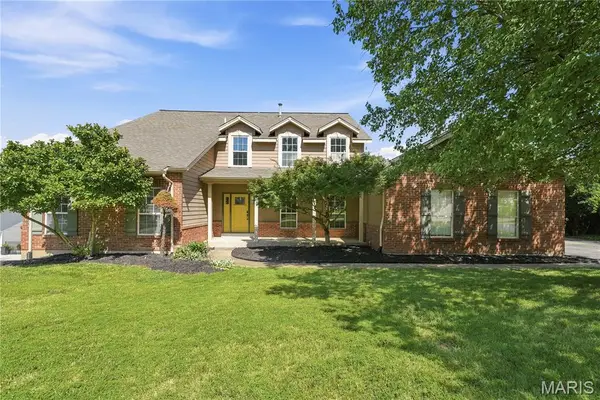 $730,000Coming Soon4 beds 5 baths
542 Eagles Nest Court, Wildwood, MO 63011
MLS# 26045889Listed by: COLDWELL BANKER REALTY - GUNDAKER - New
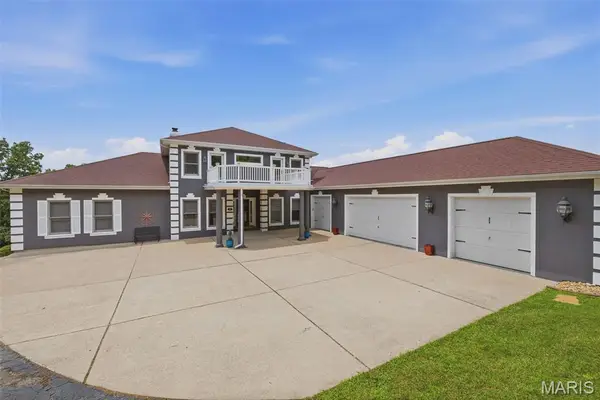 $1,195,999Active5 beds 6 baths6,204 sq. ft.
1A Rockwood Forest View, Wildwood, MO 63025
MLS# 26045182Listed by: KELLER WILLIAMS REALTY ST. LOUIS 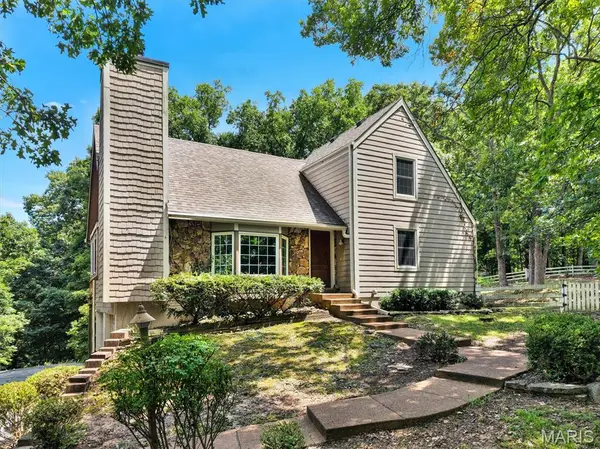 $325,000Pending4 beds 3 baths2,249 sq. ft.
3827 Shiloh Acres Trail, Wildwood, MO 63069
MLS# 26043042Listed by: STL 1 REALTY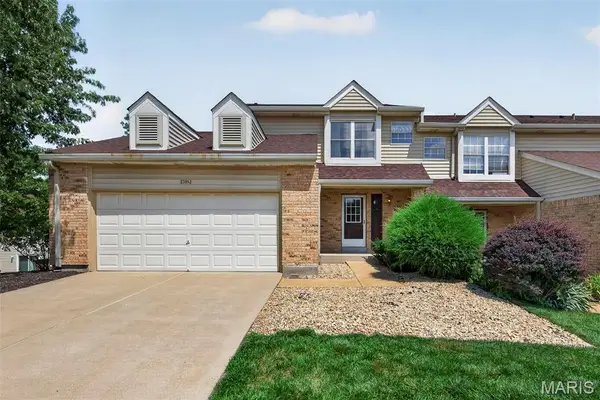 $225,000Pending3 beds 3 baths1,444 sq. ft.
17081 Sandalwood Creek Drive, Wildwood, MO 63038
MLS# 26045102Listed by: REDKEY REALTY LEADERS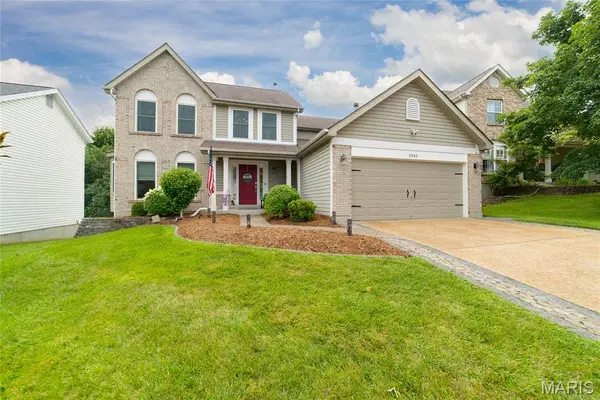 $475,000Pending4 beds 3 baths2,386 sq. ft.
2543 Hickory Manor Drive, Wildwood, MO 63011
MLS# 26045054Listed by: COLDWELL BANKER REALTY - GUNDAKER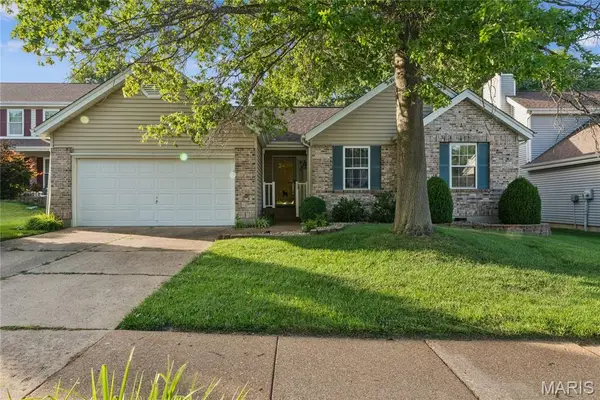 $380,000Pending3 beds 2 baths1,608 sq. ft.
16423 Laurel Park Court, Grover, MO 63040
MLS# 25056431Listed by: MORE, REALTORS- New
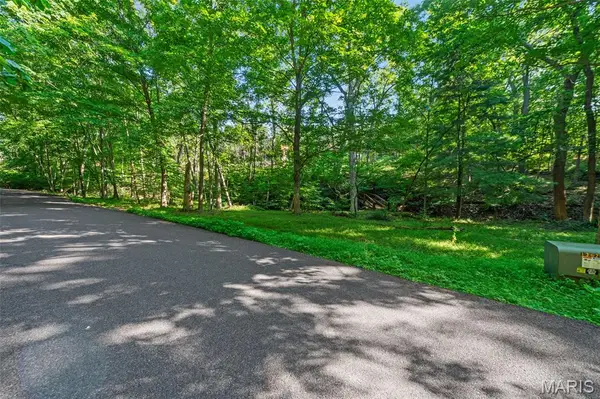 $100,000Active3.01 Acres
30 Rockwood Forest Valley, Eureka, MO 63025
MLS# 26044012Listed by: VANCIL BROTHERS REALTY


Protect your home and budget from life's surprises with an Assurant Home Warranty, backed by a partner that supports you through every step of homeownership. Explore Plans.
©2026 Century 21 Real Estate LLC. All rights reserved. CENTURY 21®, the CENTURY 21 Logo and C21® are service marks owned by Century 21 Real Estate LLC. Century 21 Real Estate LLC fully supports the principles of the Fair Housing Act and the Equal Opportunity Act. Each office is independently owned and operated. Listing information is deemed reliable but not guaranteed accurate.