
531 Strecker Road, Wildwood, MO 63011
Local realty services provided by:CENTURY 21 CopperKey Realty
531 Strecker Road,Wildwood, MO 63011
$699,000
- 3 Beds
- 3 Baths
- 2,600 sq. ft.
- Single family
- Active
Listed by: jennifer mayer
Office: keller williams realty st. louis
MLS#:26044729
Source:MO_MARIS
Price summary
- Price:$699,000
- Price per sq. ft.:$268.85
About this home
Secluded Wildwood Retreat on Private Driveway with Geothermal Efficiency!
Welcome to 531 Strecker Road in Wildwood, a beautiful one-owner home built in 2017 offering the perfect combination of privacy, modern amenities, and energy efficiency. Tucked away on a private, secluded driveway, this home provides a peaceful retreat while still being conveniently located near shopping, dining, parks, and all that Wildwood has to offer.
Step inside to a bright and inviting open-concept floor plan featuring expansive windows that fill the home with natural light. The spacious main-level primary suite offers a relaxing retreat with a luxurious ensuite bathroom complete with a soaking tub, separate shower, and large walk-in closet.
The heart of the home is the well-appointed kitchen featuring stainless steel appliances, ample cabinetry, and an open view of the dining and living areas—perfect for entertaining family and friends. Step outside from the kitchen onto the inviting back deck, ideal for morning coffee or enjoying the peaceful backyard setting.
Additional features include an oversized main-floor mudroom, two spacious upstairs bedrooms, a full bathroom, and a versatile loft area complete with a built-in projector and screen, creating the perfect space for movie nights, gaming, or relaxing with family.
The unfinished walk-out basement offers endless possibilities for additional living space, a recreation area, home gym, or workshop. Outside, enjoy a charming fenced front yard with a beautiful wood fence and a private backyard surrounded by nature.
Energy efficiency is a standout feature with the geothermal heating and cooling system, providing year-round comfort, reduced energy costs, and environmentally friendly operation.
Property Highlights:
One-owner home built in 2017
Private, secluded driveway setting
Main-level primary suite
Primary bath with soaking tub, separate shower & walk-in closet
Open-concept living spaces with abundant natural light
Stainless steel kitchen appliances
Oversized main-floor mudroom
Upstairs loft with built-in projector and screen
Two additional spacious bedrooms upstairs
Unfinished walk-out basement
Back deck overlooking the backyard
Fenced front yard with beautiful wood fencing
Geothermal HVAC system for energy efficiency
A rare opportunity to own a newer Wildwood home offering privacy, modern comfort, and thoughtful features in a serene setting....
Contact an agent
Home facts
- Year built:2017
- Subdivision & Development:Raleigh Parc 1 Lt 1 Sub Of
- Listing ID #:26044729
- Added:95 day(s) ago
- Updated:October 24, 2026 at 03:33 PM
Rooms and interior
- Bedrooms:3
- Total bathrooms:3
- Full bathrooms:2
- Half bathrooms:1
- Rooms Total:9
- Kitchen Description:Dishwasher, Disposal, Electric Cooktop, Microwave, Range Hood, Refrigerator, Water Softener
- Basement:Yes
- Basement Description:Full, Sump Pump, Walk-Out Access
- Living area:2,600 sq. ft.
Heating and cooling
- Cooling:Central Air, Electric
- Heating:Geothermal, Zoned
- Central air:Yes
Structure and exterior
- Year built:2017
- Building area:2,600 sq. ft.
- Lot area:3.51 Acres
- Architectural Style:Traditional
- Construction Materials:Brick, Vinyl Siding
- Levels:2 Story
Schools
- High school:Lafayette Sr. High
- Middle school:Crestview Middle
- Elementary school:Ellisville Elem.
Utilities
- Water:Well
- Sewer:Septic Tank
Finances and disclosures
- Price:$699,000
- Price per sq. ft.:$268.85
- Tax amount:$7,846 (2025)
Features and amenities
- Amenities:Breakfast Bar, High Ceilings, Open Floorplan, Water Softener
Parking
- Parking description:Oversized
- Garage:Yes
- Garage spaces:3
 Copyright 2026 Mid-America Regional Information Systems. All rights reserved. Listings courtesy of Mid-America Regional Information Systems as distributed by MLS GRID <Last Updated October 24, 2026. Mid-America Regional Information Systems provides content displayed here (“provided content”) on an “as is” basis and makes no representations or warranties regarding the provided content, including, but not limited to those of non-infringement, timeliness, accuracy, or completeness. Individuals and companies using information presented are responsible for verification and validation of information they utilize and present to their customers and clients. Mid-America Regional Information Systems will not be liable for any damage or loss resulting from use of the provided content or the products available through Portals, IDX, VOW, and/or Syndication. Recipients of this information shall not resell, redistribute, reproduce, modify, or otherwise copy any portion thereof without the expressed written consent of Mid-America Regional Information Systems.
New listings near 531 Strecker Road
- Coming Soon
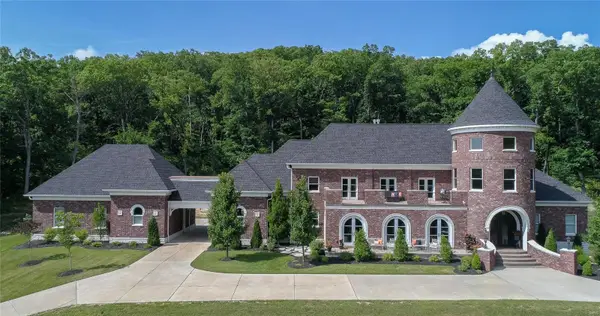 $7,500,000Coming Soon5 beds 7 baths8,680 sq. ft.
18930 Deer Creek Road, Wildwood, MO 63069
MLS# MAR24036682Listed by: EXP REALTY, LLC - Coming Soon
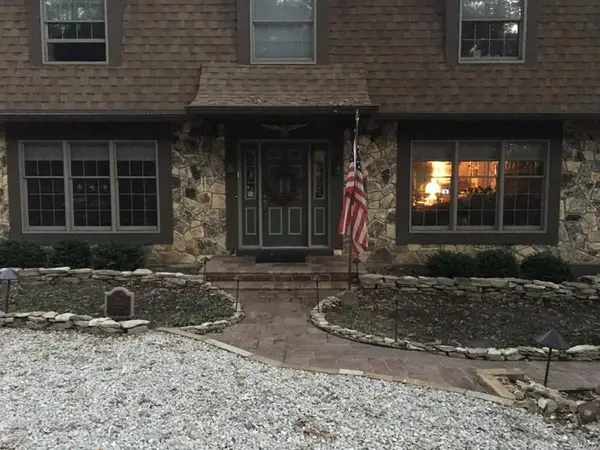 $499,000Coming Soon4 beds 3 baths2,500 sq. ft.
1413 Mayapple Trail, Wildwood, MO 63038
MLS# MAR24029335Listed by: BERKSHIRE HATHAWAY ADVANTAGE - New
 $140,000Active3.09 Acres
1001 Chesterfield Forest Drive, Wildwood, MO 63005
MLS# 26068268Listed by: WORTH CLARK REALTY - New
 $605,000Active4 beds 3 baths2,608 sq. ft.
1319 Timber Terra Road, Wildwood, MO 63021
MLS# 26063953Listed by: COLDWELL BANKER REALTY - GUNDAKER - New
 $260,000Active3 beds 3 baths1,684 sq. ft.
2433 Sandalwood Creek Court, Wildwood, MO 63038
MLS# 26064619Listed by: REDKEY REALTY LEADERS - Open Sat, 1 to 3pmNew
 $749,000Active4 beds 4 baths4,207 sq. ft.
2436 Indian Tree Run, Wildwood, MO 63038
MLS# 26064741Listed by: REECENICHOLS REAL ESTATE - New
 $139,900Active2 beds 2 baths868 sq. ft.
16500 Jubilee Hill Spur #I, Wildwood, MO 63040
MLS# 26066796Listed by: HAROLD M. KLAMEN & ASSOC. - New
 $764,900Active4 beds 4 baths3,830 sq. ft.
991 Sheffield Forest Court, Wildwood, MO 63021
MLS# 26067044Listed by: RE/MAX RESULTS - Open Sun, 1 to 3pmNew
 $449,000Active4 beds 3 baths1,898 sq. ft.
16162 Port Of Nantucket Drive, Wildwood, MO 63040
MLS# 26067615Listed by: COMPASS REALTY GROUP - New
 $550,000Active-- beds -- baths
19539 St Albans Road, Wildwood, MO 63038
MLS# 26067038Listed by: COMPASS REALTY GROUP


Protect your home and budget from life's surprises with an Assurant Home Warranty, backed by a partner that supports you through every step of homeownership. Explore Plans.
©2026 Century 21 Real Estate LLC. All rights reserved. CENTURY 21®, the CENTURY 21 Logo and C21® are service marks owned by Century 21 Real Estate LLC. Century 21 Real Estate LLC fully supports the principles of the Fair Housing Act and the Equal Opportunity Act. Each office is independently owned and operated. Listing information is deemed reliable but not guaranteed accurate.