
626 Dartmouth Crest Drive, Wildwood, MO 63011
Local realty services provided by:CENTURY 21 Community
626 Dartmouth Crest Drive,Wildwood, MO 63011
$725,000
- 5 Beds
- 5 Baths
- 3,784 sq. ft.
- Single family
- Coming Soon
Upcoming open houses
- Sun, Aug 3001:00 pm - 03:00 pm
Listed by: jt monschein, kristi monschein desantis
Office: compass realty group
MLS#:26039712
Source:MO_MARIS
Price summary
- Price:$725,000
- Price per sq. ft.:$191.6
- Monthly HOA dues:$39.58
About this home
Welcome to this beautiful two-story Dartmouth home, tucked away on a quiet cul-de-sac and backing to mature trees. Conveniently located near Lafayette High School, this home offers generous living spaces, timeless details, and a floor plan designed for both everyday living and entertaining. The welcoming 2-story foyer features hardwood flooring and cased openings leading to the formal living room, which offers plantation shutters and built-in shelving and could easily serve as a home office or quiet retreat. The adjacent dining room adds an elegant touch with hardwood floors, crown molding, chair rail, and plantation shutters. At the heart of the home, the spacious great room invites everyone to gather around the wood-burning fireplace, with hardwood floors, a bay window and crown molding adding warmth and character. The beautifully appointed kitchen is designed to keep everyone connected, flowing naturally into the breakfast area and great room. Granite countertops, tile backsplash, 42" cherry cabinetry, center island, gas cooktop, double ovens and abundant storage make the kitchen as functional as it is inviting. The breakfast area offers a bright spot for morning coffee or casual meals, while sliding doors lead to the large deck and private, tree-lined backyard. Upstairs, the spacious primary suite offers vaulted ceilings, plantation shutters, generous walk-in closets and a beautifully appointed bath with dual sinks, oversized tub and custom-tiled walk-in shower. Three additional bedrooms, a Jack-and-Jill bath and convenient private full bath complete the second floor. The finished walk-out lower level adds even more room to spread out, with a large family room, game room with dry bar and beverage refrigerator, additional bedroom and full bath. Whether hosting game night, relaxing with family or accommodating guests, this level offers incredible flexibility. A three-car side-entry garage, 9' main-level ceilings, sprinkler system, newer upstairs carpet, and large deck are just a few of the additional highlights. Beautifully maintained and thoughtfully designed, this home offers the space, setting, and versatility you've been looking for....
Contact an agent
Home facts
- Year built:1996
- Subdivision & Development:Dartmouth Three
- Listing ID #:26039712
- Updated:August 25, 2026 at 10:50 PM
Rooms and interior
- Bedrooms:5
- Total bathrooms:5
- Full bathrooms:4
- Half bathrooms:1
- Rooms Total:10
- Kitchen Description:Dishwasher, Disposal, Double Oven, Gas Cooktop
- Basement:Yes
- Basement Description:Full, Partially Finished, Sleeping Area, Walk-Out Access
- Living area:3,784 sq. ft.
Heating and cooling
- Cooling:Central Air
- Heating:Forced Air
- Central air:Yes
Structure and exterior
- Year built:1996
- Building area:3,784 sq. ft.
- Lot area:0.45 Acres
- Lot Features:Cul-De-Sac
- Architectural Style:Traditional
- Construction Materials:Brick, Vinyl Siding
- Levels:2 Story
Schools
- High school:Lafayette Sr. High
- Middle school:Rockwood Valley Middle
- Elementary school:Babler Elem.
Utilities
- Water:Public
- Sewer:Public Sewer
Finances and disclosures
- Price:$725,000
- Price per sq. ft.:$191.6
- Tax amount:$7,815 (2025)
Features and amenities
- Amenities:Bookcases, High Ceilings, Open Floorplan, Pantry
Parking
- Parking description:Garage Door Opener
- Garage:Yes
- Garage spaces:3
 Copyright 2026 Mid-America Regional Information Systems. All rights reserved. Listings courtesy of Mid-America Regional Information Systems as distributed by MLS GRID <Last Updated August 25, 2026. Mid-America Regional Information Systems provides content displayed here (“provided content”) on an “as is” basis and makes no representations or warranties regarding the provided content, including, but not limited to those of non-infringement, timeliness, accuracy, or completeness. Individuals and companies using information presented are responsible for verification and validation of information they utilize and present to their customers and clients. Mid-America Regional Information Systems will not be liable for any damage or loss resulting from use of the provided content or the products available through Portals, IDX, VOW, and/or Syndication. Recipients of this information shall not resell, redistribute, reproduce, modify, or otherwise copy any portion thereof without the expressed written consent of Mid-America Regional Information Systems. MO_MARIS Member Broker: Danielle Little
New listings near 626 Dartmouth Crest Drive
- Coming Soon
 $999,000Coming Soon4 beds 4 baths4,167 sq. ft.
1316 Homestead Heights Drive, Wildwood, MO 63005
MLS# 26052493Listed by: DRG - DELHOUGNE REALTY GROUP - Coming Soon
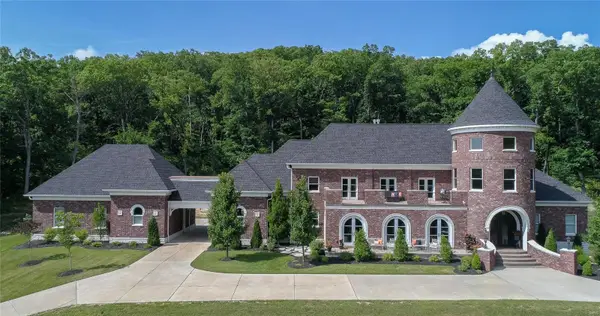 $7,500,000Coming Soon5 beds 7 baths8,680 sq. ft.
18930 Deer Creek Road, Wildwood, MO 63069
MLS# MAR24036682Listed by: EXP REALTY, LLC - Coming Soon
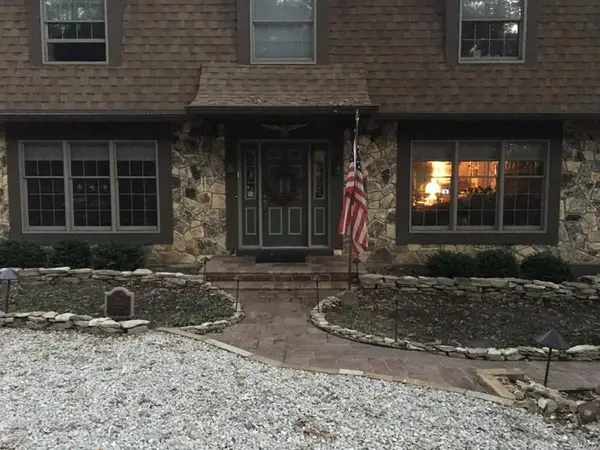 $499,000Coming Soon4 beds 3 baths2,500 sq. ft.
1413 Mayapple Trail, Wildwood, MO 63038
MLS# MAR24029335Listed by: BERKSHIRE HATHAWAY ADVANTAGE 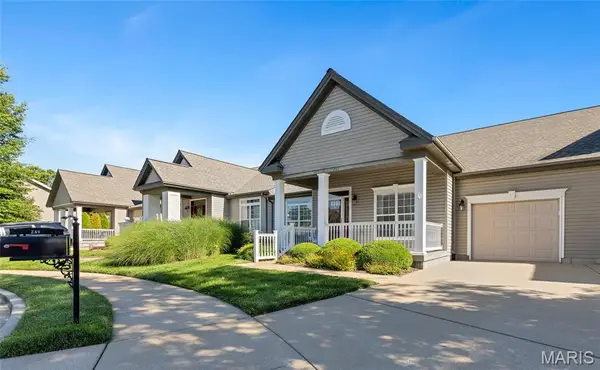 $515,000Active3 beds 3 baths2,718 sq. ft.
253 Meadows Of Wildwood Boulevard, Wildwood, MO 63040
MLS# 26043968Listed by: WHITTIER REALTY GROUP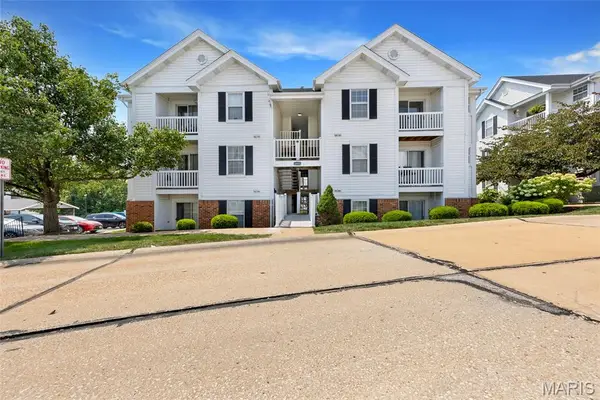 $181,999Pending2 beds 2 baths996 sq. ft.
16535 Victoria Crossing Drive #L, Wildwood, MO 63040
MLS# 26051884Listed by: WHITTIER REALTY GROUP- New
 $1,350,000Active3 beds 3 baths4,117 sq. ft.
19256 Saint Albans Forest Lane, Wildwood, MO 63038
MLS# 26052807Listed by: BERKSHIRE HATHAWAY HOMESERVICES SELECT PROPERTIES - New
 $800,000Active5 beds 5 baths4,748 sq. ft.
19123 Babler Forest Road Road, Wildwood, MO 63005
MLS# 26052988Listed by: HAMILTON GROUP REAL ESTATE LLC - New
 $950,000Active5 beds 5 baths4,786 sq. ft.
17655 Vintage Oak Drive, Wildwood, MO 63038
MLS# 26050777Listed by: REECENICHOLS REAL ESTATE - New
 $175,000Active2 beds 2 baths868 sq. ft.
149 Jubilee Hill Drive #G, Grover, MO 63040
MLS# 26049292Listed by: DRG - DELHOUGNE REALTY GROUP


Protect your home and budget from life's surprises with an Assurant Home Warranty, backed by a partner that supports you through every step of homeownership. Explore Plans.
©2026 Century 21 Real Estate LLC. All rights reserved. CENTURY 21®, the CENTURY 21 Logo and C21® are service marks owned by Century 21 Real Estate LLC. Century 21 Real Estate LLC fully supports the principles of the Fair Housing Act and the Equal Opportunity Act. Each office is independently owned and operated. Listing information is deemed reliable but not guaranteed accurate.