
708 Lakeshore Manor Ct Court, Wildwood, MO 63038
Local realty services provided by:CENTURY 21 Community
708 Lakeshore Manor Ct Court,Wildwood, MO 63038
$700,000
- 4 Beds
- 4 Baths
- 3,515 sq. ft.
- Single family
- Coming Soon
Upcoming open houses
- Sun, Sep 2001:00 pm - 03:00 pm
Listed by: julie haefner
Office: compass realty group
MLS#:26056133
Source:MO_MARIS
Price summary
- Price:$700,000
- Price per sq. ft.:$199.15
- Monthly HOA dues:$33.33
About this home
Some homes simply have it all—and this gorgeous 1.5-story Wildwood home is a standout. Offering approximately 3,500 square feet of beautifully finished living space, this thoughtfully designed home combines timeless style, quality craftsmanship, and exceptional indoor and outdoor living. New luxury vinyl plank flooring runs throughout most of the main level, creating a fresh, sophisticated look while offering easy everyday living. The welcoming main level features a spacious dining room, perfect for holiday gatherings and entertaining, along with a huge family room showcasing a gas fireplace, beautiful built-in bookcases, plantation shutters, and plenty of room for everyone to relax. The renovated kitchen is both stylish and functional, featuring refreshed cabinetry, new hardware, a large center island with seating for four, granite countertops, tile backsplash, pot filler, gas cooktop, stainless steel appliances, and new light fixtures. The open layout makes this a natural gathering space for everyday living and entertaining. The main-level primary suite is a true retreat. The spacious bedroom features new carpet, plantation shutters and a stunning updated bath with Italian Carrara marble flooring and shower, dual sinks, custom vanity, illuminated mirror, and heated floors. The amazing walk-in closet offers custom cabinetry and above-cabinet lighting. Upstairs, three spacious bedrooms provide plenty of room for family and guests. One bedroom features its own private ensuite bath, while the other two bedrooms share a convenient Jack-and-Jill bathroom. The exterior is just as impressive, with custom stonework, James Hardie siding, and a private backyard designed for relaxing and entertaining. Enjoy the expansive covered and vaulted outdoor living area, plus a side patio with an eight-person Bullfrog hot tub. The fully fenced, level backyard offers plenty of space to play, entertain, or simply unwind. A sprinkler system helps keep the landscaping looking its best. Additional highlights include a whole-house surge protector, exterior security cameras, three-car garage, and a dedicated workshop area with a convenient bump-out, built-in workbench, and cabinetry. Lower level is ready for a buyer's finishes and offers a rough-in for a bathroom. New roof in 2024. Nicely updated and exceptionally well-appointed, this Wildwood home offers the perfect combination of comfortable everyday living, impressive entertaining spaces, and thoughtful upgrades throughout....
Contact an agent
Home facts
- Year built:1998
- Subdivision & Development:Fairhaven Estates Two
- Listing ID #:26056133
- Updated:September 13, 2026 at 03:41 PM
Rooms and interior
- Bedrooms:4
- Total bathrooms:4
- Full bathrooms:3
- Half bathrooms:1
- Rooms Total:9
- Kitchen Description:Dishwasher, Disposal, Gas Cooktop, Range, Refrigerator
- Basement:Yes
- Basement Description:Bath/Stubbed, Storage Space, Sump Pump, Unfinished
- Living area:3,515 sq. ft.
Heating and cooling
- Cooling:Central Air
- Heating:Natural Gas
- Central air:Yes
Structure and exterior
- Year built:1998
- Building area:3,515 sq. ft.
- Lot area:0.32 Acres
- Lot Features:Corner Lot, Cul-De-Sac
- Architectural Style:Traditional
- Construction Materials:Stone
- Levels:1.5 Story
Schools
- High school:Eureka Sr. High
- Middle school:Lasalle Springs Middle
- Elementary school:Ridge Meadows Elem.
Utilities
- Water:Public
- Sewer:Public Sewer
Finances and disclosures
- Price:$700,000
- Price per sq. ft.:$199.15
- Tax amount:$6,774 (2025)
Features and amenities
- Amenities:Bookcases, Breakfast Bar, Open Floorplan, Pantry
Parking
- Total parking spaces:3
- Parking description:Oversized, Workshop in Garage
- Garage:Yes
- Garage spaces:3
 Copyright 2026 Mid-America Regional Information Systems. All rights reserved. Listings courtesy of Mid-America Regional Information Systems as distributed by MLS GRID <Last Updated September 13, 2026. Mid-America Regional Information Systems provides content displayed here (“provided content”) on an “as is” basis and makes no representations or warranties regarding the provided content, including, but not limited to those of non-infringement, timeliness, accuracy, or completeness. Individuals and companies using information presented are responsible for verification and validation of information they utilize and present to their customers and clients. Mid-America Regional Information Systems will not be liable for any damage or loss resulting from use of the provided content or the products available through Portals, IDX, VOW, and/or Syndication. Recipients of this information shall not resell, redistribute, reproduce, modify, or otherwise copy any portion thereof without the expressed written consent of Mid-America Regional Information Systems. MO_MARIS Member Broker: Danielle Little
New listings near 708 Lakeshore Manor Ct Court
- Coming SoonOpen Sun, 1 to 3pm
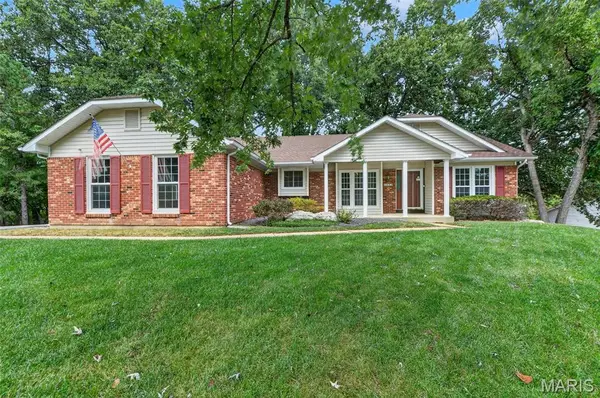 $442,000Coming Soon4 beds 3 baths1,839 sq. ft.
2432 Evergreen Forest Court, Wildwood, MO 63011
MLS# 26051908Listed by: COMPASS REALTY GROUP - Coming Soon
 $495,000Coming Soon4 beds 4 baths3,008 sq. ft.
16430 Green Pines Drive, Wildwood, MO 63011
MLS# 26054676Listed by: KELLER WILLIAMS CHESTERFIELD - Coming Soon
 $529,900Coming Soon4 beds 3 baths2,373 sq. ft.
18409 Woodland Meadows Drive, Wildwood, MO 63038
MLS# 26058081Listed by: FOX & RILEY REAL ESTATE - Coming Soon
 $569,900Coming Soon5 beds 4 baths3,225 sq. ft.
404 Gunnison Gorge Drive, Ballwin, MO 63011
MLS# 26058716Listed by: REECENICHOLS REAL ESTATE - Coming Soon
 $779,900Coming Soon4 beds 3 baths3,441 sq. ft.
1308 Westhampton Woods Court, Wildwood, MO 63005
MLS# 26058921Listed by: COMPASS REALTY GROUP - Coming Soon
 $1,500,000Coming Soon6 beds 6 baths4,300 sq. ft.
2418 Eatherton Road, Wildwood, MO 63040
MLS# 26057213Listed by: EXP REALTY, LLC - Coming Soon
 $549,000Coming Soon4 beds 4 baths2,478 sq. ft.
332 Golden Cherry Drive, Grover, MO 63040
MLS# 26057456Listed by: EXIT ELITE REALTY - Coming Soon
 $1,999,900Coming Soon4 beds 5 baths6,877 sq. ft.
1815 Wills Trace Ridge, Wildwood, MO 63005
MLS# 26057670Listed by: DIELMANN SOTHEBY'S INTERNATIONAL REALTY - Coming Soon
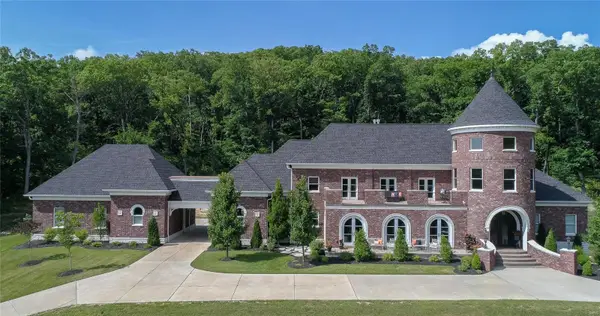 $7,500,000Coming Soon5 beds 7 baths8,680 sq. ft.
18930 Deer Creek Road, Wildwood, MO 63069
MLS# MAR24036682Listed by: EXP REALTY, LLC


Protect your home and budget from life's surprises with an Assurant Home Warranty, backed by a partner that supports you through every step of homeownership. Explore Plans.
©2026 Century 21 Real Estate LLC. All rights reserved. CENTURY 21®, the CENTURY 21 Logo and C21® are service marks owned by Century 21 Real Estate LLC. Century 21 Real Estate LLC fully supports the principles of the Fair Housing Act and the Equal Opportunity Act. Each office is independently owned and operated. Listing information is deemed reliable but not guaranteed accurate.