
724 Oaksdale Summit Court, Wildwood, MO 63011
Local realty services provided by:CENTURY 21 Community
724 Oaksdale Summit Court,Wildwood, MO 63011
$650,000
- 4 Beds
- 5 Baths
- 4,045 sq. ft.
- Single family
- Pending
Listed by: kimberly d jones
Office: reecenichols real estate
MLS#:26038808
Source:MO_MARIS
Price summary
- Price:$650,000
- Price per sq. ft.:$160.69
- Monthly HOA dues:$29.17
About this home
Welcome to 724 Oakdale Summit. This beautifully updated one and a half story residence offers over 4,000 ft of pristine living, privacy and low maintenance lifestyle - including 4 bedrooms and 4.5 baths, nestled on a private 0.56 acre lot on a tranquil culdesac street. A stately brick facade invites you into the dramatic two story foyer with modern lighting and gleaming wood floors, flowing into the formal dining room with arched windows and a statement chandelier. The light-filled great room has soaring ceilings and showcases a woodburning fireplace with marble surround, expansive two story windows and access to the deck. Designed for everyday living and entertaining, the kitchen features a generous center island with breakfast bar, stone countertops, stainless appliances and hood, contemporary undermount sink, pantry and adjoining breakfast room. The main floor primary suite is a peaceful retreat and offers two walk-in closets and opens to the luxurious ensuite bath with dual vanities, soaking tub and separate shower. The main floor laundry and powder room add convenience. Upstairs, find three spacious bedrooms - one with a private ensuite bath and the other two connected via a jack and jill bath. The finished, walkout lower level offers a kitchenette with refrigerator, wall oven, microwave, dishwasher and sink, a generous family room with built-ins, a versatile bonus/sleeping room with egress window (easily converted to a true 5th bedroom), a full bath and ample storage. Recent updates include new electrical panel (2026), newer HVAC and carpeting, upgraded lighting, fresh interior paint and more. Roof replacement in process - will be completed by closing for the new owner. Relax on the deck overlooking the serene, wooded backyard. Prime Wildwood locale with easy access to shopping, amenities and within award-winning Rockwood School District boundaries!...
Contact an agent
Home facts
- Year built:1994
- Subdivision & Development:Highland Summit
- Listing ID #:26038808
- Added:113 day(s) ago
- Updated:October 24, 2026 at 09:14 AM
Rooms and interior
- Bedrooms:4
- Total bathrooms:5
- Full bathrooms:4
- Half bathrooms:1
- Rooms Total:11
- Kitchen Description:Dishwasher, Disposal, Microwave, Range, Range Hood, Water Softener
- Basement:Yes
- Basement Description:Full, Partially Finished, Storage Space, Sump Pump, Walk-Out Access
- Living area:4,045 sq. ft.
Heating and cooling
- Cooling:Central Air, Electric
- Heating:Forced Air, Natural Gas
- Central air:Yes
Structure and exterior
- Year built:1994
- Building area:4,045 sq. ft.
- Lot area:0.56 Acres
- Architectural Style:Traditional
- Construction Materials:Brick, Vinyl Siding
- Levels:1.5 Story
Schools
- High school:Lafayette Sr. High
- Middle school:Rockwood Valley Middle
- Elementary school:Babler Elem.
Utilities
- Water:Public
- Sewer:Public Sewer
Finances and disclosures
- Price:$650,000
- Price per sq. ft.:$160.69
- Tax amount:$6,495 (2025)
Features and amenities
- Amenities:Breakfast Bar, Pantry, Water Softener
Parking
- Parking description:Garage Door Opener, Oversized
- Garage:Yes
- Garage spaces:2
 Copyright 2026 Mid-America Regional Information Systems. All rights reserved. Listings courtesy of Mid-America Regional Information Systems as distributed by MLS GRID <Last Updated October 24, 2026. Mid-America Regional Information Systems provides content displayed here (“provided content”) on an “as is” basis and makes no representations or warranties regarding the provided content, including, but not limited to those of non-infringement, timeliness, accuracy, or completeness. Individuals and companies using information presented are responsible for verification and validation of information they utilize and present to their customers and clients. Mid-America Regional Information Systems will not be liable for any damage or loss resulting from use of the provided content or the products available through Portals, IDX, VOW, and/or Syndication. Recipients of this information shall not resell, redistribute, reproduce, modify, or otherwise copy any portion thereof without the expressed written consent of Mid-America Regional Information Systems. MO_MARIS Member Broker: Danielle Little
New listings near 724 Oaksdale Summit Court
- Coming Soon
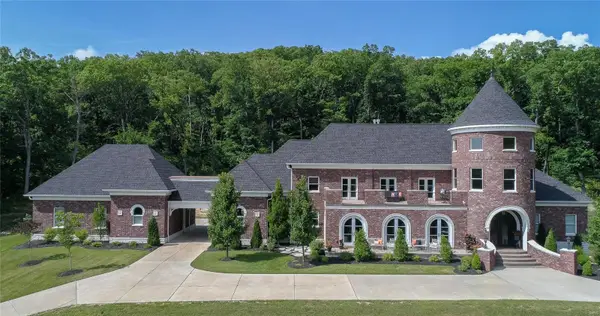 $7,500,000Coming Soon5 beds 7 baths8,680 sq. ft.
18930 Deer Creek Road, Wildwood, MO 63069
MLS# MAR24036682Listed by: EXP REALTY, LLC - Coming Soon
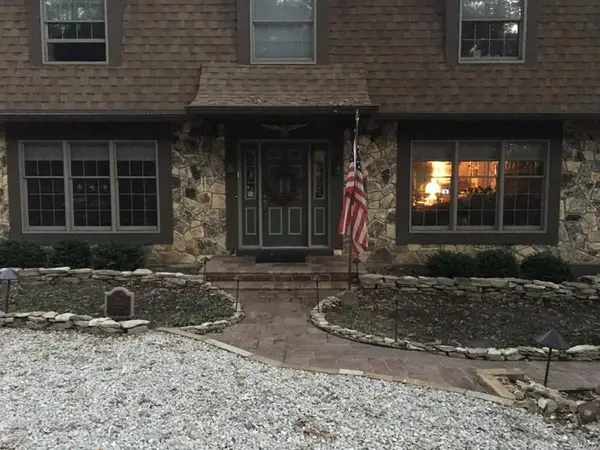 $499,000Coming Soon4 beds 3 baths2,500 sq. ft.
1413 Mayapple Trail, Wildwood, MO 63038
MLS# MAR24029335Listed by: BERKSHIRE HATHAWAY ADVANTAGE - New
 $140,000Active3.09 Acres
1001 Chesterfield Forest Drive, Wildwood, MO 63005
MLS# 26068268Listed by: WORTH CLARK REALTY - New
 $605,000Active4 beds 3 baths2,608 sq. ft.
1319 Timber Terra Road, Wildwood, MO 63021
MLS# 26063953Listed by: COLDWELL BANKER REALTY - GUNDAKER - New
 $260,000Active3 beds 3 baths1,684 sq. ft.
2433 Sandalwood Creek Court, Wildwood, MO 63038
MLS# 26064619Listed by: REDKEY REALTY LEADERS - Open Sat, 1 to 3pmNew
 $749,000Active4 beds 4 baths4,207 sq. ft.
2436 Indian Tree Run, Wildwood, MO 63038
MLS# 26064741Listed by: REECENICHOLS REAL ESTATE - New
 $139,900Active2 beds 2 baths868 sq. ft.
16500 Jubilee Hill Spur #I, Wildwood, MO 63040
MLS# 26066796Listed by: HAROLD M. KLAMEN & ASSOC. - New
 $764,900Active4 beds 4 baths3,830 sq. ft.
991 Sheffield Forest Court, Wildwood, MO 63021
MLS# 26067044Listed by: RE/MAX RESULTS - Open Sun, 1 to 3pmNew
 $449,000Active4 beds 3 baths1,898 sq. ft.
16162 Port Of Nantucket Drive, Wildwood, MO 63040
MLS# 26067615Listed by: COMPASS REALTY GROUP - New
 $550,000Active-- beds -- baths
19539 St Albans Road, Wildwood, MO 63038
MLS# 26067038Listed by: COMPASS REALTY GROUP


Protect your home and budget from life's surprises with an Assurant Home Warranty, backed by a partner that supports you through every step of homeownership. Explore Plans.
©2026 Century 21 Real Estate LLC. All rights reserved. CENTURY 21®, the CENTURY 21 Logo and C21® are service marks owned by Century 21 Real Estate LLC. Century 21 Real Estate LLC fully supports the principles of the Fair Housing Act and the Equal Opportunity Act. Each office is independently owned and operated. Listing information is deemed reliable but not guaranteed accurate.